2 Ernest Jones Drive
Angus Glen / Markham, ON L6C 3N1
About This Property
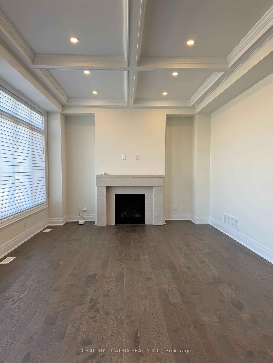
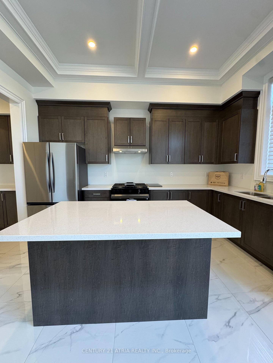
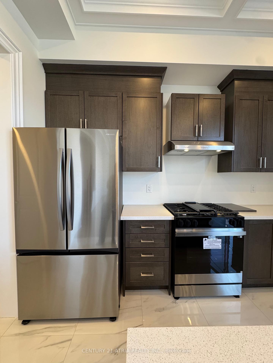
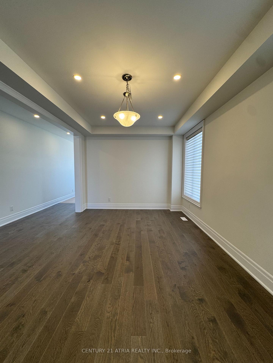
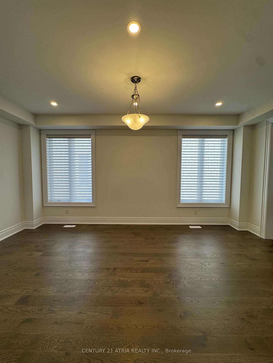
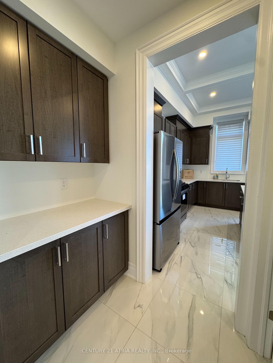
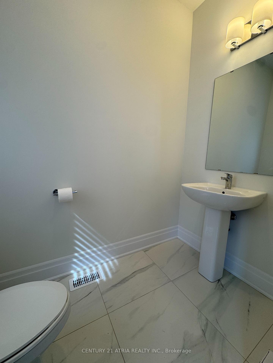
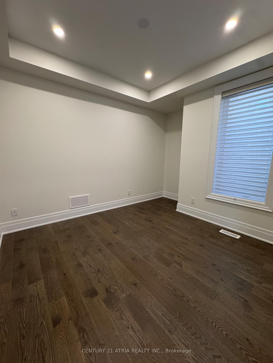
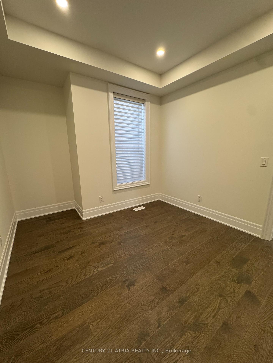
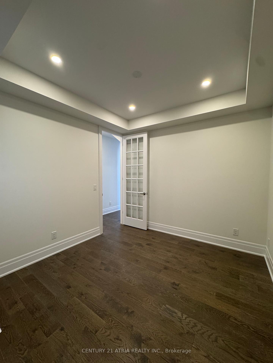
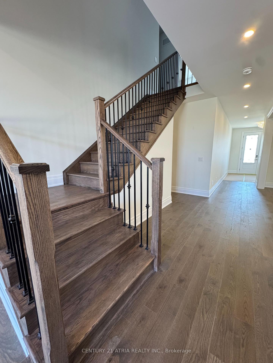
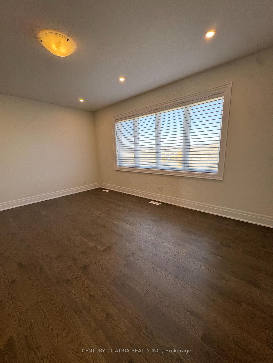
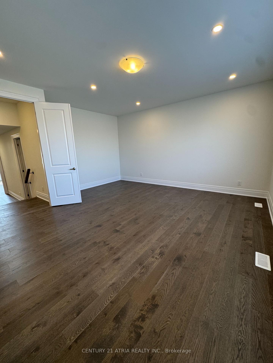
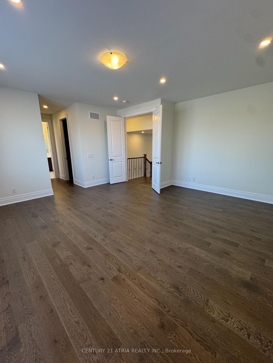
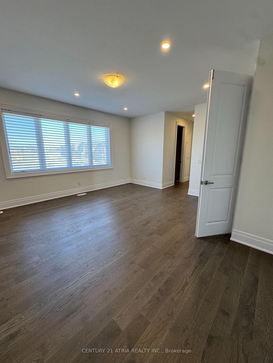
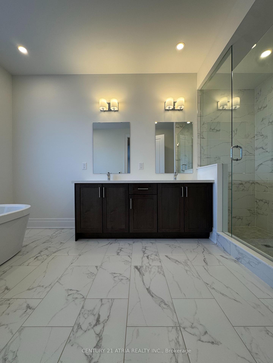
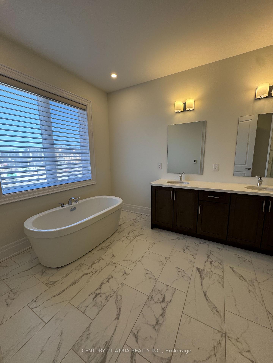
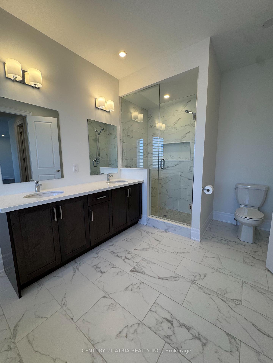
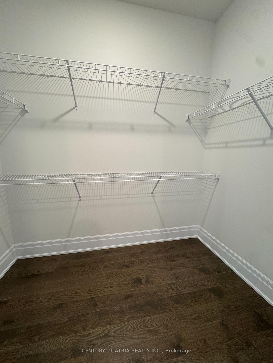
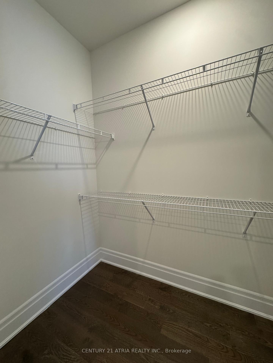
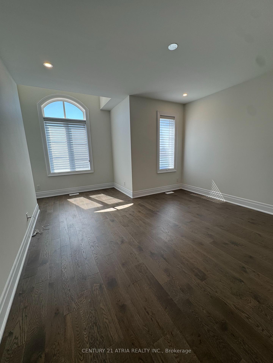
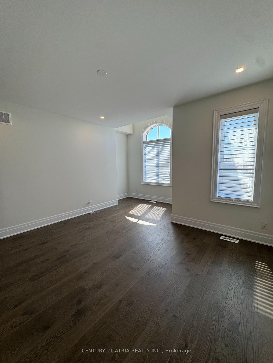
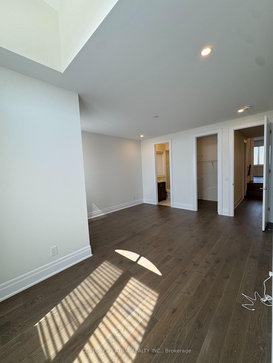
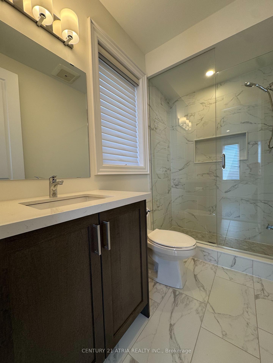
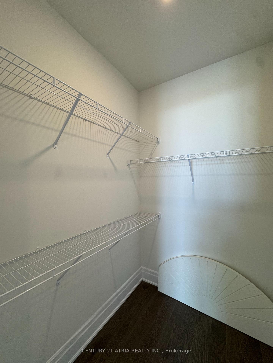
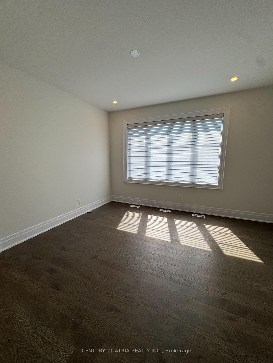
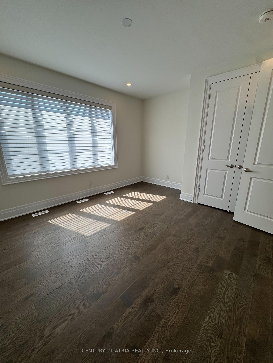
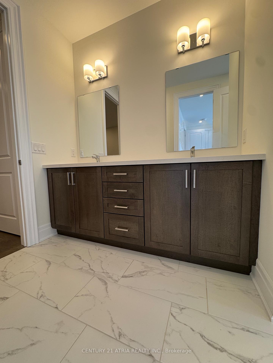
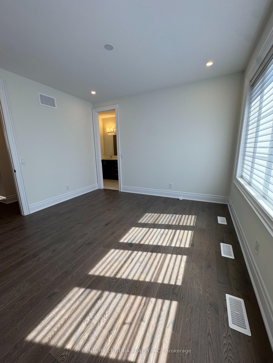
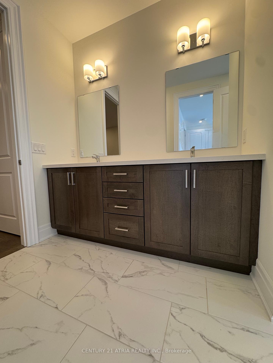
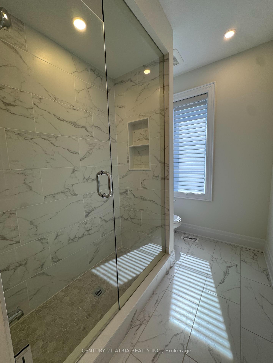
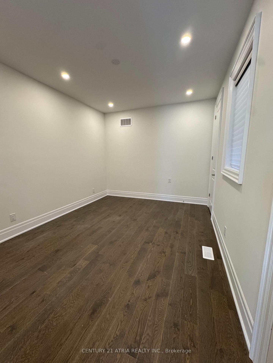
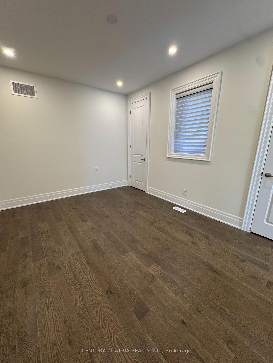
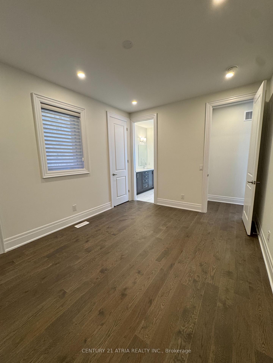
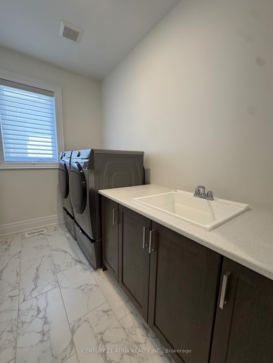
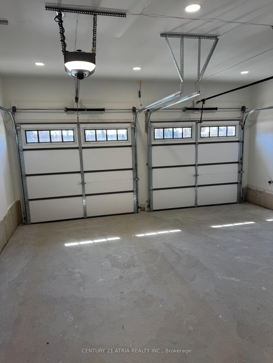
Brand new, never lived-in 3300 sq ft 4 bed/4 bath lease! Fully upgraded w/ dbl car garage, 10 coffered ceil on main, 9 on 2nd & unfin bsmt. Chefs kitchen w/ gas stove, S/S appl & pantry. Lrg master retreat w/ his & hers closets + 5pc ensuite. 2nd bed has 4pc ensuite. Beds 3&4 share Jack & Jill semi-ensuite. Don't miss this stunning home! Situated across a tranquil pond in the prestigious Union Village community of Angus Glen, this home offers stunning views and a serene setting. Located in the highly sought-after Pierre Elliott Trudeau school districtideal for families & professionals.
Property Details
Sign in for full listing history and the exact list date.
Features & Amenities
- View
- Fireplace
- Air Conditioning
- Basement
Thinking of selling in Markham?
Filipe & Isabel Ferreira and the Team Filipe track every sale on this street. Get a free, no-obligation valuation and see what your home would list for today.
- What it costs to sell a house in Ontario
- How much are REALTOR® fees in Ontario?
- Real estate agents in Toronto & the GTA
TRREB MLS® Attribution
MLS® N12165734
Listed by CENTURY 21 ATRIA REALTY INC.
The trademarks MLS®, Multiple Listing Service® and the associated logos are owned by The Canadian Real Estate Association (CREA) and identify the quality of services provided by real estate professionals who are members of CREA. The trademarks REALTOR®, REALTORS® and the REALTOR® logo are controlled by CREA and identify real estate professionals who are members of CREA. Listing data provided by the Toronto Regional Real Estate Board (TRREB). The information contained herein is from sources believed to be reliable but is not guaranteed. Information deemed reliable but not guaranteed accurate by TRREB or Team Filipe / RE/MAX.
Team Filipe · RE/MAX · (647) 210-6070
Listed By
CENTURY 21 ATRIA REALTY INC.