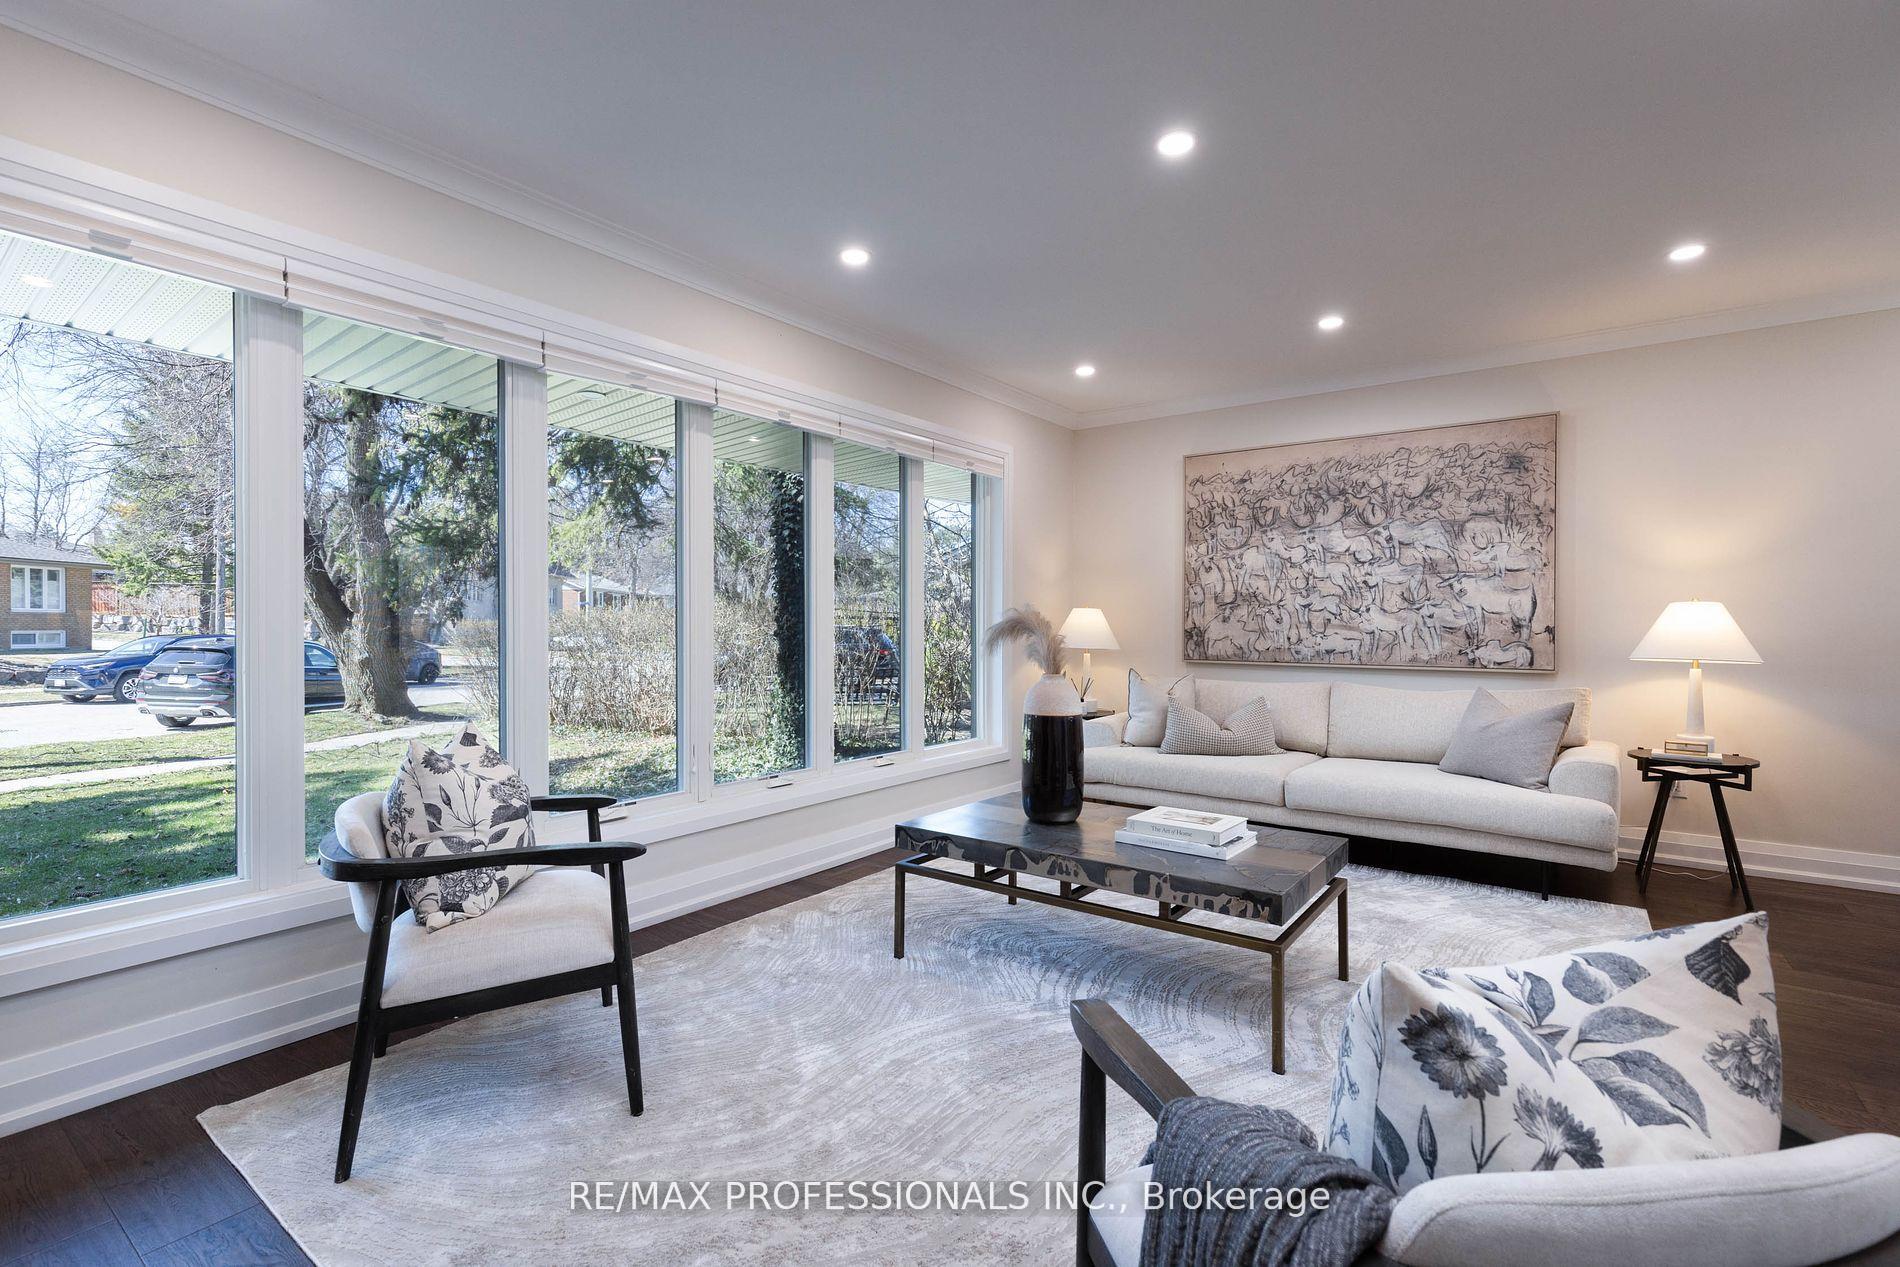


2 Emery Circle
Toronto W09, ON M9P 2G6
About This Property
Situated on a peaceful cul-de-sac in Kingsview Village - The Westway, 2 Emery Circle showcases a thoughtful renovation, refined design, and a seemless blending of spaces for multi-generational living. This stunning residence provides an unmatched living experience, enhanced by its closeness to the tranquil Humber Creek, lush parks, vibrant community amenities, and easy access to the 401, Pearson Airport, Up Express, and Go transit. The expansive yard creates a welcoming retreat from the hustle and bustle of city life. The main level facilitates functionality and comfort, featuring numerous windows that flood the space with natural light. The lower level unfolds as a bright oasis, reflecting the serenity of the surroundings, while the basement presents a versatile area that is also filled with natural light and can serve as a recreation room, home theater, gym, fifth bedroom and whatever else you can imagine. Every detail of the thoughtful renovation, from the practical layout to the exquisite finishes, fosters an environment perfect for family gatherings and relaxation.
Property Details
Sign in for full listing history and the exact list date.
Features & Amenities
- View
- Fireplace
- Air Conditioning
- Basement
Thinking of selling in Etobicoke?
Filipe & Isabel Ferreira and the Team Filipe track every sale on this street. Get a free, no-obligation valuation and see what your home would list for today.
- Real estate agents in Etobicoke
- Real estate agents in Toronto
- Recently sold homes in Etobicoke
- What it costs to sell a house in Ontario
- How much are REALTOR® fees in Ontario?
TRREB MLS® Attribution
MLS® W12025378
Listed by RE/MAX PROFESSIONALS INC.
The trademarks MLS®, Multiple Listing Service® and the associated logos are owned by The Canadian Real Estate Association (CREA) and identify the quality of services provided by real estate professionals who are members of CREA. The trademarks REALTOR®, REALTORS® and the REALTOR® logo are controlled by CREA and identify real estate professionals who are members of CREA. Listing data provided by the Toronto Regional Real Estate Board (TRREB). The information contained herein is from sources believed to be reliable but is not guaranteed. Information deemed reliable but not guaranteed accurate by TRREB or Team Filipe / RE/MAX.
Team Filipe · RE/MAX · (647) 210-6070
Listed By
RE/MAX PROFESSIONALS INC.