
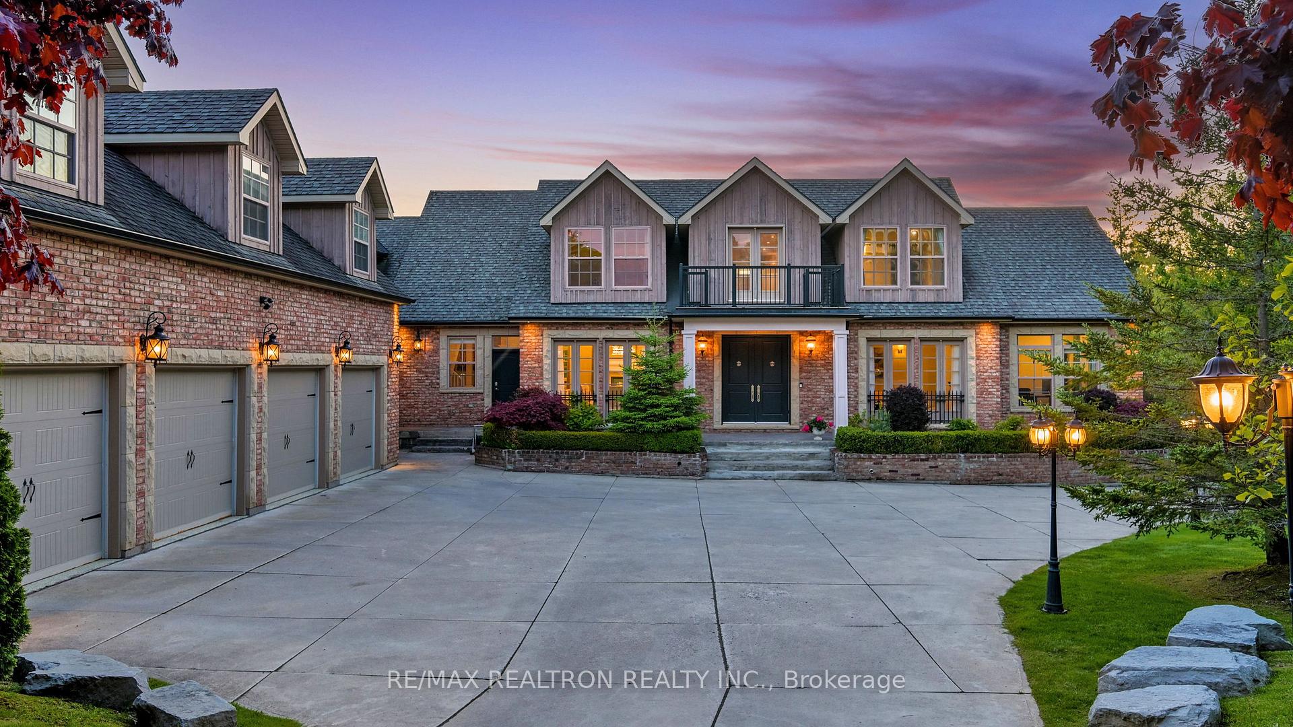
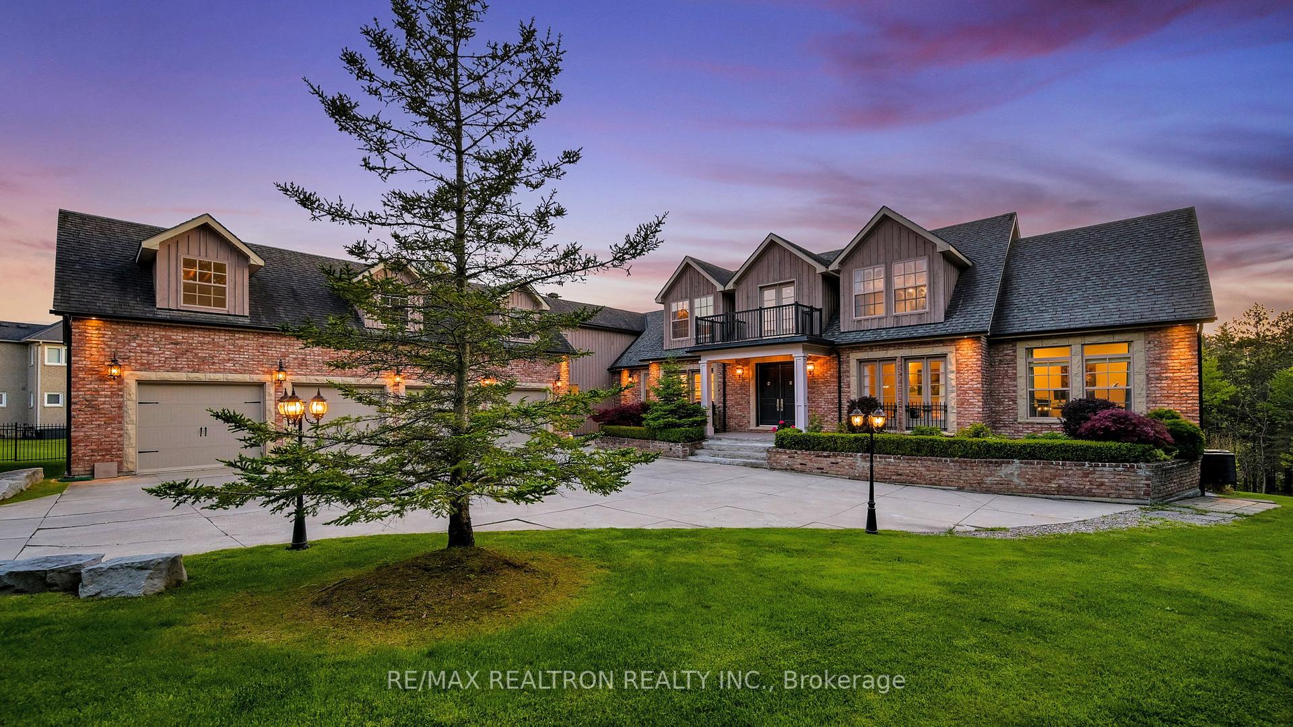
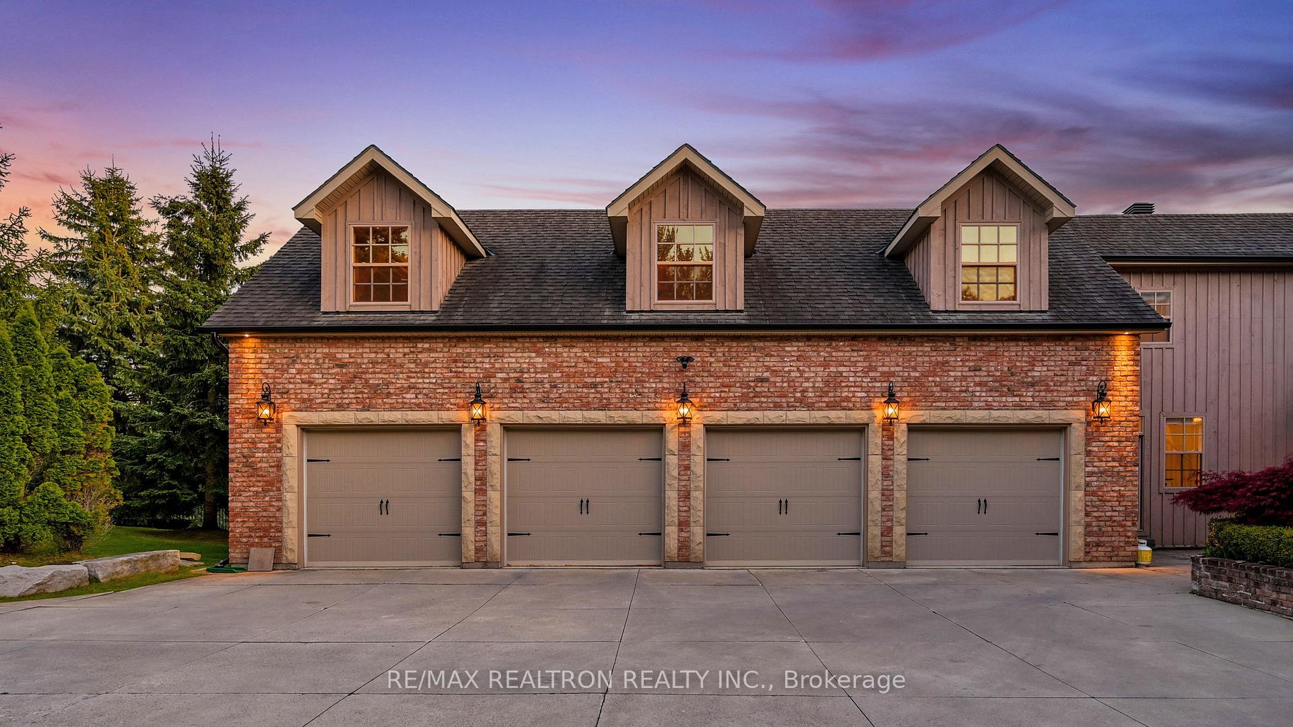
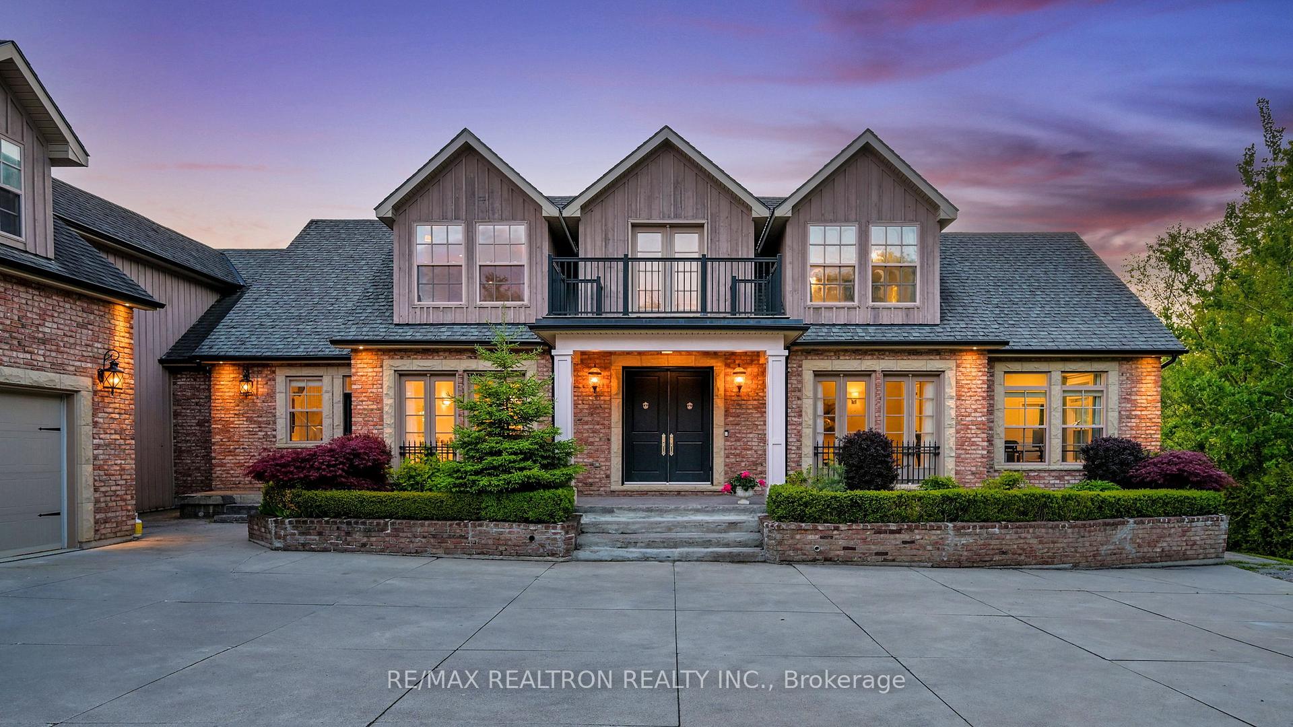
2 Country Heights Drive
Richmond Hill, ON L4E 3M8
About This Property
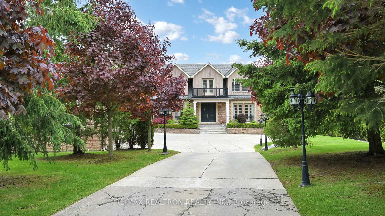
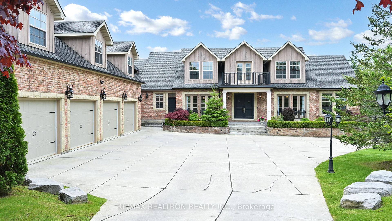
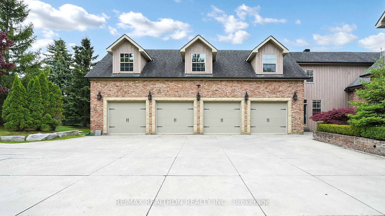
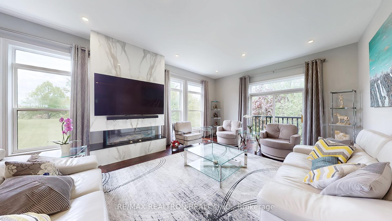
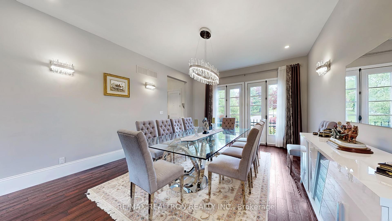
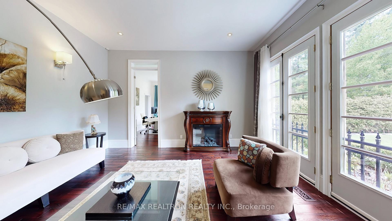
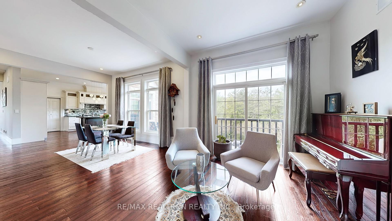
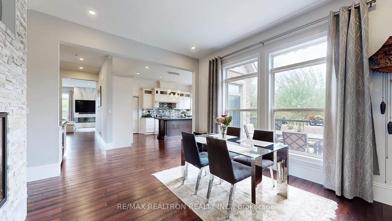
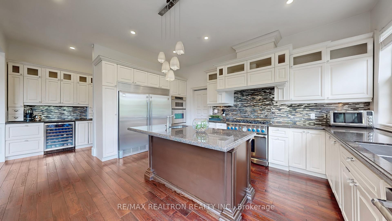
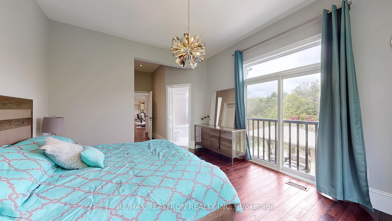
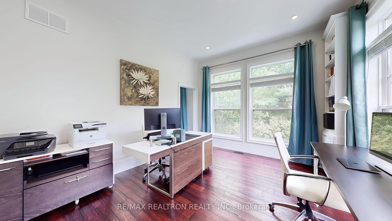
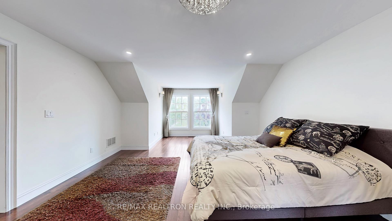
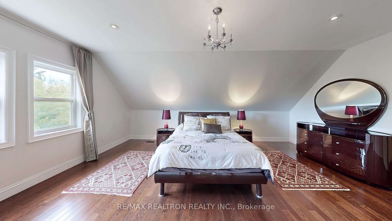
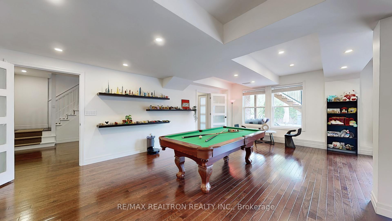
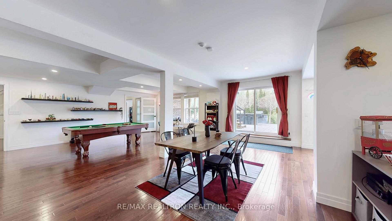
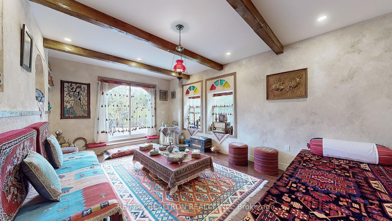
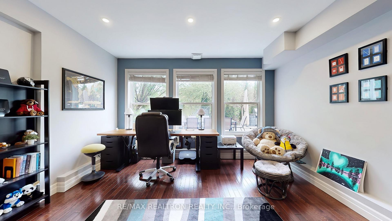
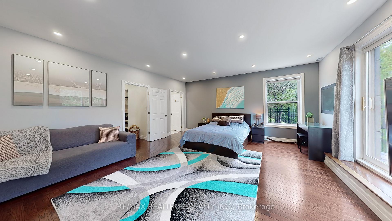
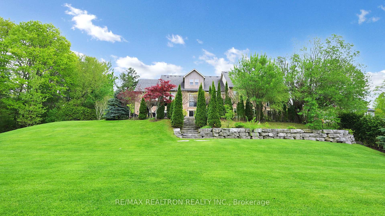
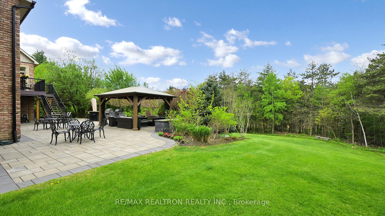
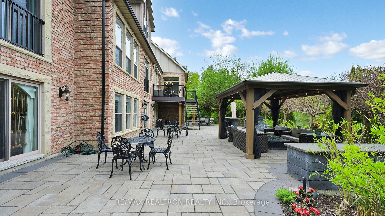
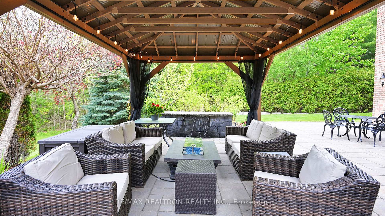
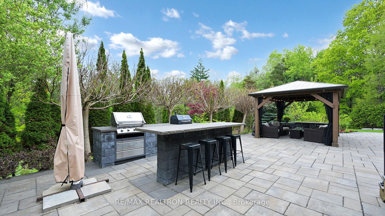
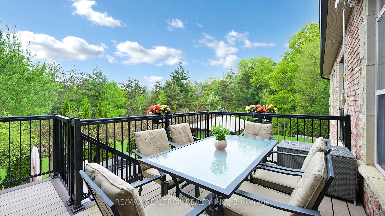
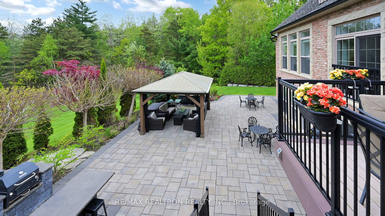
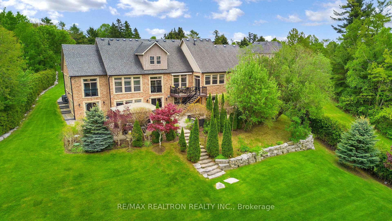
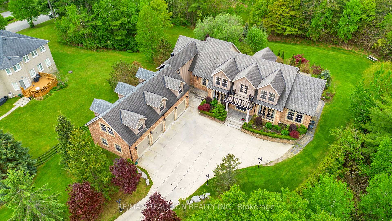
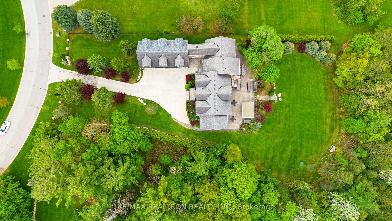
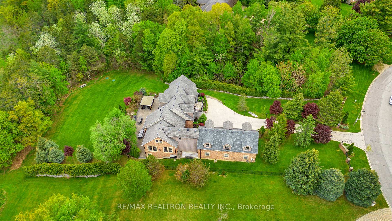
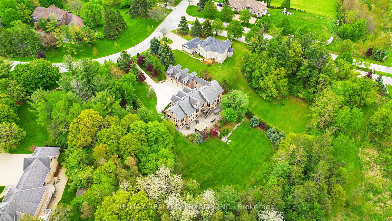
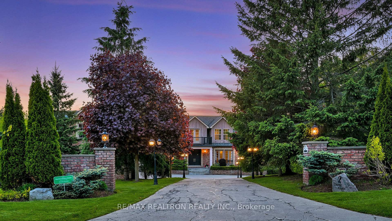
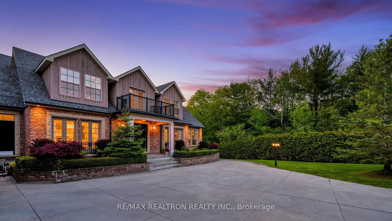
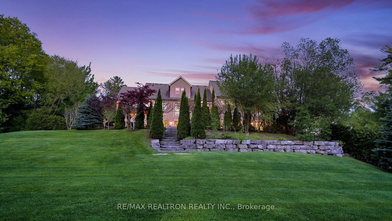
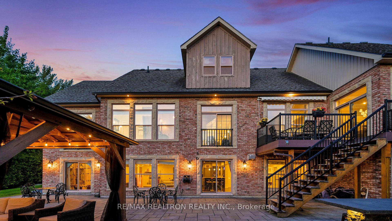
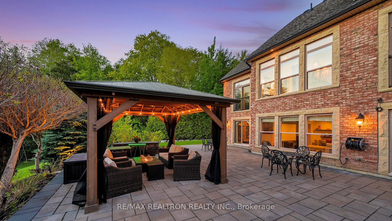
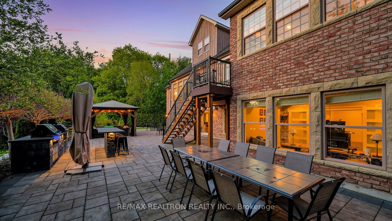
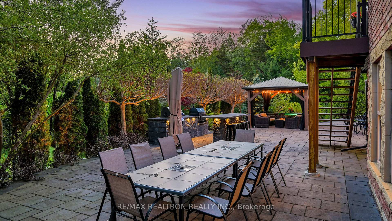

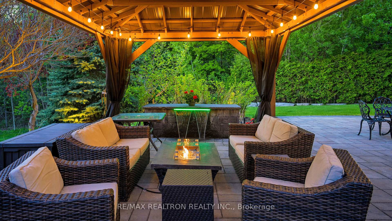
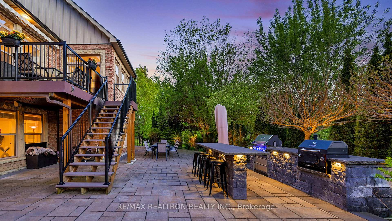
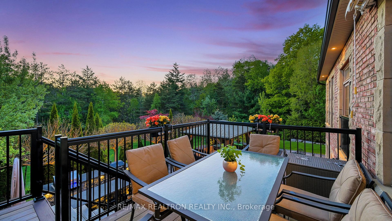
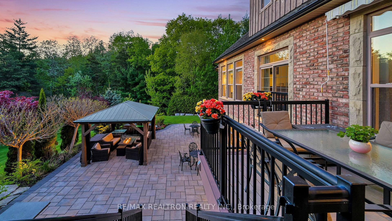
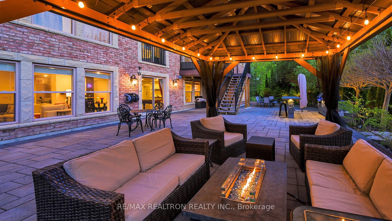
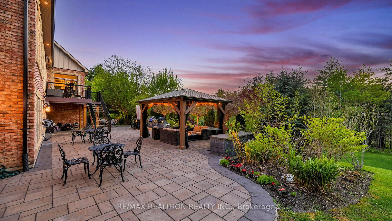
Wow, A True Masterpiece! **Custom-Built Appr 8,243.36 Sq.Ft. Living Spaces Sprawling Luxe Hm. Nestled On Premium 2.06 Acre Treed & Wooded Pie-shaped Ravine Lot With 350 Feet In Rear In Prestigious Multi-Millions Bayview Summit Estates Community**Perfect Layout With Open Concept On Main With Side Multiple Entrances, Decent & Bright Living Room Over Looking Frontyard**Stuning Dining Room With Splendid Chandelier**Chef Inspired Gourmet Kitchen With Top Of Line Appliances Including Granite Counter Top, Central Island, Serving Table With Wine Cellar, 2-Way Gas Fireplace & Walk In Pantry**Sunny Breakfast Area With Walk-Out To Deck Over Looking Park-Like Oasis Backyard**Magnificent Spacious Family Room With Gas Fireplace & Large Windows Over Looking Views Of CN Tower & Toronto Skyline & Park-Like Backyard Upon Wooded Ravine**Sunshining Office With Extro Large Windows Over Looking Forest**10 Feet Ceiling On Main, 9 Feet On Basement and 8 Feet On 2nd Floor**Hardwood Floor Thru-Out, Crown Moulding, Smooth Ceiling With Countless Pot Lights Thru-Out**5 Spacious & Bright En-suite Bedrooms, Primary Bedroom On Main With His/Her Walk In Closets With Organizer Plus 4-Pc En-suite** 2 Ensuits On 2nd Floor With Large Window Birdviewing CN Tower & Toronto Cityscapes Sharing a Huge Living Areas In The Middle**Finished Walk Out Basement With Recreation Room, Kitchen & Dining Bar, 2nd Office, Gym & Play Room & 2 Ensuites On Basement Over Looking Forest & Park-Like Oasis Backyard**Professional Landscaped Private Treed Backyards With Appealing Natural Stone Curb, Stone interlock In Dining Area With Gazebo, Waterfall & BBQ Grill Area**Security System With Monitors**Irrigation System With Sprinklers**Concrete Interlock Driveway**Close TMS & HTS Private Schools, Oak Ridge Comm. Ctr & Pool, Summit Golf & Country Club, Jefferson Forest Trail & Hwy 404 & All Amenities, All Top Of The Line Finishes & Fixtures, Community Security Patrol, True Gem In Bayview Summit Estates Club...
Property Details
Sign in for full listing history and the exact list date.
Features & Amenities
- View
- Fireplace
- Air Conditioning
- Basement
Thinking of selling in Richmond Hill?
Filipe & Isabel Ferreira and the Team Filipe track every sale on this street. Get a free, no-obligation valuation and see what your home would list for today.
- Real estate agents in Richmond Hill
- Recently sold homes in Richmond Hill
- What it costs to sell a house in Ontario
- How much are REALTOR® fees in Ontario?
TRREB MLS® Attribution
MLS® N12177716
Listed by RE/MAX REALTRON REALTY INC.
The trademarks MLS®, Multiple Listing Service® and the associated logos are owned by The Canadian Real Estate Association (CREA) and identify the quality of services provided by real estate professionals who are members of CREA. The trademarks REALTOR®, REALTORS® and the REALTOR® logo are controlled by CREA and identify real estate professionals who are members of CREA. Listing data provided by the Toronto Regional Real Estate Board (TRREB). The information contained herein is from sources believed to be reliable but is not guaranteed. Information deemed reliable but not guaranteed accurate by TRREB or Team Filipe / RE/MAX.
Team Filipe · RE/MAX · (647) 210-6070
Listed By
RE/MAX REALTRON REALTY INC.