



2 Blueberry Lane
King, ON L7B 1C5
About This Property
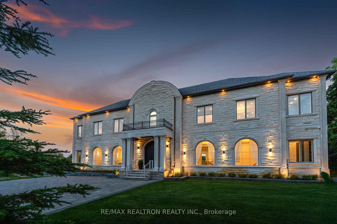
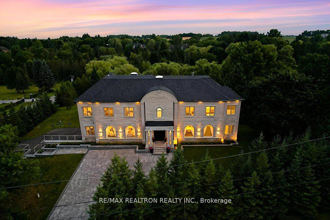
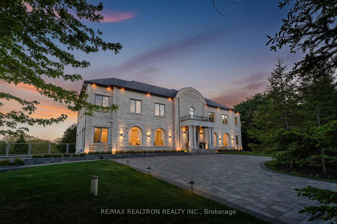
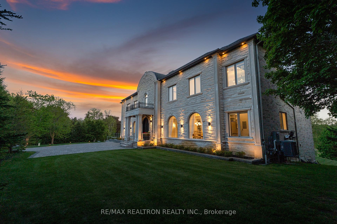
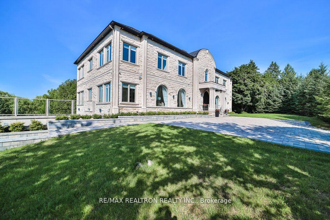
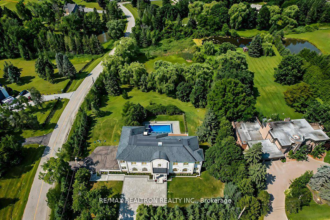
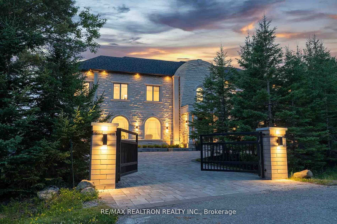
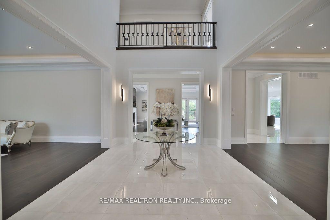
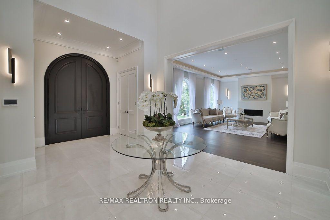
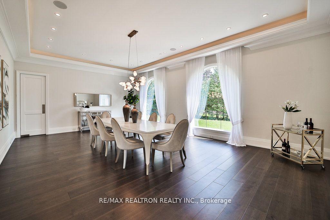
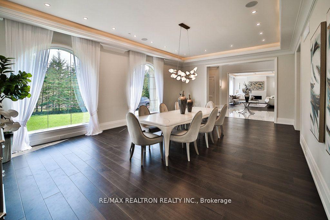
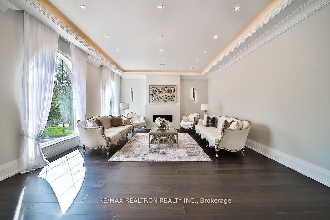
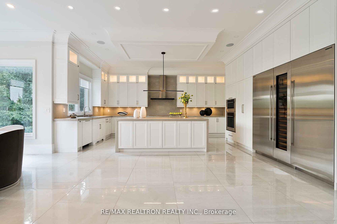
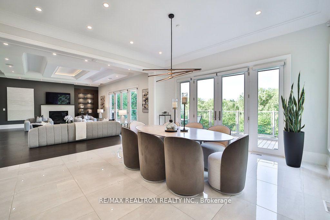
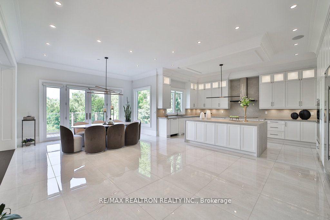
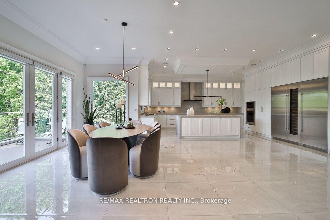
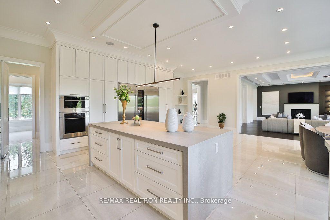
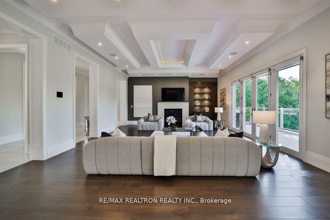
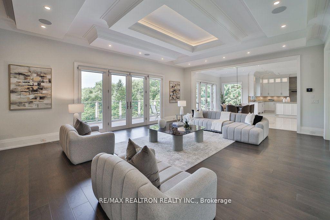
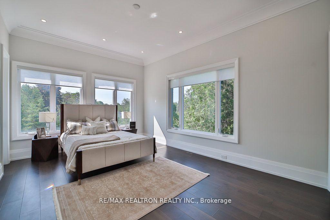
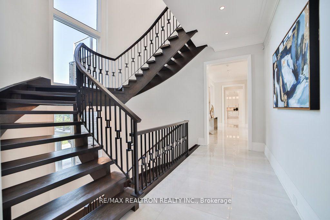
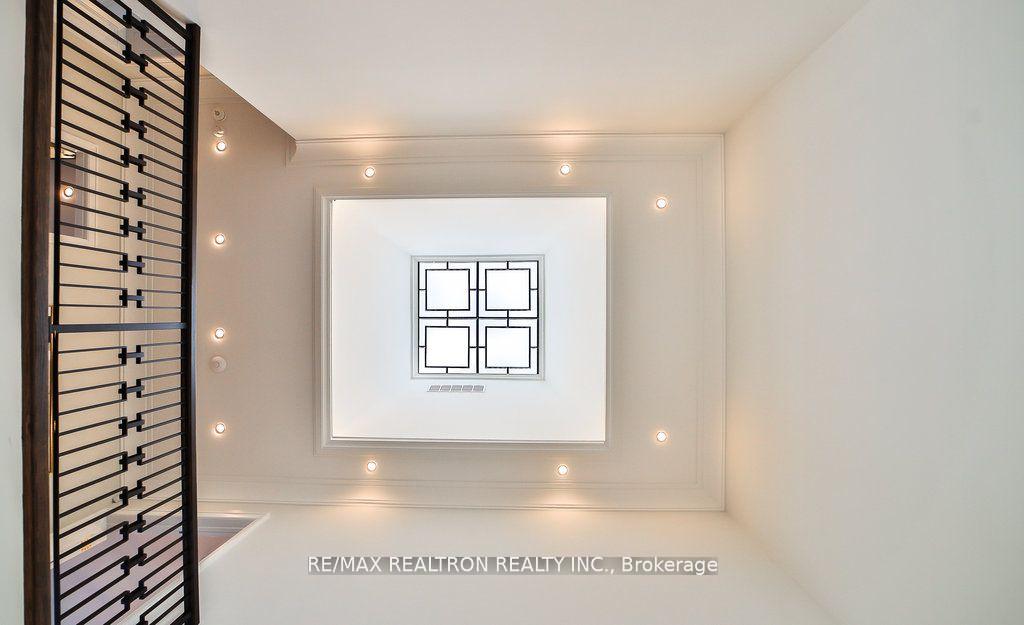
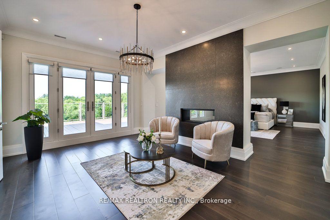
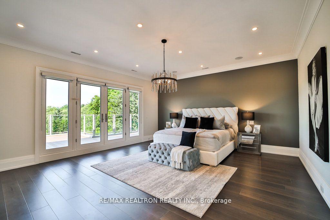
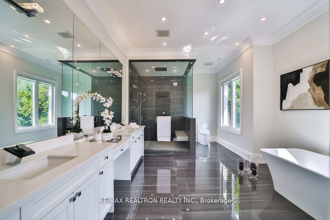
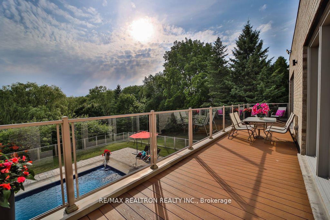
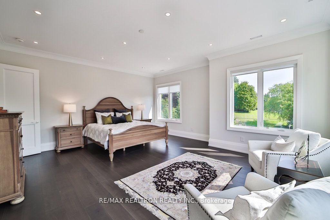
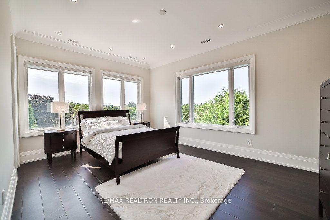
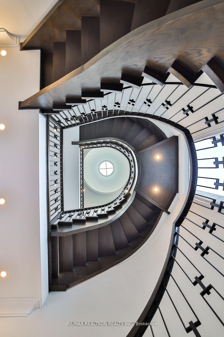
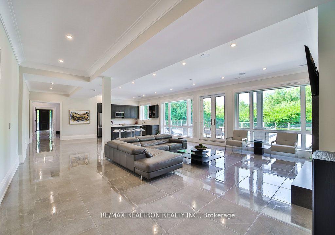
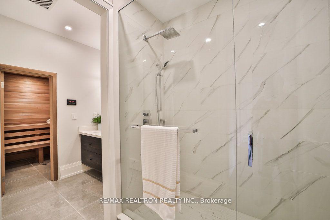
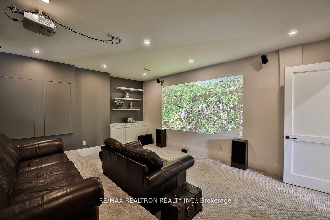
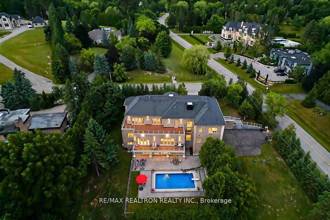
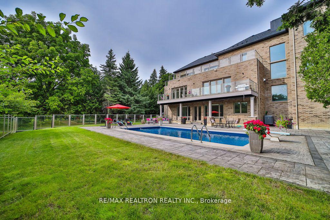
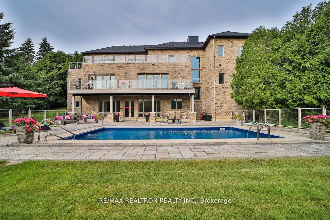
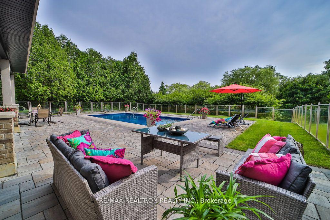
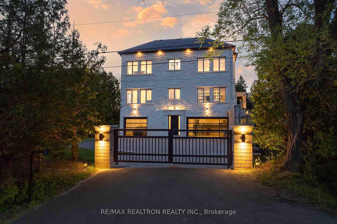
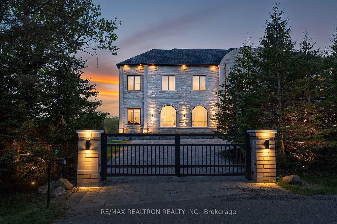
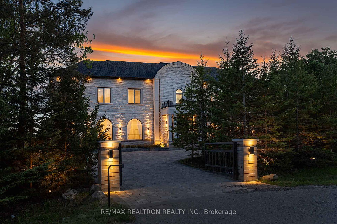
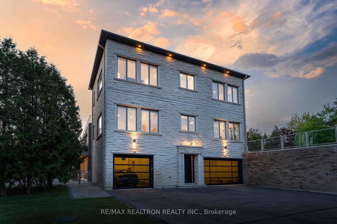
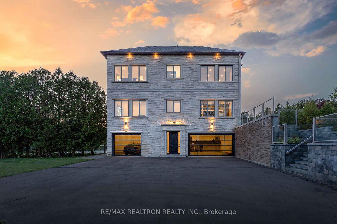
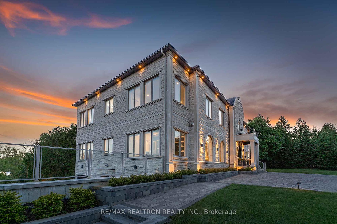
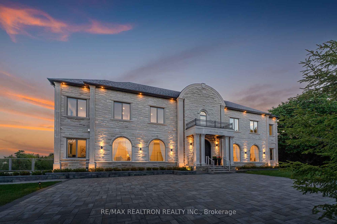
Welcome to an exquisite estate in the prestigious Kingscross Estates of King City. Thiscustom-built masterpiece spans over 2 acres of impeccably landscaped grounds & offers around11,000 square feet of unparalleled living space.Upon entering, you are greeted by grand 11ceilings & expansive windows that offer breathtaking views from every angle.The living,dining,&family areas,along with the primary Br & Bsmnt,are adorned with built-in speakers for aseamless audio experience.The opulent master suite boasts a spa-like 8-pc ensuite,2 W-Inclosets,a double-sided fireplace,& a private terrace.Additional Brs feature walk-in or doubleclosets & luxurious Ensuite bathrooms.The upper floor also includes a laundry room with accessto a terrace.The home is equipped with Smart Home Technology.The finished W-out Bsmnt,with its10ft ceilings,includes a sophisticated living area,gym,sauna,theater room,aBr(4pc-Ensuite).Outdoors, the concrete saltwater pool with a heater provides a serene retreat.Both the bsmnt & all baths feature heated floors for ultimate comfort.The property also boastsa 5-car built-in garage with an EV charging station,Elevator W/access to all 3 floors,snowmelting the Garage Ent & total of 23 parking spots.
Property Details
Sign in for full listing history and the exact list date.
Features & Amenities
- View
- Fireplace
- Air Conditioning
- Basement
Thinking of selling in King?
Filipe & Isabel Ferreira and the Team Filipe track every sale on this street. Get a free, no-obligation valuation and see what your home would list for today.
- What it costs to sell a house in Ontario
- How much are REALTOR® fees in Ontario?
- Real estate agents in Toronto & the GTA
TRREB MLS® Attribution
MLS® N12164195
Listed by RE/MAX REALTRON REALTY INC.
The trademarks MLS®, Multiple Listing Service® and the associated logos are owned by The Canadian Real Estate Association (CREA) and identify the quality of services provided by real estate professionals who are members of CREA. The trademarks REALTOR®, REALTORS® and the REALTOR® logo are controlled by CREA and identify real estate professionals who are members of CREA. Listing data provided by the Toronto Regional Real Estate Board (TRREB). The information contained herein is from sources believed to be reliable but is not guaranteed. Information deemed reliable but not guaranteed accurate by TRREB or Team Filipe / RE/MAX.
Team Filipe · RE/MAX · (647) 210-6070
Listed By
RE/MAX REALTRON REALTY INC.