

1E Bowsprit Avenue
Toronto W09, ON M9P 2Y4
About This Property
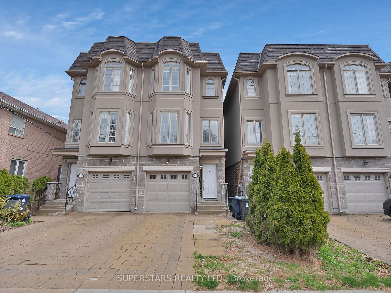
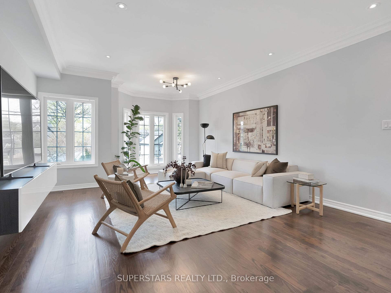

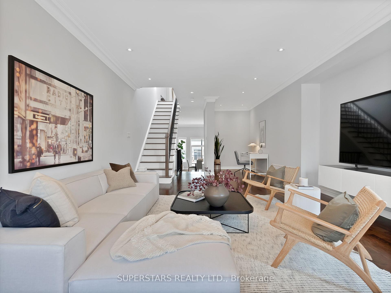
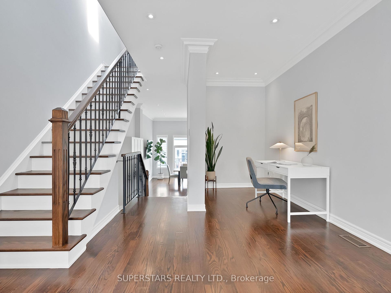
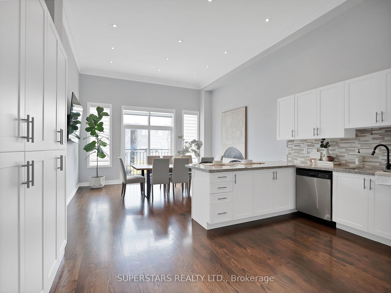
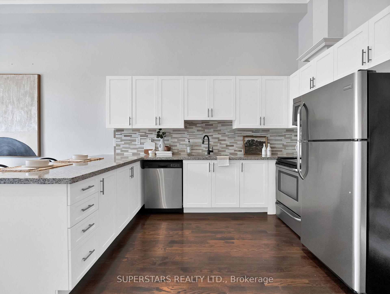
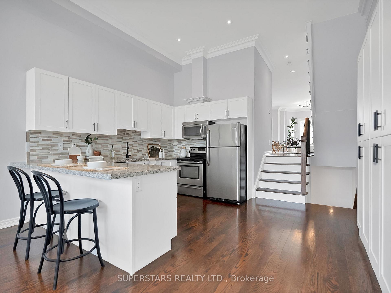
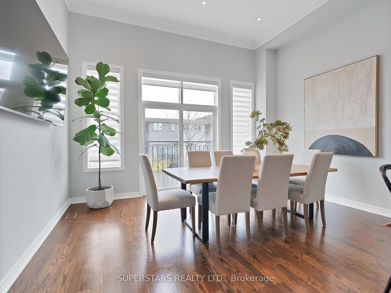
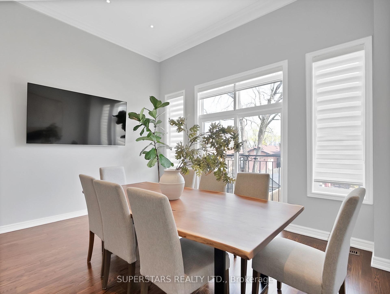
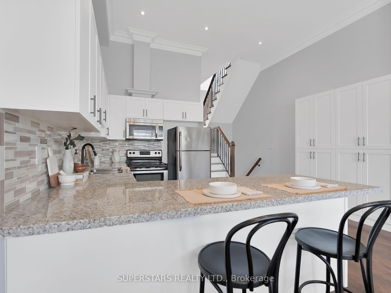
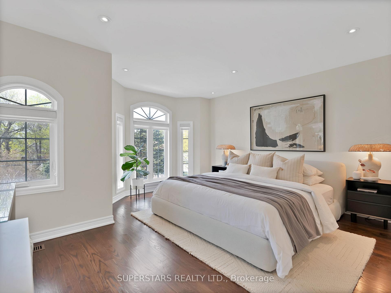
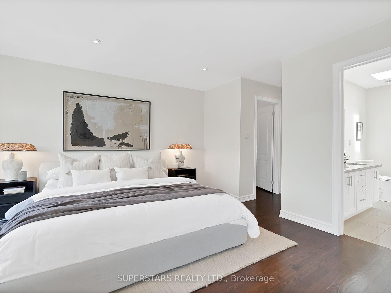
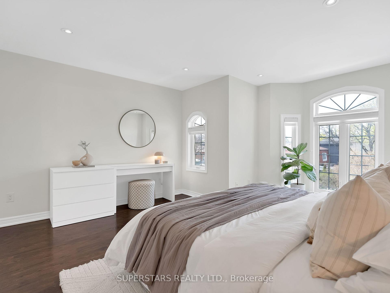
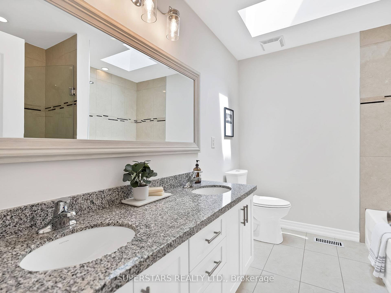
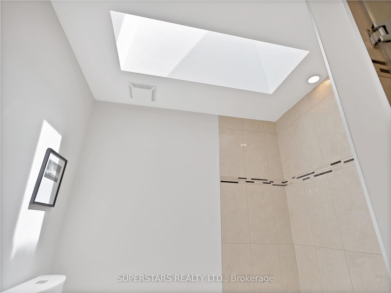
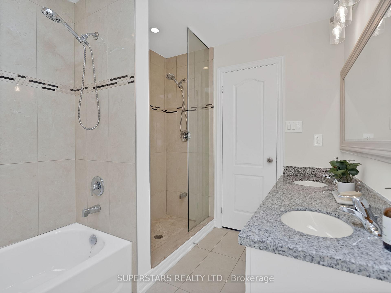
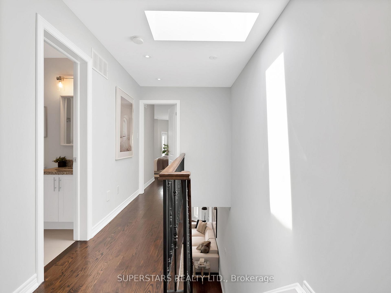
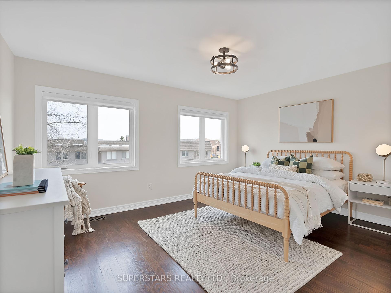
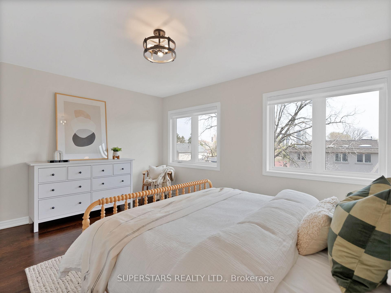
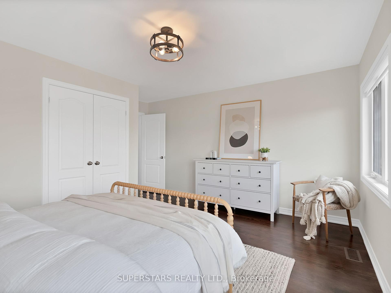
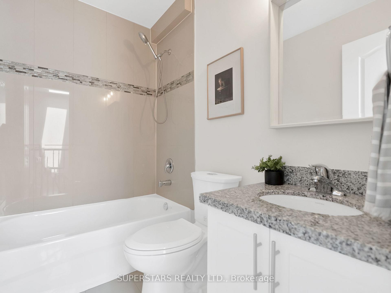
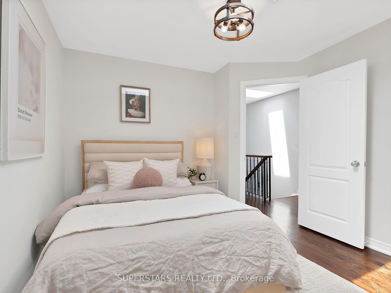
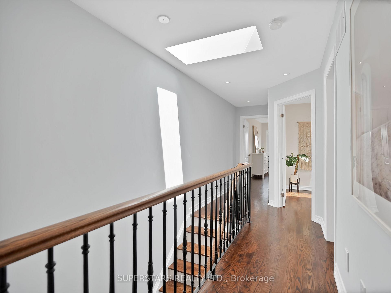
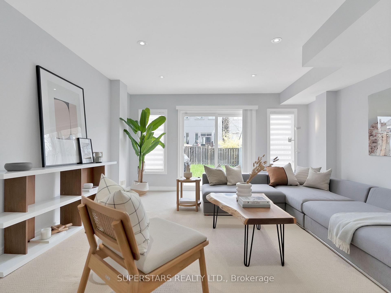
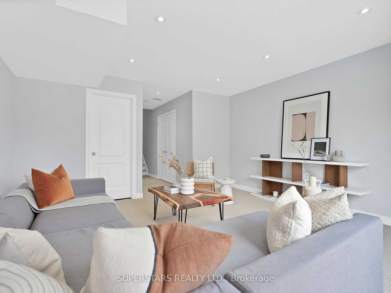
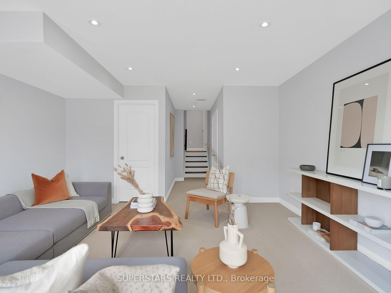
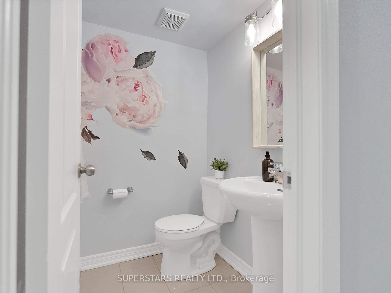
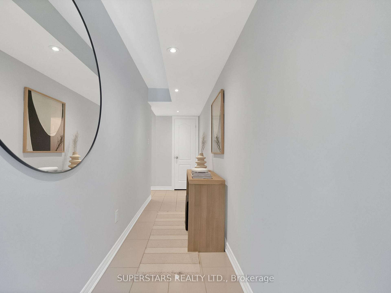
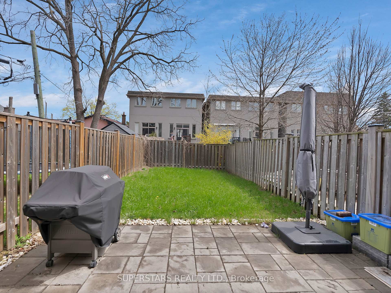
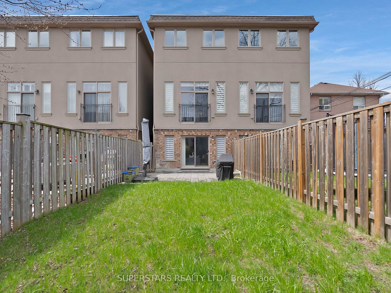
A CUSTOM BUILT SEMI-DETACHED in 2013. A rare find in a highly sought-after neighbourhood. This impeccably maintained home boasts over 2500 sqft (ONE OF THE LARGEST SEMI DETACHED homes on the market & bigger than bungalows) including the above ground W-A-L-K-O-U-T finished basement which can be used as a family room, office or a large 4th bedroom to fit your lifestyle, comes with a powder room & direct access to your own private & deeper backyard, upgraded with interlocking, a well manicured lawn and a gas BBQ line. The living room is bright & spacious with bay windows and a dedicated office space for those that work from home. The family sized kitchen is unparalleled with soaring 14ft tall ceilings filling the space with natural light, ample cabinetry, S/S appliances, granite counters, casual breakfast bar, open concept to an inviting & large dining with a Juliette balcony to host all your family/friends. The Master bedroom is a true retreat with a sitting area by the bay windows, 6PC ensuite with a skylight, W/I closet. Two additional bedrooms are spacious, bathed in natural light from the skylight/large windows sharing an upgraded 4PC bathroom. Solid oak hardwood floors, stairs with iron pickets, porcelain floor tiles, pot lights make this home maintenance free. 4 mins drive to the UP Express, 15 mins walk to GO train, get downtown in less than 13 mins! Conveniently located by shopping, groceries, public and Catholic schools, parks, outdoor activities for kids and adults (ice rinks, tennis and pickle ball courts), several trails including the Humber River Trail, James Garden and various golf courses. Move in and enjoy everything this turn-key home has to offer!
Property Details
Sign in for full listing history and the exact list date.
Features & Amenities
- View
- Air Conditioning
- Basement
Thinking of selling in Etobicoke?
Filipe & Isabel Ferreira and the Team Filipe track every sale on this street. Get a free, no-obligation valuation and see what your home would list for today.
- Real estate agents in Etobicoke
- Real estate agents in Toronto
- Recently sold homes in Etobicoke
- What it costs to sell a house in Ontario
- How much are REALTOR® fees in Ontario?
TRREB MLS® Attribution
MLS® W12115330
Listed by SUPERSTARS REALTY LTD.
The trademarks MLS®, Multiple Listing Service® and the associated logos are owned by The Canadian Real Estate Association (CREA) and identify the quality of services provided by real estate professionals who are members of CREA. The trademarks REALTOR®, REALTORS® and the REALTOR® logo are controlled by CREA and identify real estate professionals who are members of CREA. Listing data provided by the Toronto Regional Real Estate Board (TRREB). The information contained herein is from sources believed to be reliable but is not guaranteed. Information deemed reliable but not guaranteed accurate by TRREB or Team Filipe / RE/MAX.
Team Filipe · RE/MAX · (647) 210-6070
Listed By
SUPERSTARS REALTY LTD.