




1375 Peninsula Road
Medora / Muskoka Lakes, ON P0B 1J0
About This Property
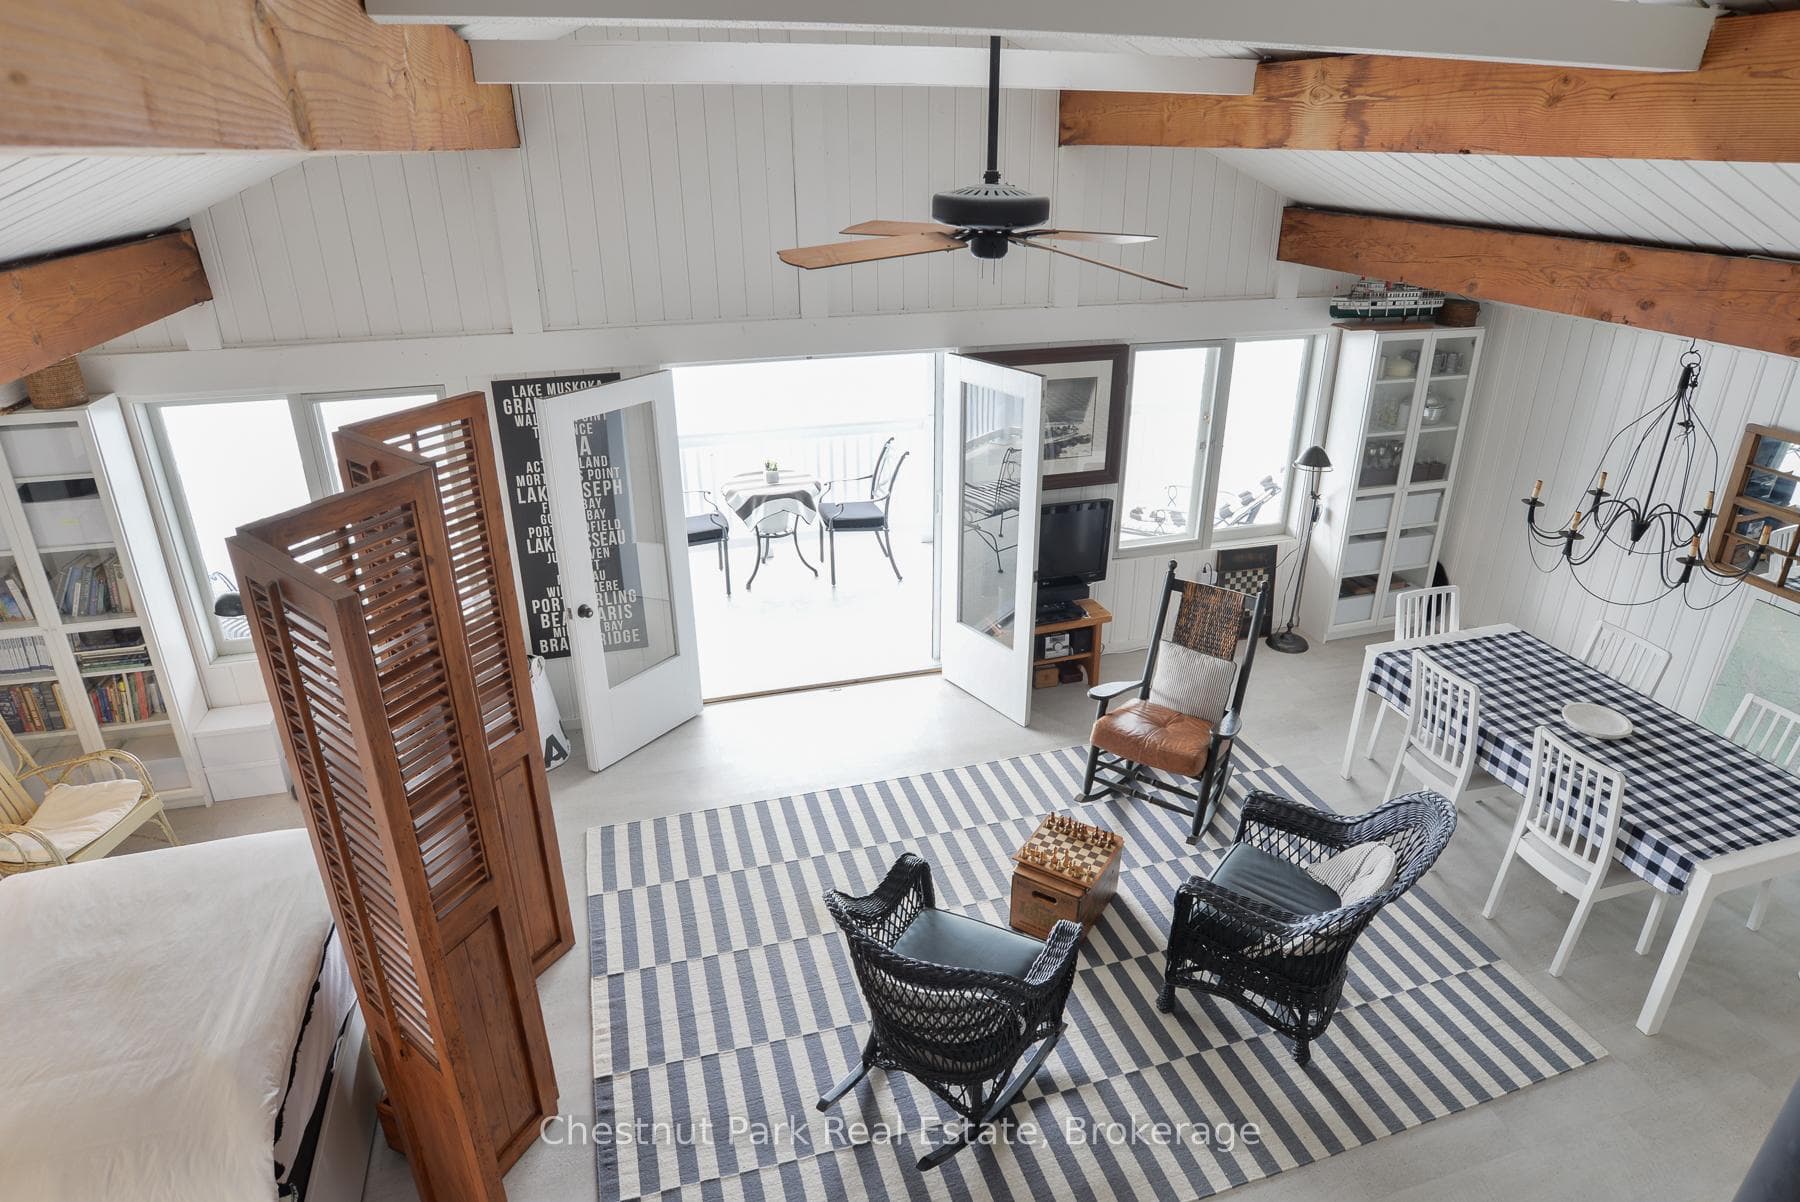
** LOCATION - LOCATION - LOCATION ** WALKING DISTANCE TO PORT SANDFIELD - AND JUST A SHORT DRIVE TO THE LAKE JOE CLUB - CLOSE TO SHOPPING & AMENITIES IN PORT CARLING, MINETT & ROSSEAU ** IT SIMPLY DOES NOT GET ANY MORE MUSKOKA THAN THIS ** Rare Lake Joseph offering in a prime Port Sandfield locale - this Boathouse Cottage is nestled along the shore with a highly desired south-west exposure, plus there is a separate parcel of land with 2-car parking area opening up your expansion possibilities - call to inquire about plans for 2-car garage with coach house! You will surely fall in love with this beautifully appointed 2-storey boathouse living space, and enjoy the most exceptional views from the covered balcony running the entire width of the boathouse. There is even a finished useable loft area for kids playroom &/or additional sleeping. Entertainment sized decking at waters edge with plenty of extra room for canoes, kayaks, paddle boards. Hard packed sandy shallow entry and deeper water off the docks. Step inside the boathouse to the interior rec room, complete with TV, along with 1 large boat slip & plenty of storage room too. Level plateau of land behind the boathouse is extensive and ideal for outdoor activities & firepit. Don't miss out on this incredible opportunity! Call today for further details, and to arrange your appointment to view.
Property Details
Features & Amenities
- Waterfront
- View
- Fireplace
- Air Conditioning
- Basement
TRREB MLS® Attribution
MLS® X13555392
Listed by Chestnut Park Real Estate
The trademarks MLS®, Multiple Listing Service® and the associated logos are owned by The Canadian Real Estate Association (CREA) and identify the quality of services provided by real estate professionals who are members of CREA. The trademarks REALTOR®, REALTORS® and the REALTOR® logo are controlled by CREA and identify real estate professionals who are members of CREA. Listing data provided by the Toronto Regional Real Estate Board (TRREB). The information contained herein is from sources believed to be reliable but is not guaranteed. Information deemed reliable but not guaranteed accurate by TRREB or Team Filipe / RE/MAX.
Team Filipe · RE/MAX · (647) 210-6070
Mortgage Estimate
Est. Monthly Payment
$8,252
/month · $1,352,000 mortgage
Amortization
Total Interest
$1,123,748
Total Cost
$2,475,748
Estimate only. Based on Canadian semi-annual compounding, 25-yr amortization at 5.5%.
Full Mortgage Calculator →Listed By
Chestnut Park Real Estate