

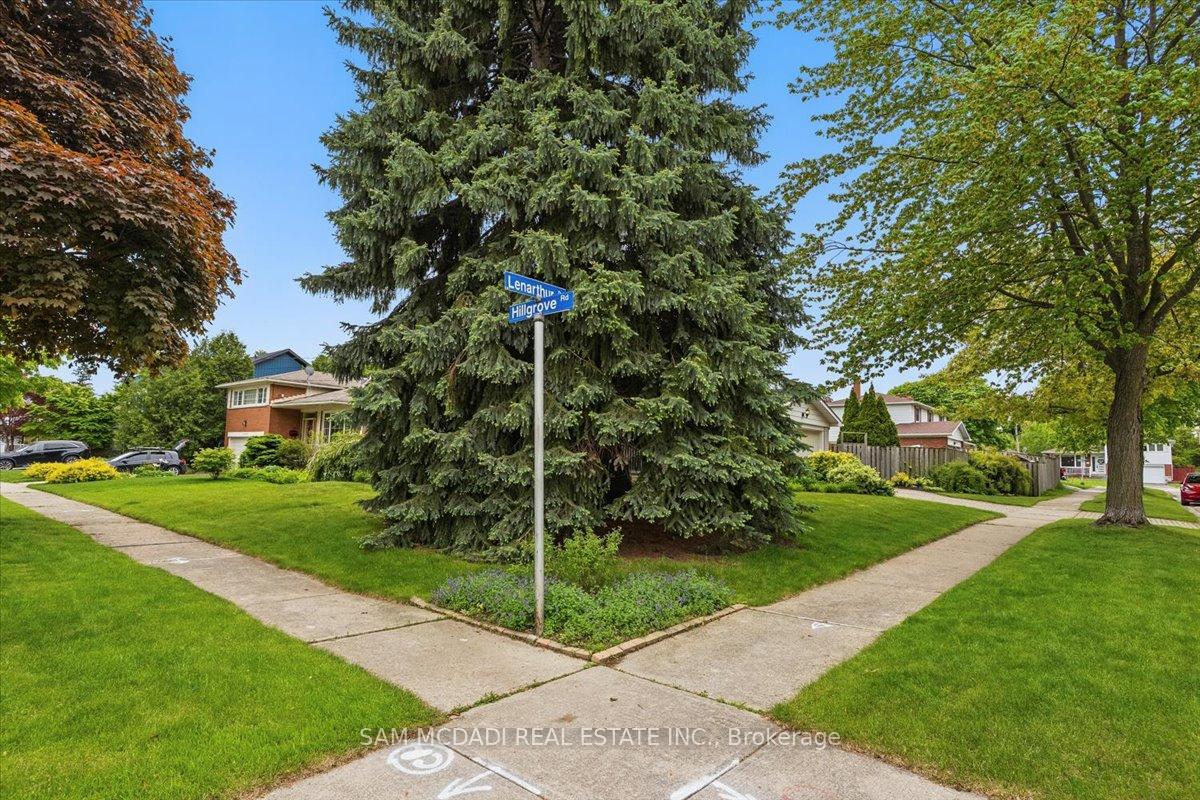
1998 Lenarthur Drive
Clarkson / Mississauga, ON L5J 2J3
About This Property
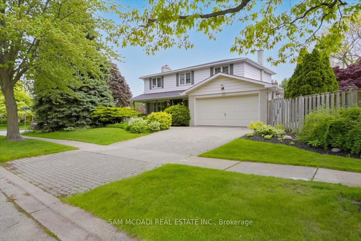
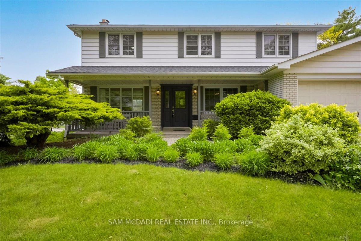
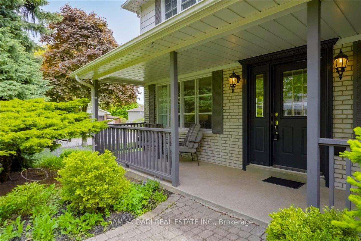
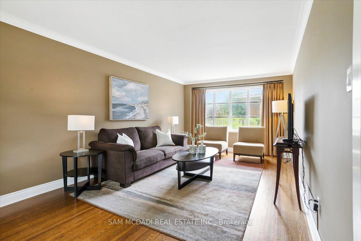
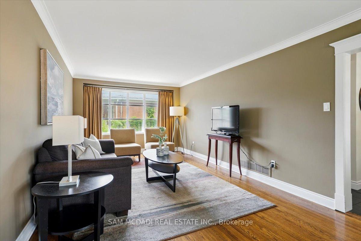
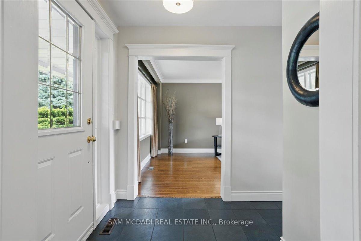
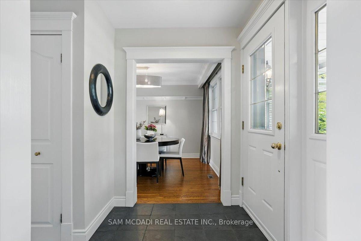
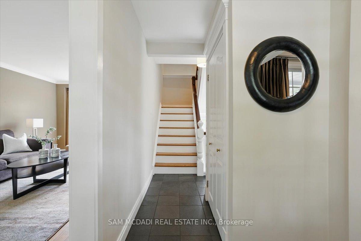
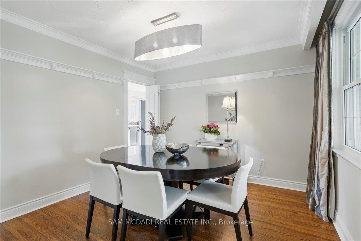
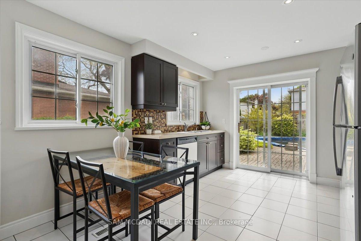
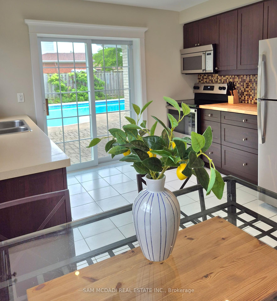
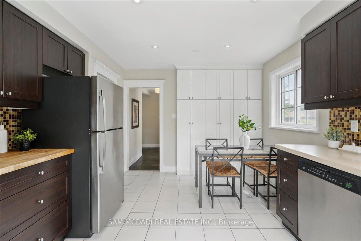
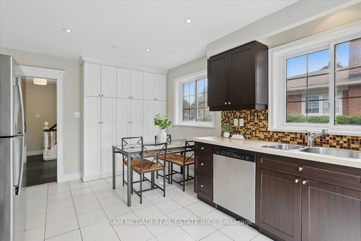
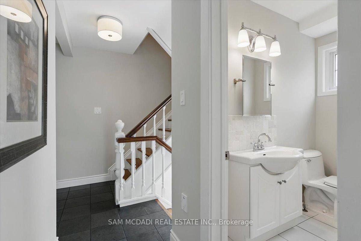
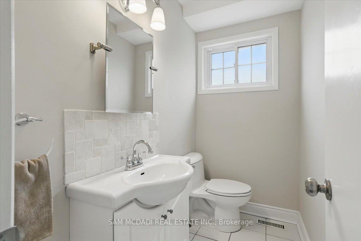
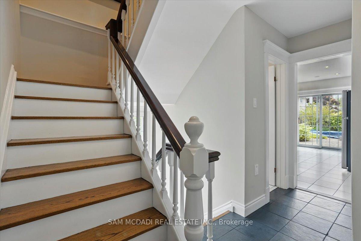
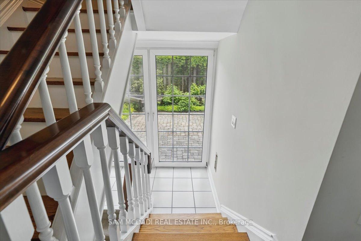
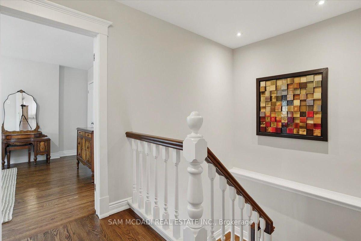
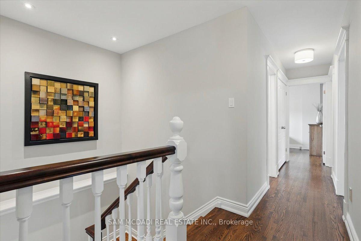
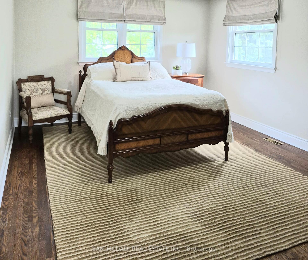
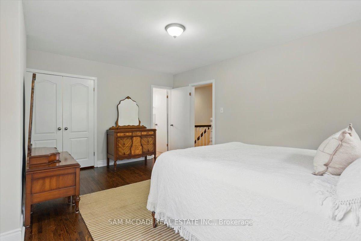
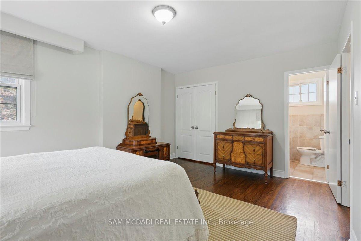
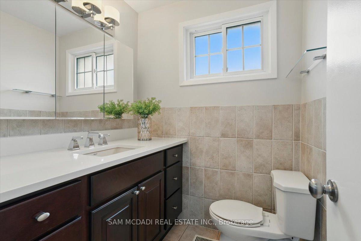
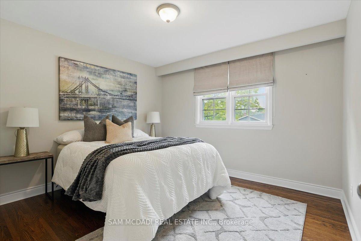
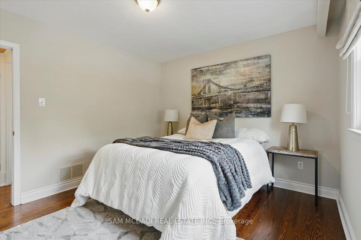
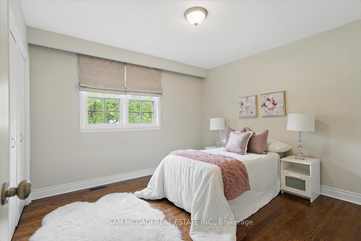
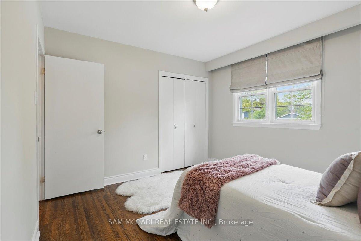
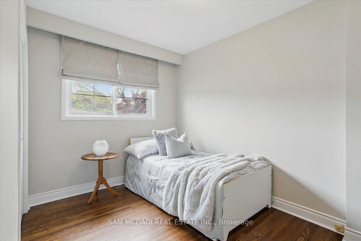
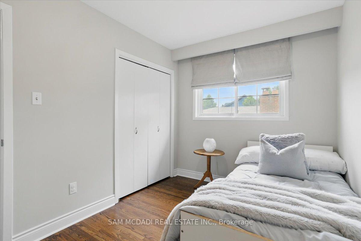
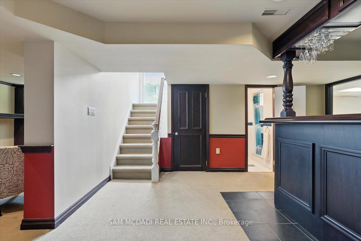
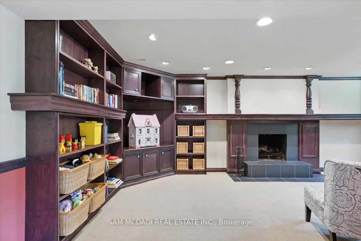
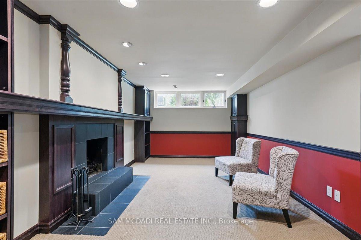
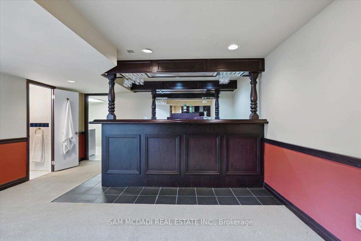
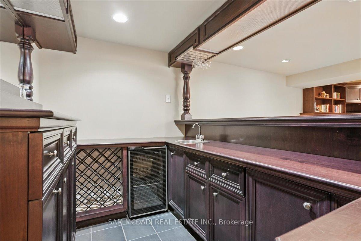
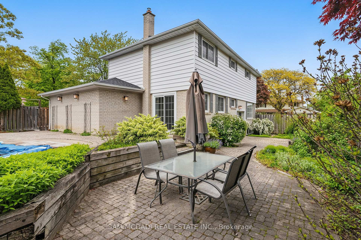

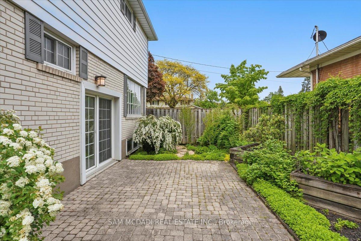
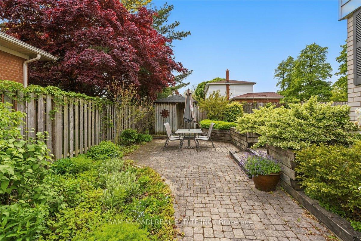
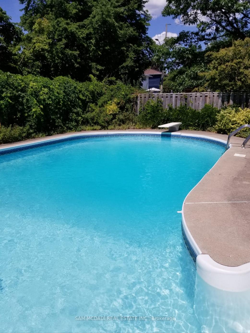
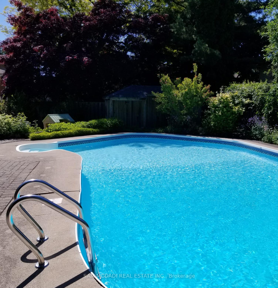
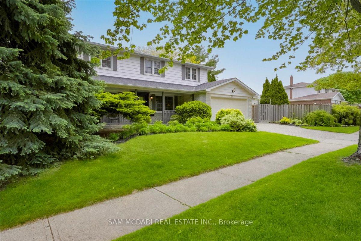
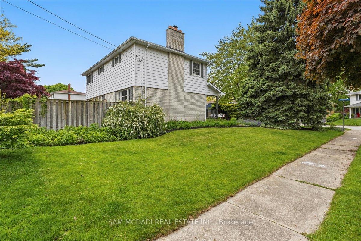
Welcome To Your Ideal Family Home In The Heart Of Sought After Lorne Park S.S. District. Situated On A Meticulously Landscaped Lot, This Exceptional 2-Storey, 4 Bdrm Family Home Blends Timeless Style, Everyday Comfort & An Unbeatable Location. Nestled In One Of Mississauga's Most Desirable School Zones, The Home Showcases Impressive Curb Appeal & A Private Backyard Oasis W/ A Walk-Out To A Wonderful Patio & A Fantastic Inground Pool, Perfect For Summer Entertaining & Relaxation. The Bright & Inviting Main Level Features Gleaming Hdrw Floors, A Spacious Living Rm, Separate Dining Area & A Sun-Filled Eat-In Kitchen W/ Ample Space. Freshly Painted Throughout, Newer Furnace & A/C (Approx. 2022), Roof, Insulation, & Fencing (2015), As Well As OtherThoughtful Updates Featured In The Home, This Property Is Truly Move-In Ready. Upstairs, Discover 4 Generously Sized Bdrms, Including A Lovely Primary Retreat With A 2 Pc. Ensuite & A Spacious Walk-In Closet Complete With Custom Organizers. Hrdw Flooring Continues Throughout The 2nd Level, Making The Home Flow Nicely. The Fully Finished Lower Level, W/ Separate Entrance, Adds Flexible Living Space Featuring A Cozy Rec Rm W/ A Fireplace & A Lrg Built-In Wet Bar, An Ideal Fun & Functional Space. Just Moments From Clarkson GO, Shops & Dining In Clarkson Village, Vibrant Port Credit & Hwys. Families Will Appreciate Access To Top-Rated Schools, Parks,Trails, Lake, Fairfields Swimming Club & Whiteoaks Tennis Club, For An Active Lifestyle. This Is An Incredible Opportunity To Own A Truly Special Family Home In One Of Mississauga's Most Sought After Neighbourhoods, The Perfect Home To Make Your Own!
Property Details
Sign in for full listing history and the exact list date.
Features & Amenities
- View
- Fireplace
- Air Conditioning
- Basement
Thinking of selling in Mississauga?
Filipe & Isabel Ferreira and the Team Filipe track every sale on this street. Get a free, no-obligation valuation and see what your home would list for today.
- What it costs to sell a house in Ontario
- How much are REALTOR® fees in Ontario?
- Real estate agents in Toronto & the GTA
TRREB MLS® Attribution
MLS® W12184293
Listed by SAM MCDADI REAL ESTATE INC.
The trademarks MLS®, Multiple Listing Service® and the associated logos are owned by The Canadian Real Estate Association (CREA) and identify the quality of services provided by real estate professionals who are members of CREA. The trademarks REALTOR®, REALTORS® and the REALTOR® logo are controlled by CREA and identify real estate professionals who are members of CREA. Listing data provided by the Toronto Regional Real Estate Board (TRREB). The information contained herein is from sources believed to be reliable but is not guaranteed. Information deemed reliable but not guaranteed accurate by TRREB or Team Filipe / RE/MAX.
Team Filipe · RE/MAX · (647) 210-6070
Listed By
SAM MCDADI REAL ESTATE INC.