




1997 Romina Court
Alcona / Innisfil, ON L9S 4Y1
About This Property
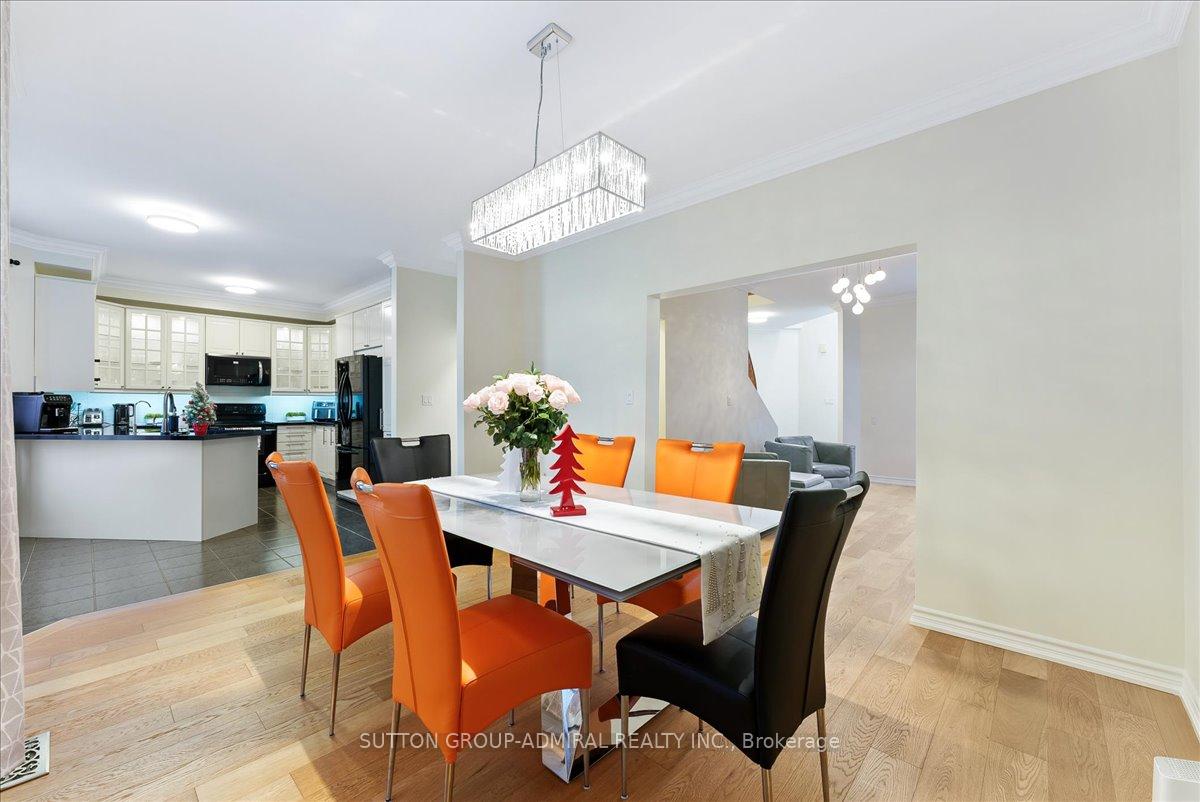
Welcome to 1997 Romina Court. A Beautifully Designed Family Home. This stunning home, located on a desirable pie-shaped lot, offers over 3,000 SqFt of living space, perfect for families who appreciate both luxury and functionality. With four bedrooms, four bathrooms, and a three-car garage, it has all the space you need. The home is situated in a quiet, family-friendly neighborhood, just minutes from schools, parks, and amenities. Step inside to discover 9-foot smooth ceilings with crown moulding and newly laid hardwood floors throughout the main floor, creating a bright and elegant atmosphere. The modern kitchen features black quartz countertops and black appliances, offering a sleek, contemporary look perfect for cooking and entertaining. The open layout flows seamlessly into the living and dining areas, making it ideal for hosting family and friends.The master suite is a true retreat, with French doors leading into the room, a spacious walk-in closet with custom organizers, and a luxurious four-piece ensuite with a jacuzzi tub and glass shower. The main floor also includes a private office with French doors perfect for remote work or study. The home offers additional flexibility with a fully finished basement apartment, featuring a separate entrance and a one-bedroom suite ideal for guests, in-laws, or potential rental income. Outside, the large backyard is a peaceful oasis, featuring a covered porch and cedar trees for privacy. A garden shed provides extra storage for your outdoor tools. Upgraded light fixtures throughout the home add a touch of elegance, while the main floor laundry with Samsung washer and dryer adds convenience to daily life. A grand chandelier hangs from the cathedral ceiling in the foyer, making a stunning first impression.With its spacious layout, beautiful finishes, and exceptional features, this home truly has it all. Don't miss your chance to own this incredible property! Contact us today to schedule your private showing!
Property Details
Sign in for full listing history and the exact list date.
Features & Amenities
- Air Conditioning
- Basement
Thinking of selling in Innisfil?
Filipe & Isabel Ferreira and the Team Filipe track every sale on this street. Get a free, no-obligation valuation and see what your home would list for today.
- What it costs to sell a house in Ontario
- How much are REALTOR® fees in Ontario?
- Real estate agents in Toronto & the GTA
TRREB MLS® Attribution
MLS® N10408538
Listed by SUTTON GROUP-ADMIRAL REALTY INC.
The trademarks MLS®, Multiple Listing Service® and the associated logos are owned by The Canadian Real Estate Association (CREA) and identify the quality of services provided by real estate professionals who are members of CREA. The trademarks REALTOR®, REALTORS® and the REALTOR® logo are controlled by CREA and identify real estate professionals who are members of CREA. Listing data provided by the Toronto Regional Real Estate Board (TRREB). The information contained herein is from sources believed to be reliable but is not guaranteed. Information deemed reliable but not guaranteed accurate by TRREB or Team Filipe / RE/MAX.
Team Filipe · RE/MAX · (647) 210-6070
Listed By
SUTTON GROUP-ADMIRAL REALTY INC.