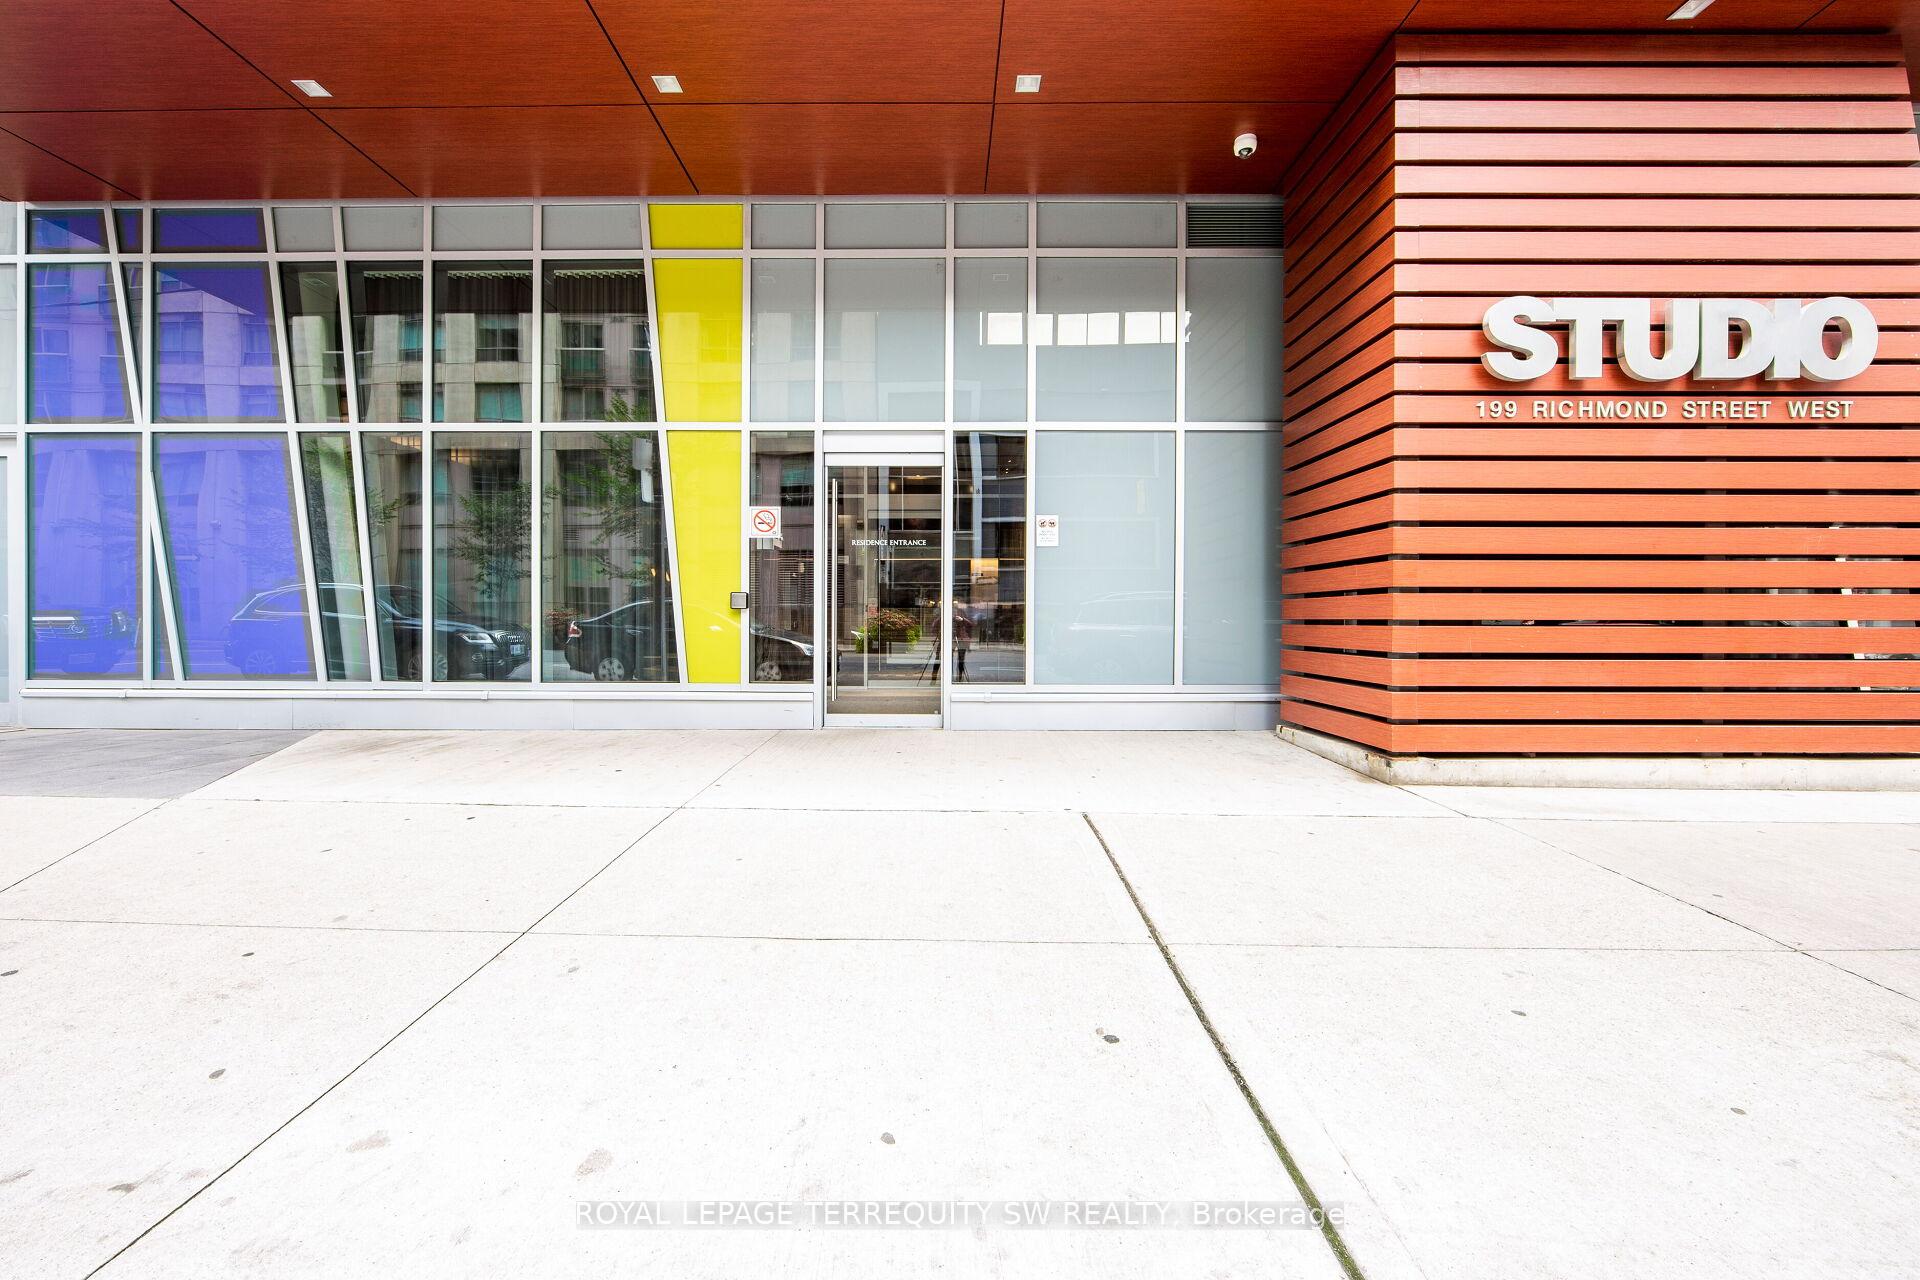
199 Richmond Street Unit 1707
Waterfront Communities C1 / Toronto C01, ON M5V 0H4
About This Property
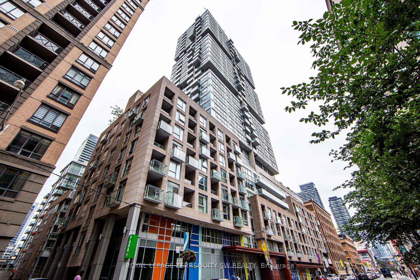
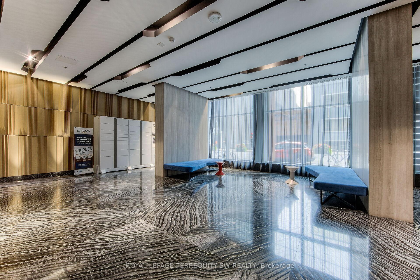
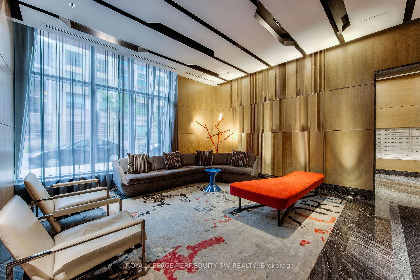
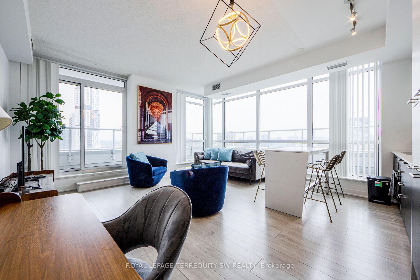
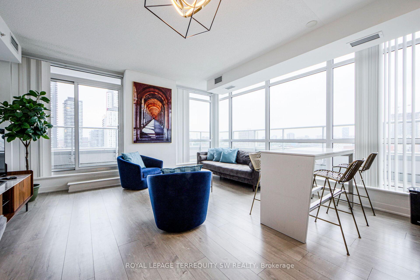
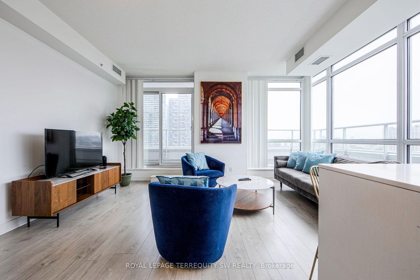
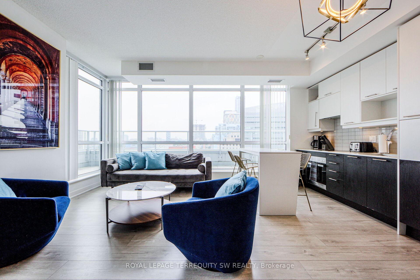
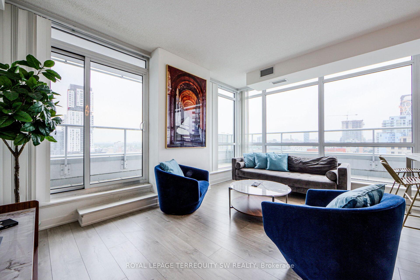
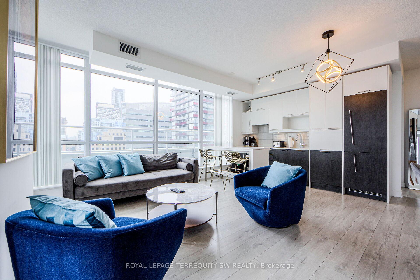
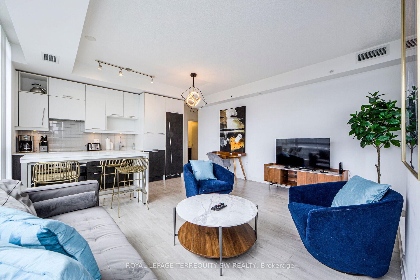
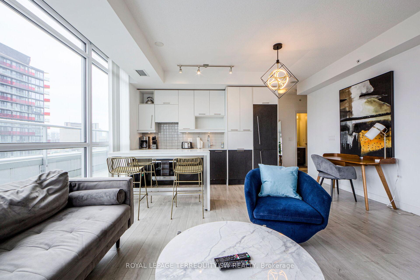
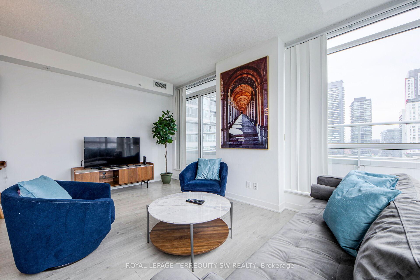
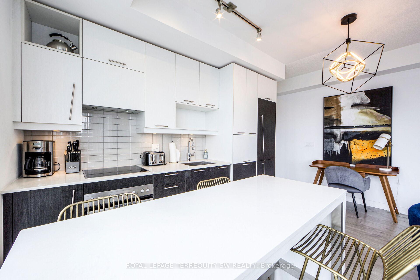
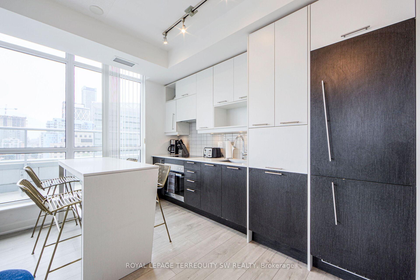
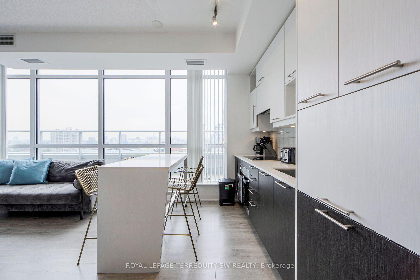
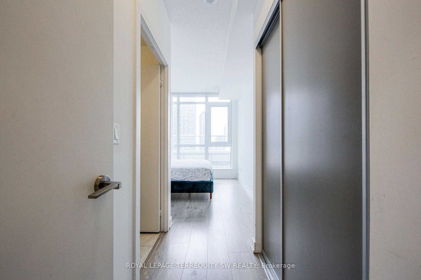
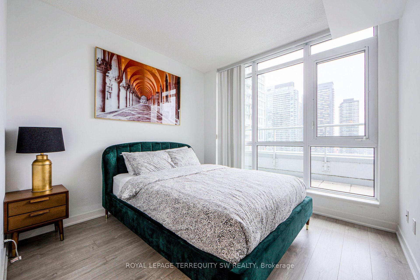
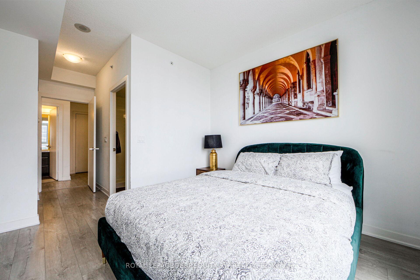
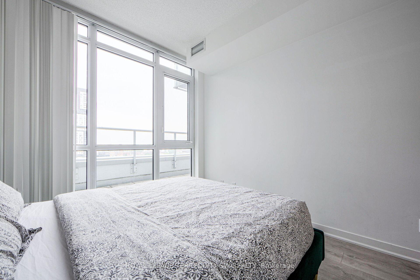
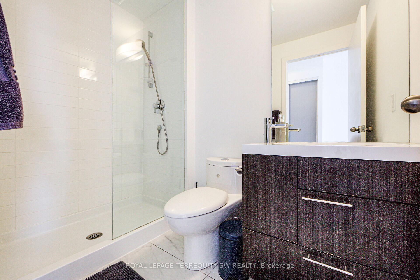
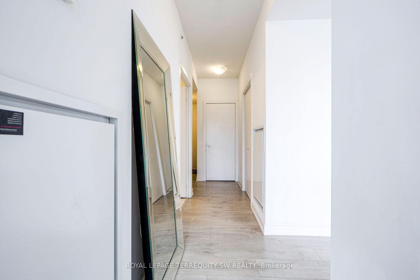
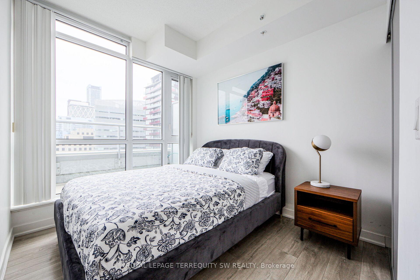
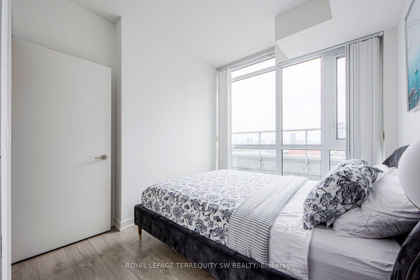
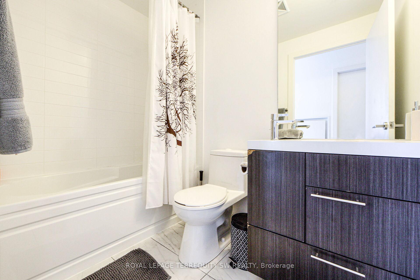
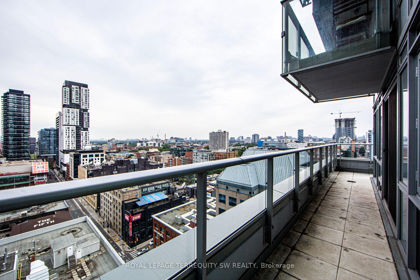
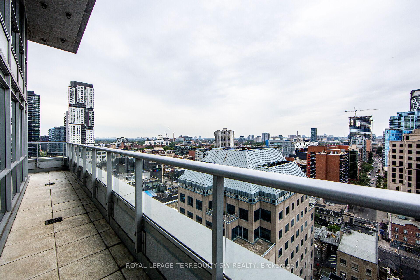
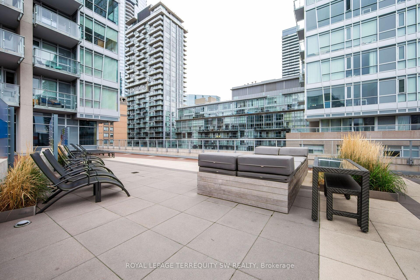
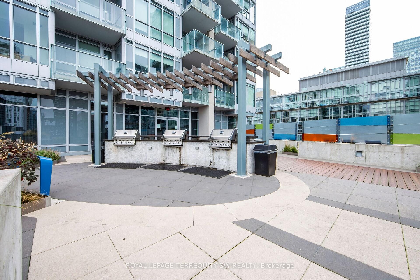
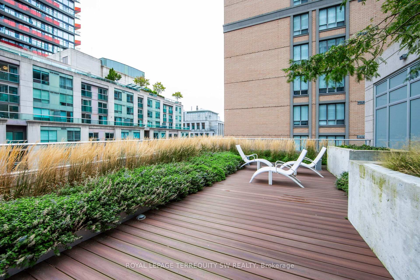
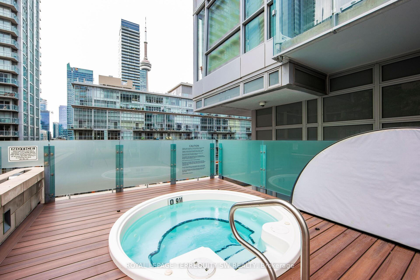
Live A Truly Cosmopolitan & Sophisticated Lifestyle In The Heart of The Entertainment & Financial Districts. Welcome To One Of The Most Sought After Floor Plans At Studio On Richmond. Bright & Spacious Corner Suite With Breathtaking Views Of The City From All Windows Plus Walk Out To A Wrap Around Private Terrace With Full Afternoon Natural Light And Gorgeous City Sunsets. This Unit Features An Open Concept European Inspired Modern Kitchen With Quartz Countertops, Integrated Appliances + Centre Island. This Spacious And Practical Unit Features Two Bedrooms & Two Full Bathrooms. Parking & Locker Included. Steps From Numerous Shops, Restaurants, Cafes & Markets Plus Shangri La Hotel, Soho House & Much More! Excellent Primary Residence or Investment Opportunity
Property Details
Sign in for full listing history and the exact list date.
Features & Amenities
- Balcony
- Air Conditioning
- Locker
Thinking of selling in Toronto?
Filipe & Isabel Ferreira and the Team Filipe track every sale on this street. Get a free, no-obligation valuation and see what your home would list for today.
- Real estate agents in Toronto
- Recently sold homes in Toronto
- What it costs to sell a house in Ontario
- How much are REALTOR® fees in Ontario?
TRREB MLS® Attribution
MLS® C10406436
Listed by ROYAL LEPAGE TERREQUITY SW REALTY
The trademarks MLS®, Multiple Listing Service® and the associated logos are owned by The Canadian Real Estate Association (CREA) and identify the quality of services provided by real estate professionals who are members of CREA. The trademarks REALTOR®, REALTORS® and the REALTOR® logo are controlled by CREA and identify real estate professionals who are members of CREA. Listing data provided by the Toronto Regional Real Estate Board (TRREB). The information contained herein is from sources believed to be reliable but is not guaranteed. Information deemed reliable but not guaranteed accurate by TRREB or Team Filipe / RE/MAX.
Team Filipe · RE/MAX · (647) 210-6070
Listed By
ROYAL LEPAGE TERREQUITY SW REALTY