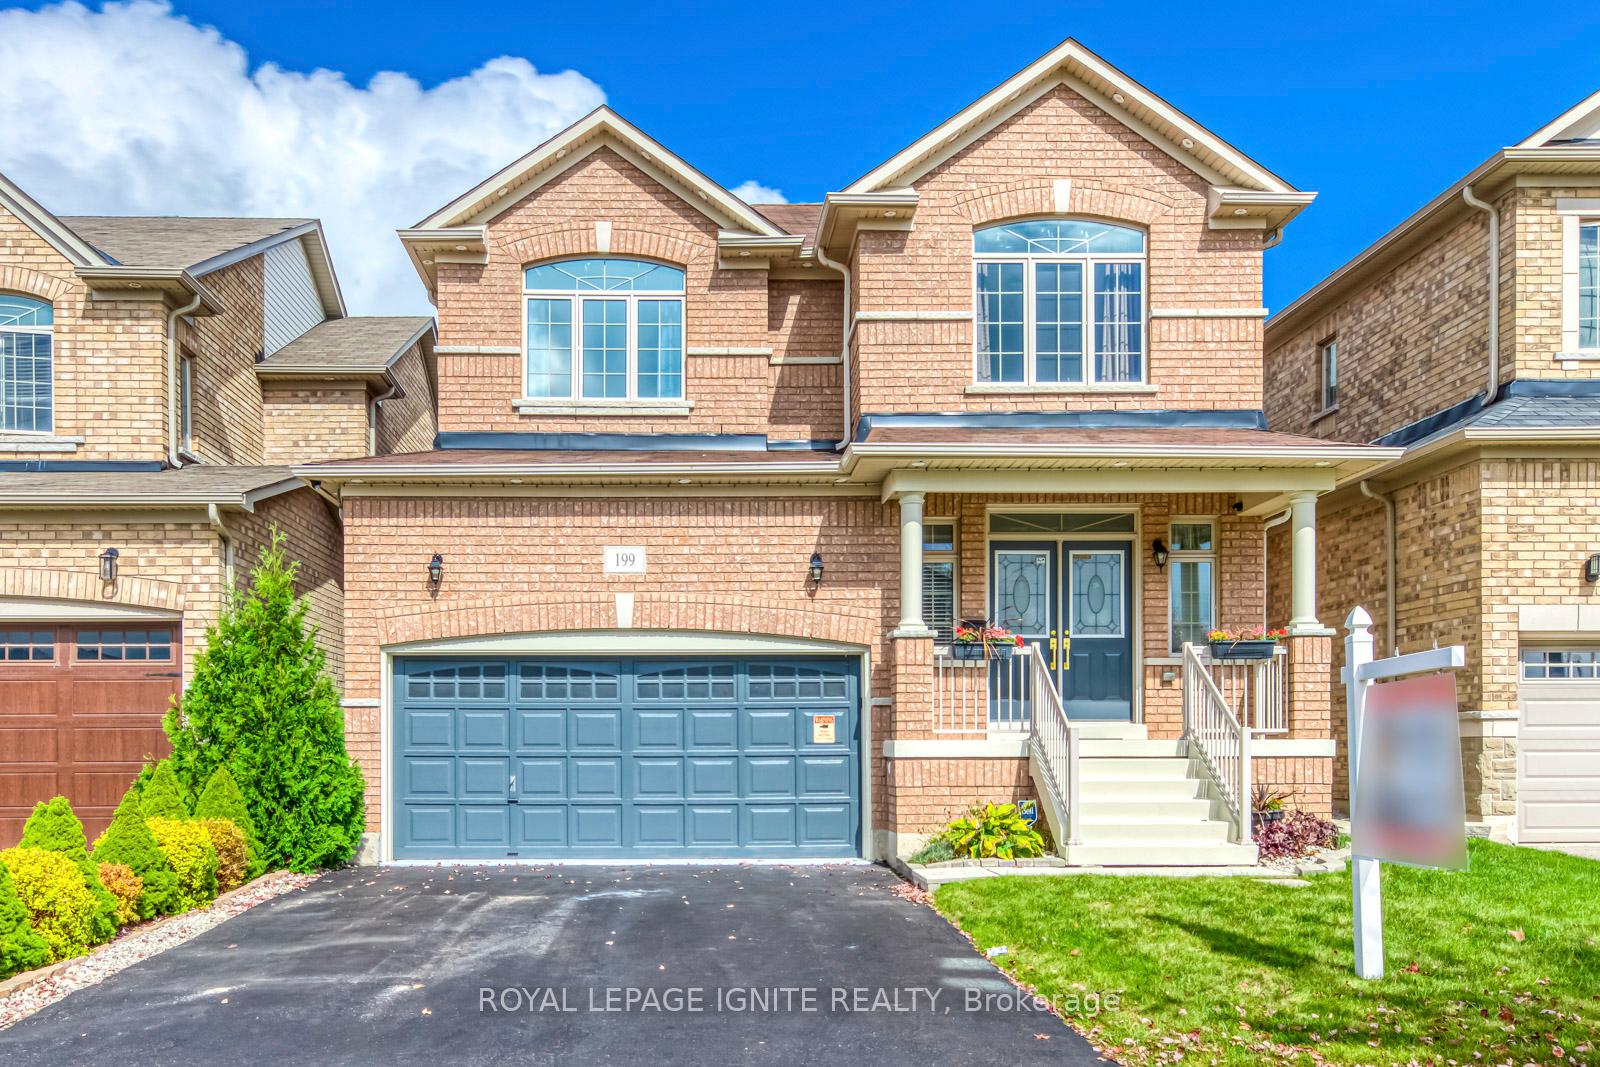
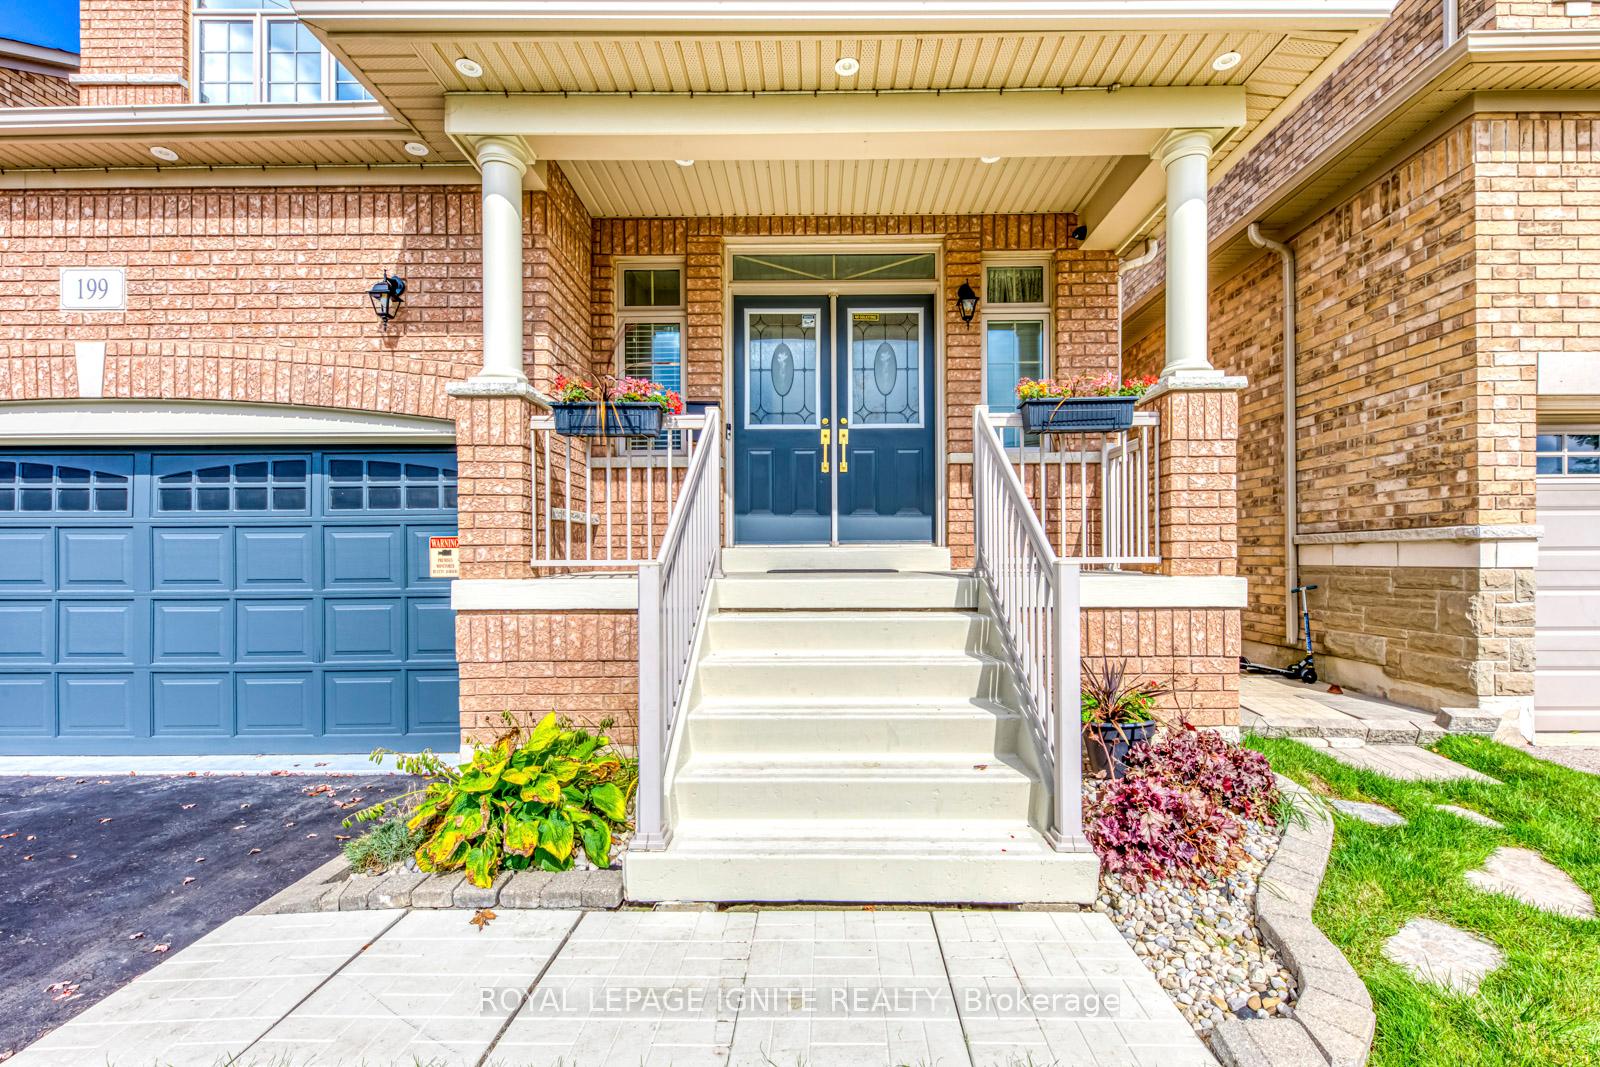
199 Mcknight Avenue
Waterdown / Hamilton, ON L8B 0R4
About This Property
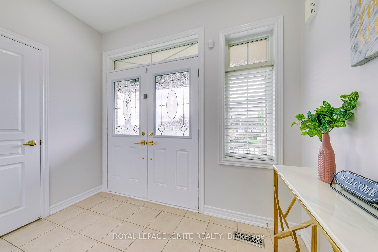
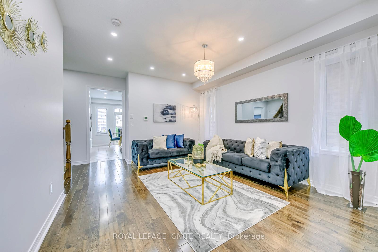
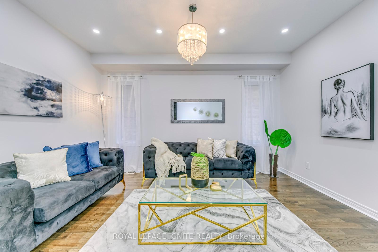
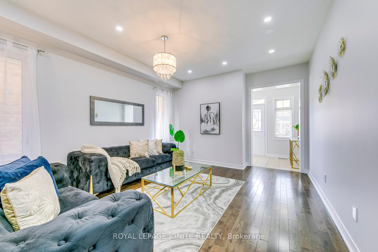
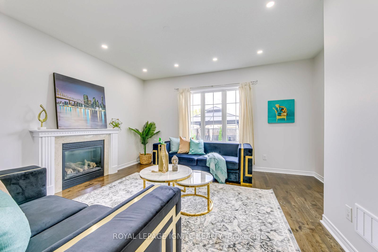
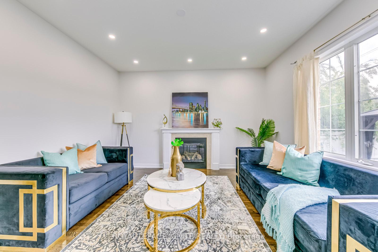
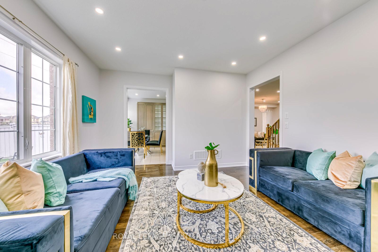
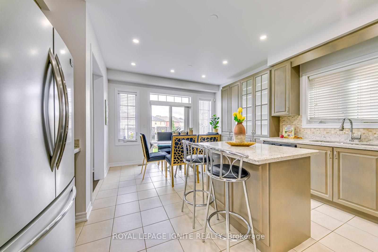
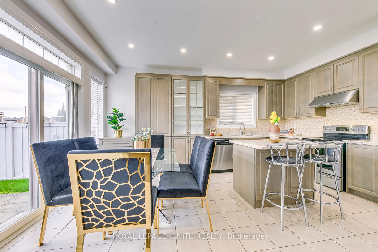
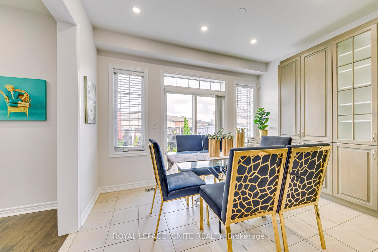
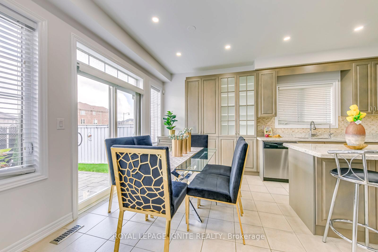
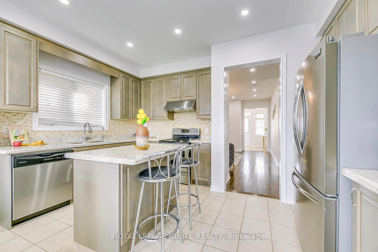
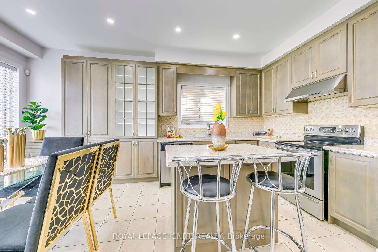
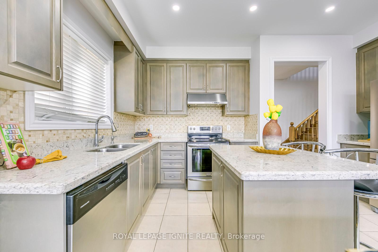
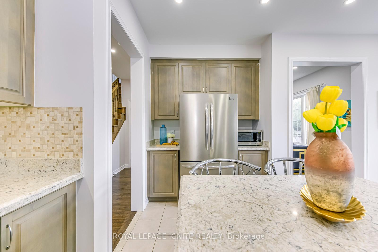
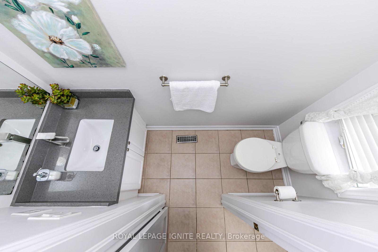
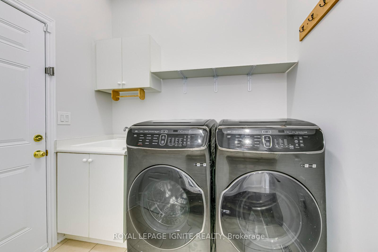
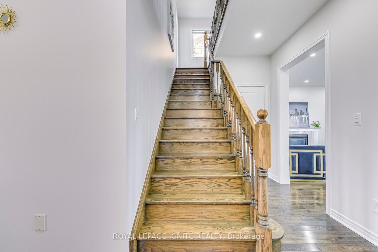
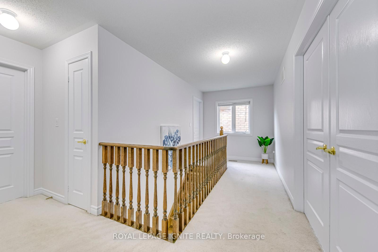
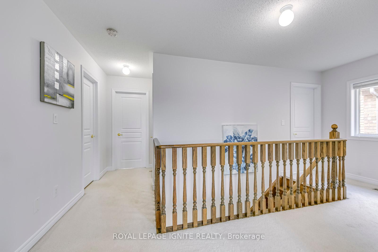
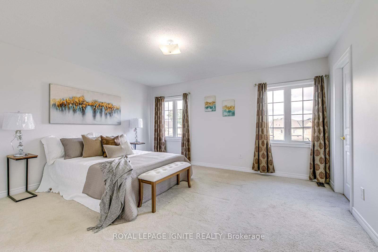
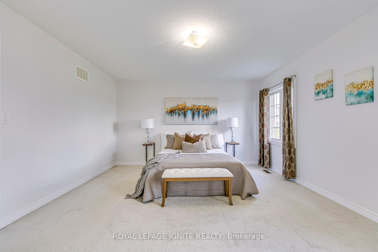
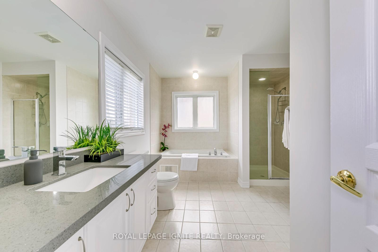
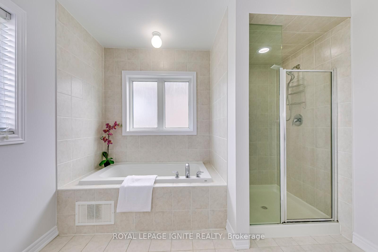
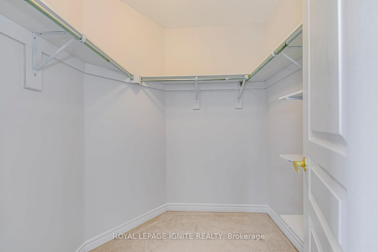
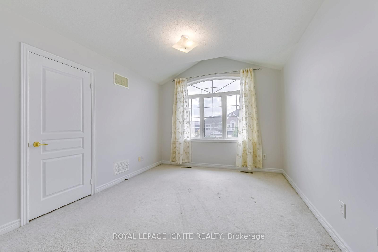
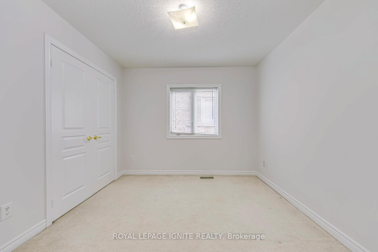
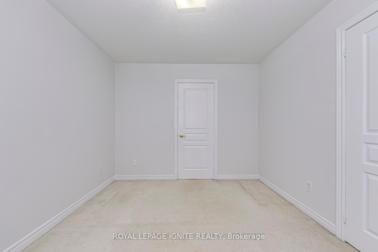
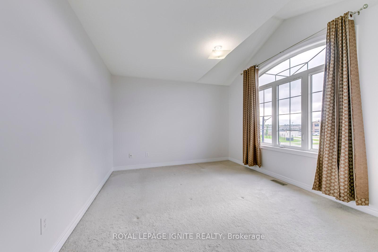
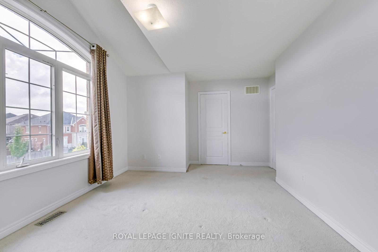
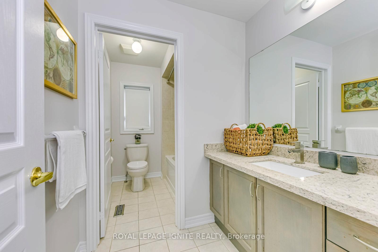
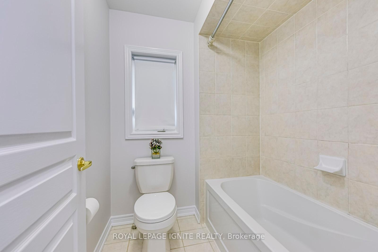
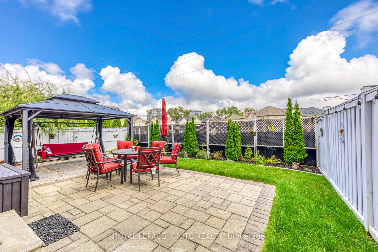
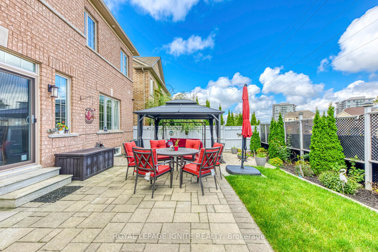
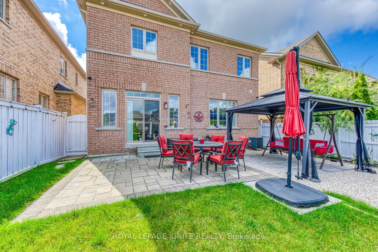
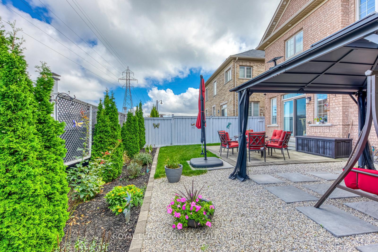
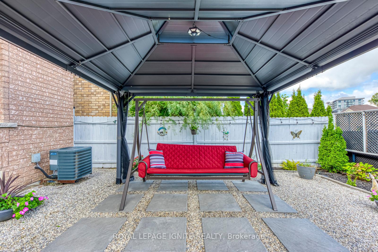
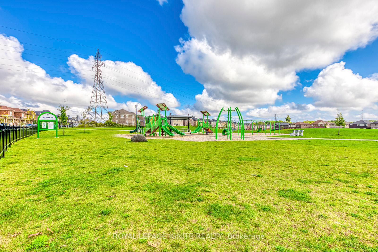
Stunning detached home situated in the Mountainview Heights neighborhood, Waterdown ! Thisbright & spacious home features 9ft ceilings on Main Lvl, Hardwood & upgraded ceramicflooring on the ground floor, upgraded lighting fixtures, pot lights, and fresh paintthroughout. The Formal liv & din rooms lead to a bright eat-in kitchen, boasting quartzcounters, island, breakfast bar, SS appliances, gas stove & pantry. A sliding door walkoutopens to a fully fenced backyard Onto Green Space, The spacious family room features a gasfireplace & abundant natural light. The upper lvl features 4 large and spacious bedrooms. Theprimary suite incl a 5PC ensuite W/ glass shower & separate tub. The unfinished freshlypainted lower level with raised roof & windows offers potential for expanding your livingspace and R/I Bath. Attached Garage With Direct Home Entry, M/F Laundry. Schools, Parks WithinWalking Distance. Quick access to highways 403, 407, QEW and ALDERSHOT Go Station.
Property Details
Sign in for full listing history and the exact list date.
Features & Amenities
- Fireplace
- Air Conditioning
- Basement
Thinking of selling in Hamilton?
Filipe & Isabel Ferreira and the Team Filipe track every sale on this street. Get a free, no-obligation valuation and see what your home would list for today.
- Real estate agents in Hamilton
- Recently sold homes in Hamilton
- What it costs to sell a house in Ontario
- How much are REALTOR® fees in Ontario?
TRREB MLS® Attribution
MLS® X10744118
Listed by ROYAL LEPAGE IGNITE REALTY
The trademarks MLS®, Multiple Listing Service® and the associated logos are owned by The Canadian Real Estate Association (CREA) and identify the quality of services provided by real estate professionals who are members of CREA. The trademarks REALTOR®, REALTORS® and the REALTOR® logo are controlled by CREA and identify real estate professionals who are members of CREA. Listing data provided by the Toronto Regional Real Estate Board (TRREB). The information contained herein is from sources believed to be reliable but is not guaranteed. Information deemed reliable but not guaranteed accurate by TRREB or Team Filipe / RE/MAX.
Team Filipe · RE/MAX · (647) 210-6070
Listed By
ROYAL LEPAGE IGNITE REALTY