199 Ardagh Road Unit 18
Ardagh / Barrie, ON L4N 3V5
About This Property
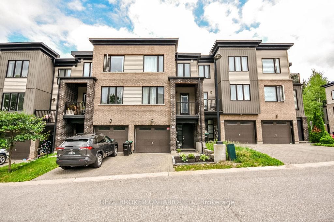
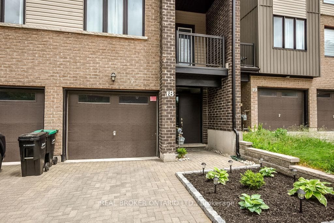
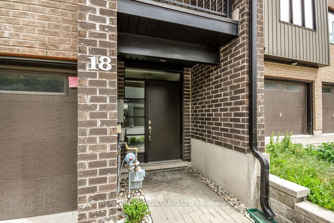
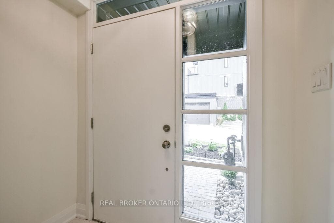
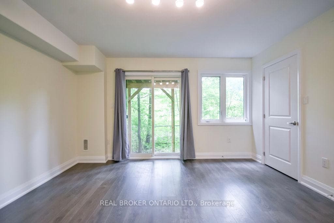
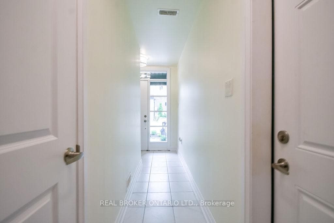
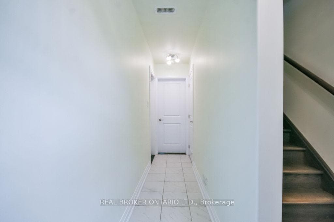
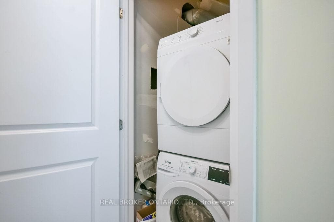
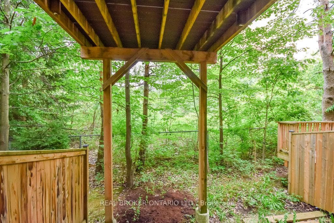
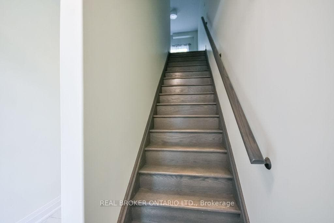
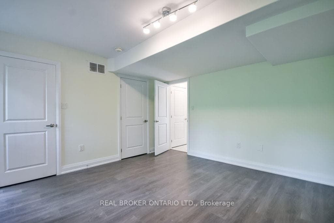
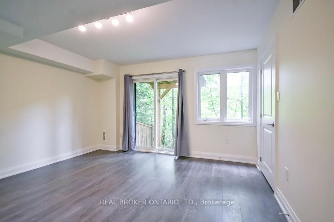
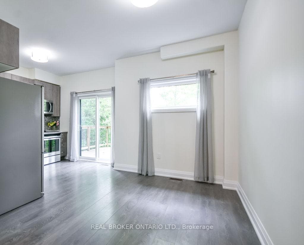
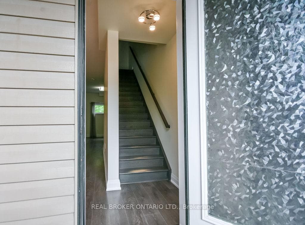
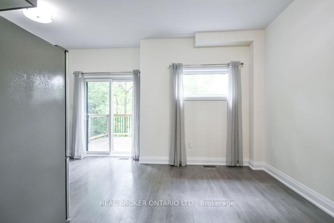
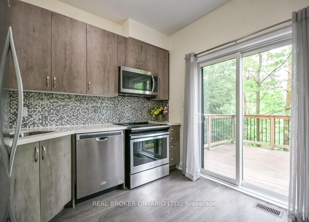
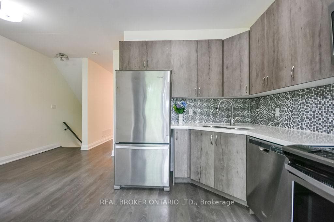
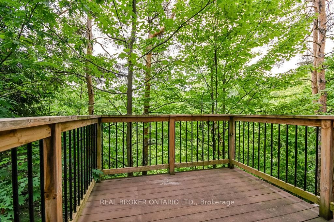
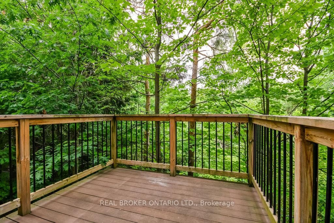
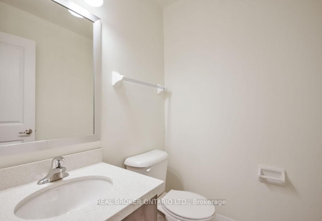
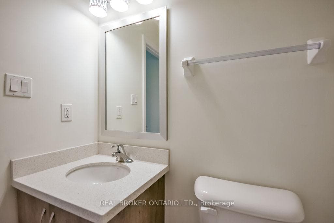
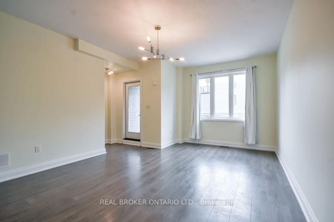
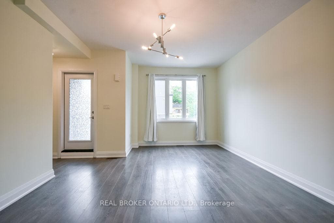
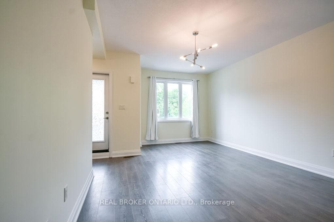
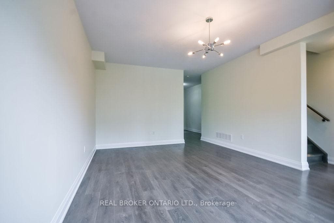
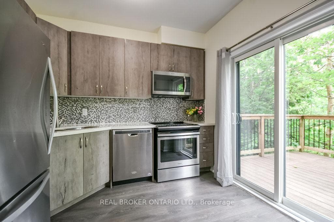
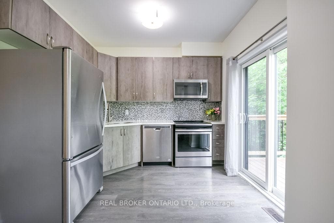
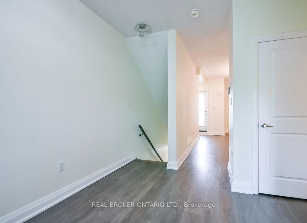
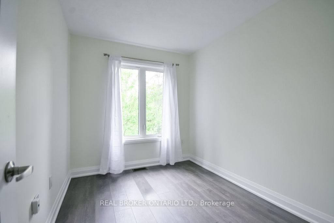
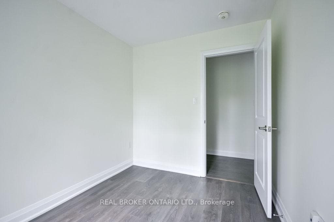
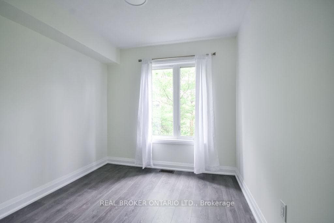
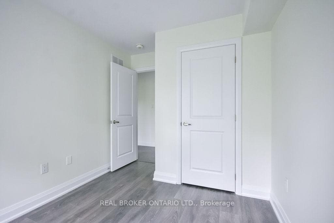
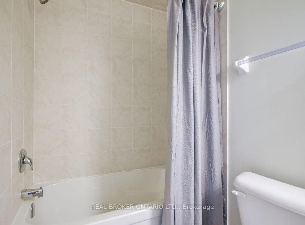
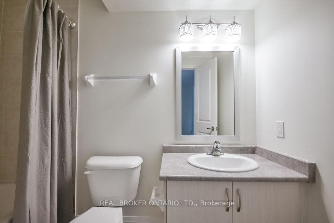
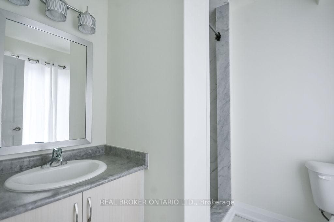
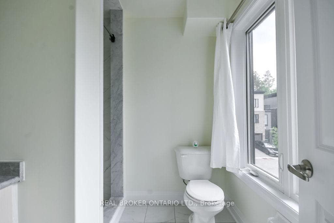
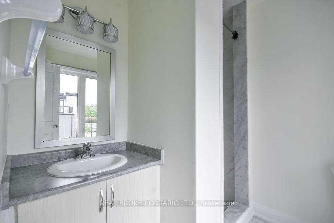
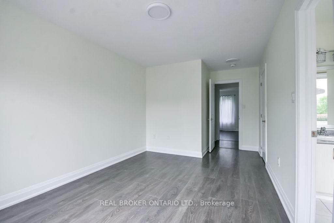
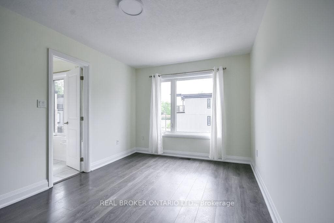
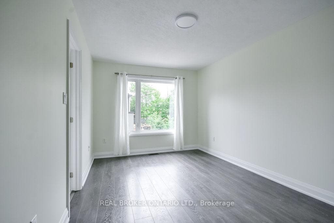
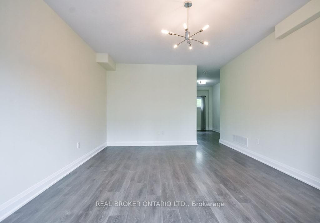
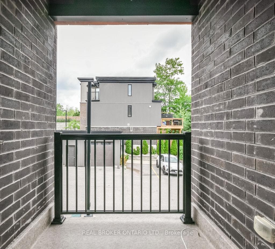
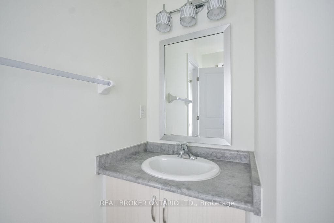
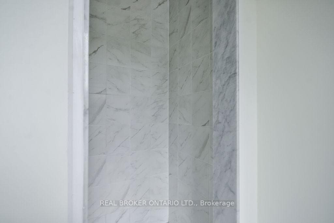
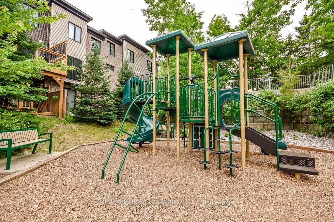
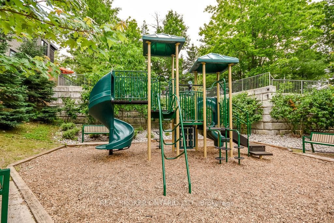
Welcome to 199 Ardagh Road, Unit 18 - an exceptional modern three-storey townhome compromising almost 1700 sq.ft., nestled on a quiet cul-de-sac in one of Barrie's most sought-after, family-friendly communities. Perfectly located in the desirable Ardagh neighbourhood, this home offers the ideal balance of nature, convenience, and connectivity. Enjoy miles of scenic hiking trails through the Ardagh Bluffs, nearby recreational facilities including the Holly Community Centre, and relaxing days at Centennial Beach on the shores of Kempenfelt Bay. Excellent schools, parks, shopping, restaurants, and Barrie's vibrant historic downtown and waterfront are all just minutes away. Commuters will appreciate quick access to Highway 400 and the GO Station, making travel throughout the GTA effortless. Inside, this meticulously maintained carpet-free home features 3 +1 bedrooms, 2.5 bathrooms, and a bright, open-concept layout designed for modern living. Elegant finishes include 9-foot ceilings on the main floor, oak staircases, rich laminate flooring throughout, and oversized windows that fill the home with natural light. The stylish kitchen opens onto a private deck overlooking a peaceful natural setting - the perfect place to enjoy your morning coffee or unwind at the end of the day. A standout feature is the versatile ground-level walkout recreation room with a patio door providing direct outdoor access. This flexible space can easily serve as a fourth bedroom, home office, fitness studio, children's playroom, or additional family room, adapting to your lifestyle and changing needs. Offering modern design, exceptional functionality, and an unbeatable location, this move-in-ready home is the perfect opportunity for families, professionals, and commuters alike.
Property Details
Features & Amenities
- View
- Balcony
- Air Conditioning
- Basement
TRREB MLS® Attribution
MLS® S13551780
Listed by REAL BROKER ONTARIO LTD.
The trademarks MLS®, Multiple Listing Service® and the associated logos are owned by The Canadian Real Estate Association (CREA) and identify the quality of services provided by real estate professionals who are members of CREA. The trademarks REALTOR®, REALTORS® and the REALTOR® logo are controlled by CREA and identify real estate professionals who are members of CREA. Listing data provided by the Toronto Regional Real Estate Board (TRREB). The information contained herein is from sources believed to be reliable but is not guaranteed. Information deemed reliable but not guaranteed accurate by TRREB or Team Filipe / RE/MAX.
Team Filipe · RE/MAX · (647) 210-6070
Mortgage Estimate
Est. Monthly Payment
$2,881
/month · $471,920 mortgage
Amortization
Total Interest
$392,248
Total Cost
$864,168
Estimate only. Based on Canadian semi-annual compounding, 25-yr amortization at 5.5%.
Full Mortgage Calculator →Listed By
REAL BROKER ONTARIO LTD.