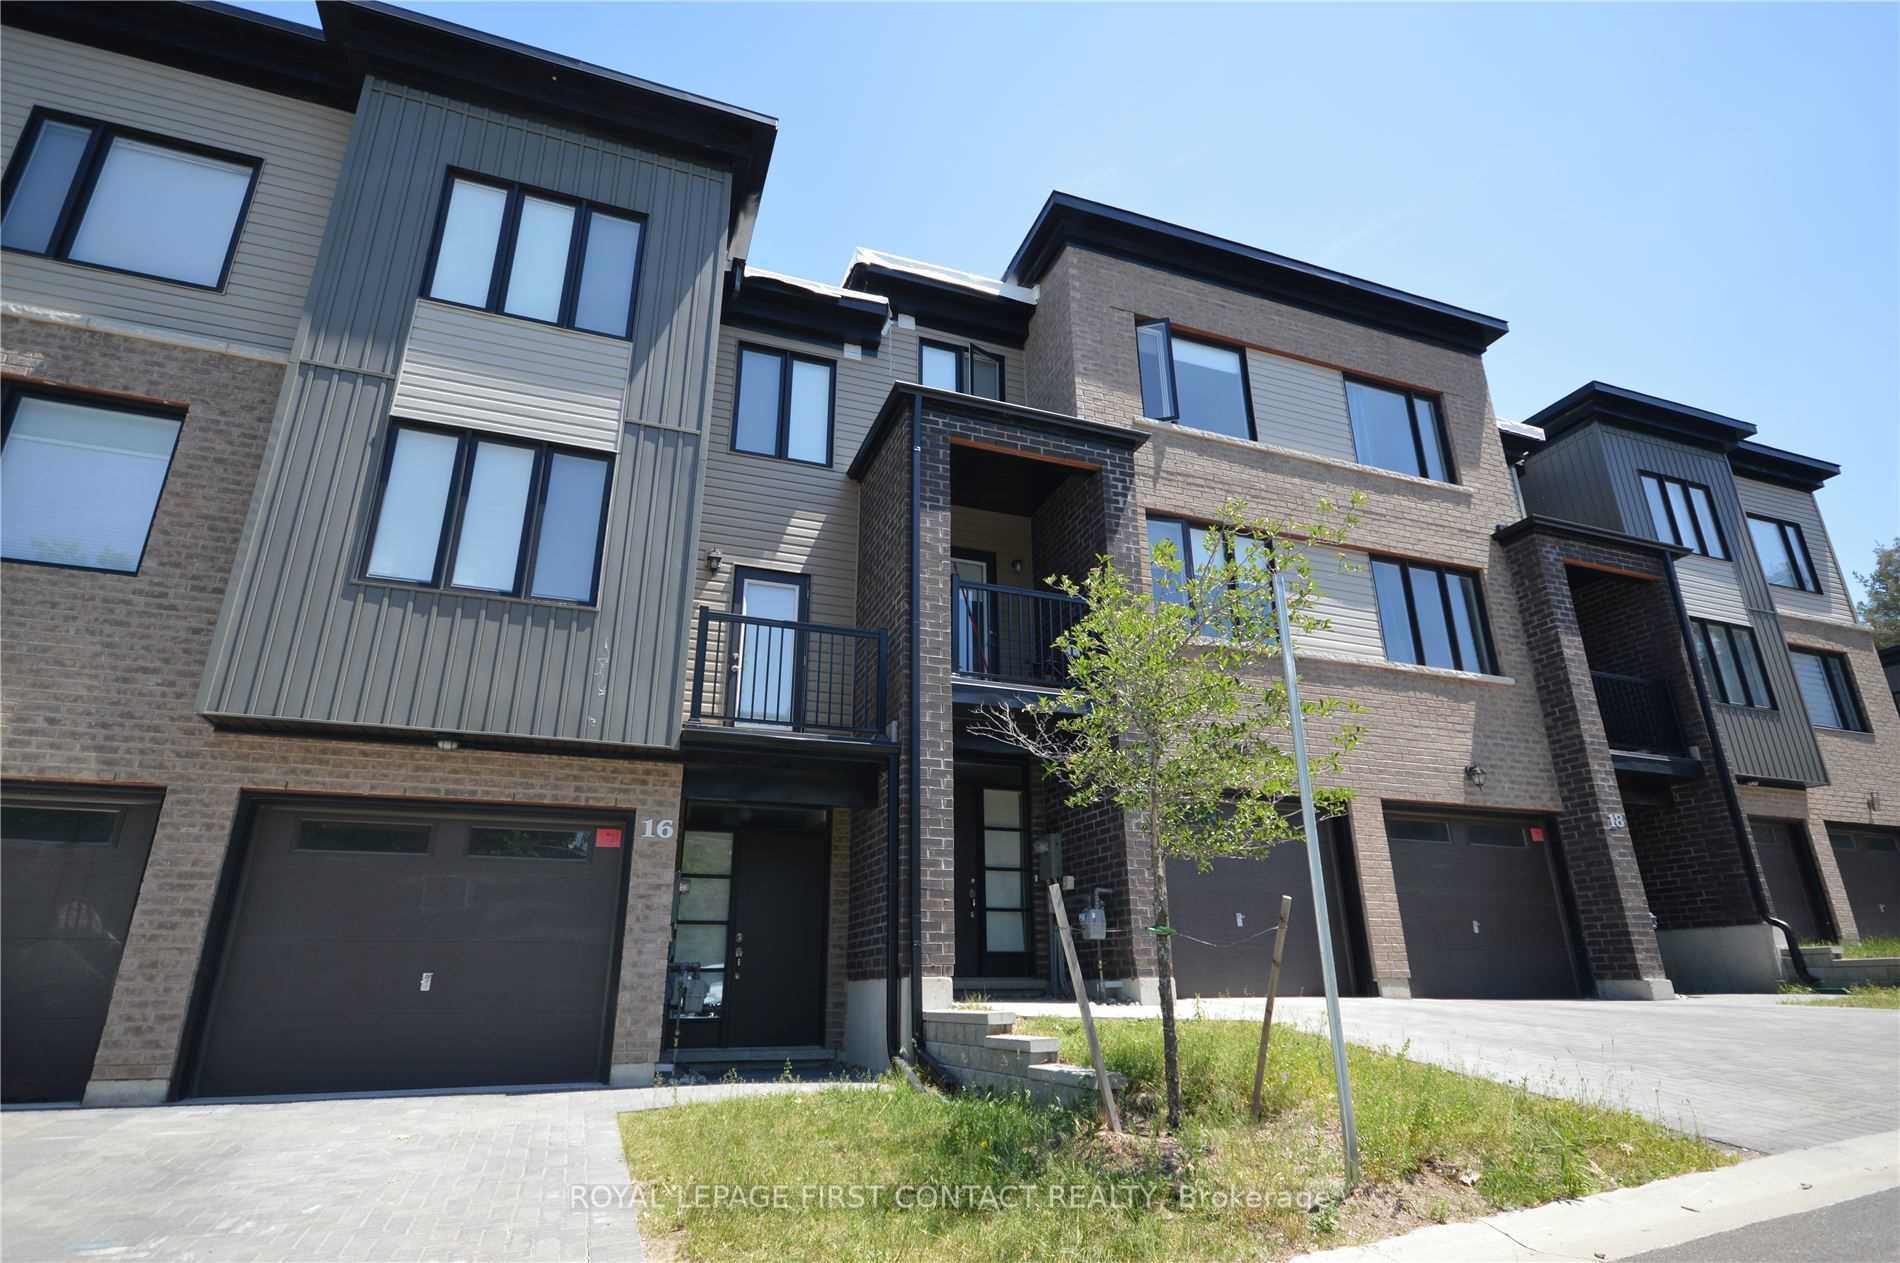


199 ARDAGH Road Unit 16
Ardagh / Barrie, ON L4M 0L1
About This Property
BRIGHT, SPACIOUS, MODERN, AND BRAND NEW TOWN IN THE HIGHLY DESIRABLE NEIGHBORHOOD OF BARRIE! STAINLESS STEEL APPLIANCES AND GRANITE COUNTER-TOPS IN KITCHEN, GARAGE ENTRY FROM THE INSIDE, WALK-OUT TO THE BACK FROM MAIN LEVEL, LARGE WINDOWS, AND HIGH CEILINGS. OVERALL THIS HOME HOLDS AN EXCELLENT LAYOUT; 3 BEDROOMS UPSTAIRS AND ONE ON THE LOWER LEVEL (WITH A WALK-OUT), 2 BATHROOMS UPSTAIRS AND ONE POWDER ROOM ON MAIN. CREDIT REPORT, INCOME VERIFICATION, REFERENCES, AND FIRST AND LAST MONTHS RENT REQUIRED. AVAILABLE DEC 1ST, 2026
Property Details
Sign in for full listing history and the exact list date.
Features & Amenities
- Air Conditioning
Buying or selling in Barrie?
Filipe & Isabel Ferreira and the Team Filipe (RE/MAX Ultimate Realty Inc., Brokerage) represent buyers and sellers here. Local guides and live listings below.
Talk to Filipe & Isabel Ferreira →TRREB MLS® Attribution
MLS® S13848132
Listed by ROYAL LEPAGE FIRST CONTACT REALTY
The trademarks MLS®, Multiple Listing Service® and the associated logos are owned by The Canadian Real Estate Association (CREA) and identify the quality of services provided by real estate professionals who are members of CREA. The trademarks REALTOR®, REALTORS® and the REALTOR® logo are controlled by CREA and identify real estate professionals who are members of CREA. Listing data provided by the Toronto Regional Real Estate Board (TRREB). The information contained herein is from sources believed to be reliable but is not guaranteed. Information deemed reliable but not guaranteed accurate by TRREB or Team Filipe / RE/MAX.
Team Filipe · RE/MAX · (647) 210-6070
Mortgage Estimate
Est. Monthly Payment
$12
/month · $2,040 mortgage
Amortization
Total Interest
$1,696
Total Cost
$3,736
Estimate only. Based on Canadian semi-annual compounding, 25-yr amortization at 5.5%.
Full Mortgage Calculator →Listed By
ROYAL LEPAGE FIRST CONTACT REALTY