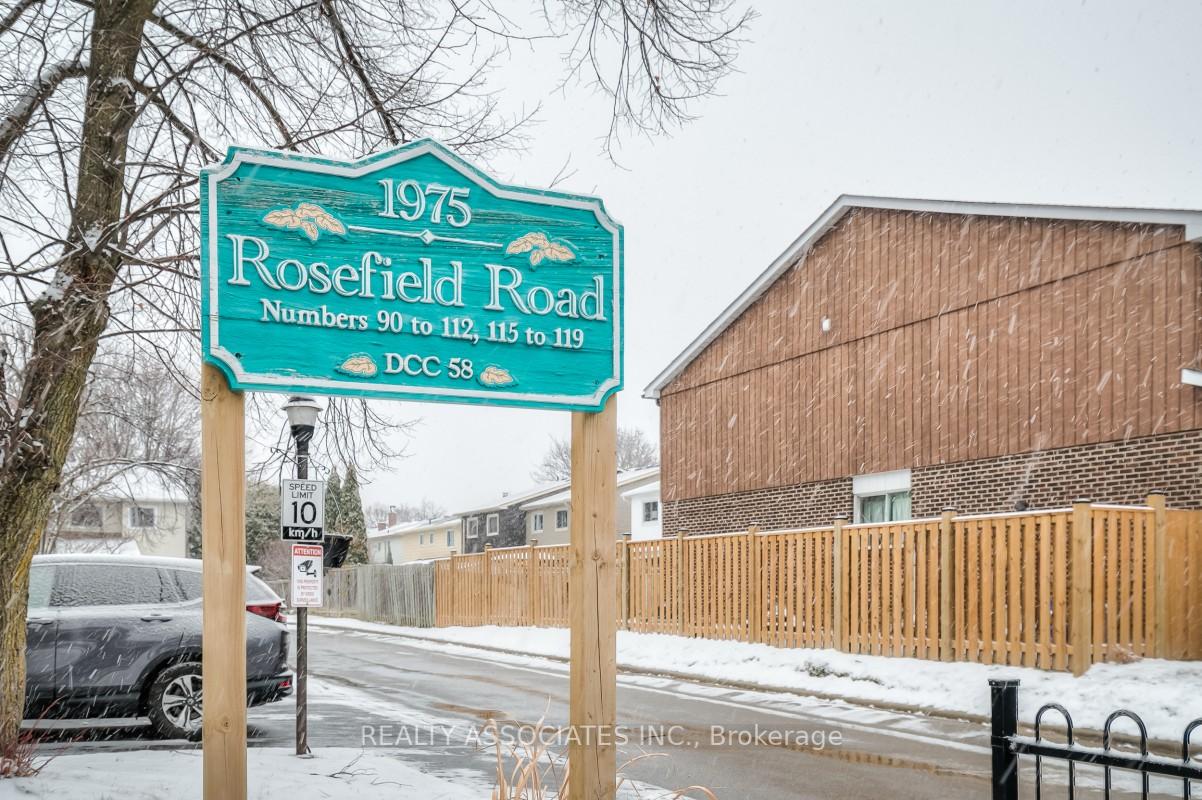
1975 Rosefield Road Unit 106
Liverpool / Pickering, ON L1V 3E3
About This Property
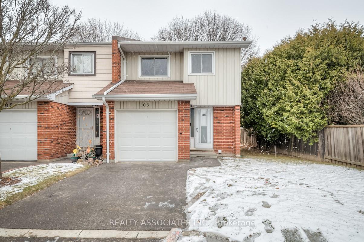
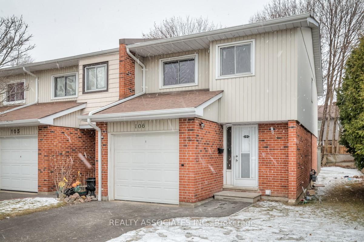
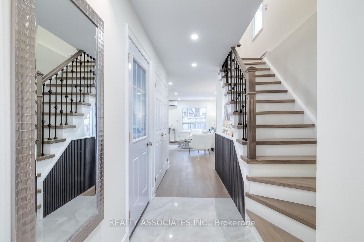
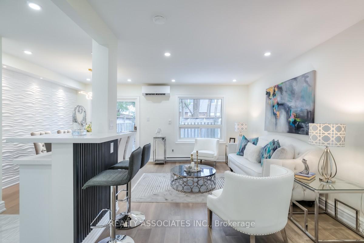
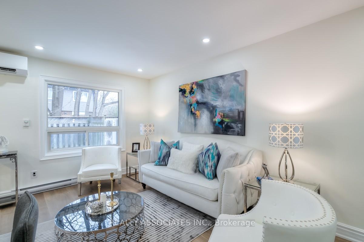
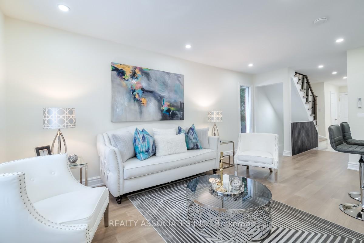
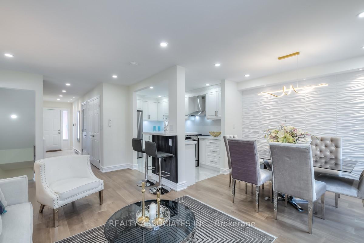
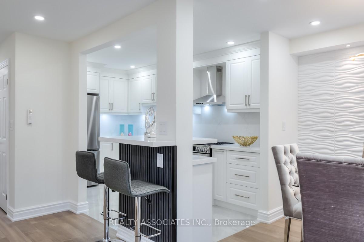
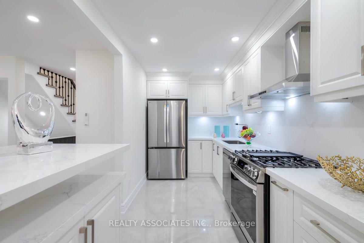
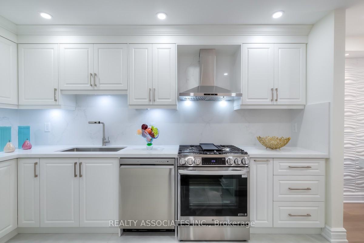
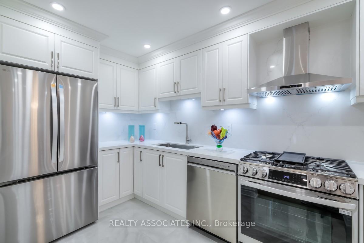
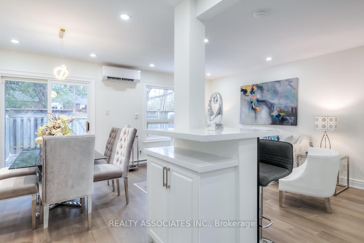
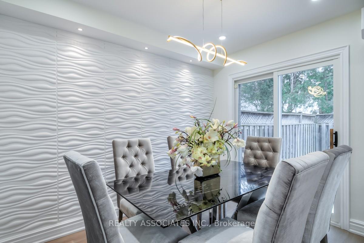
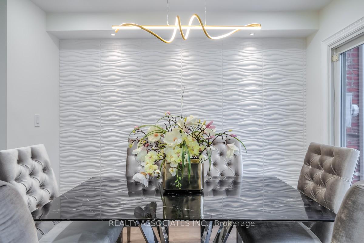
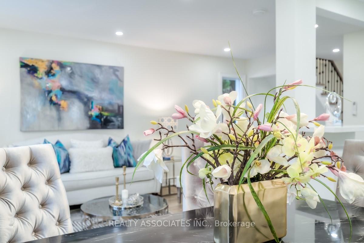
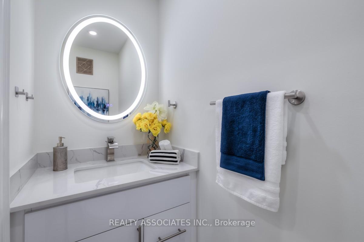
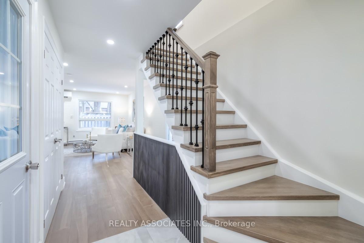
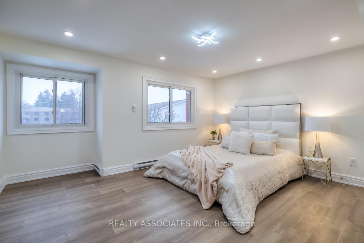
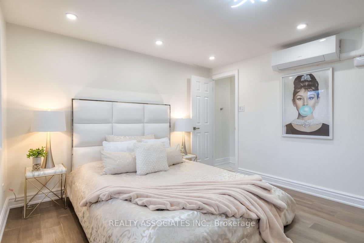
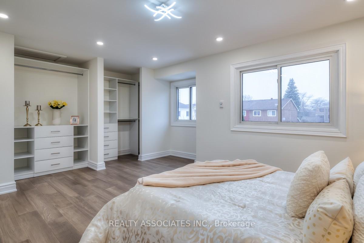
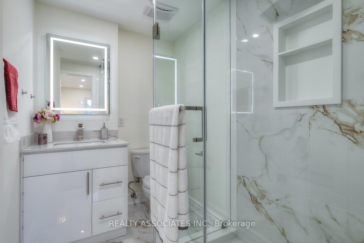
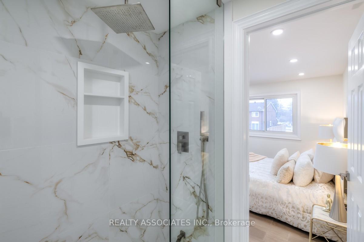
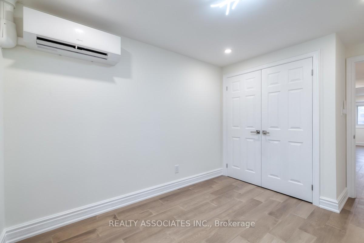
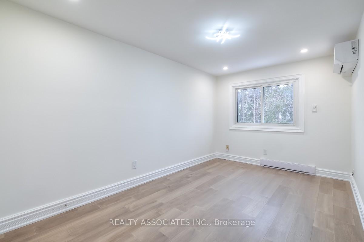
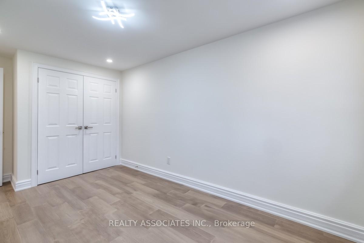
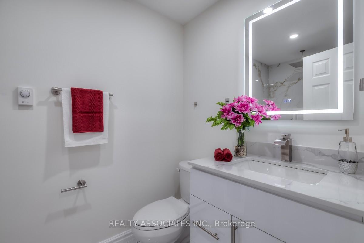
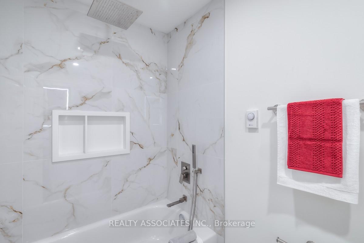
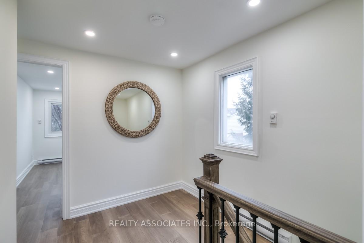
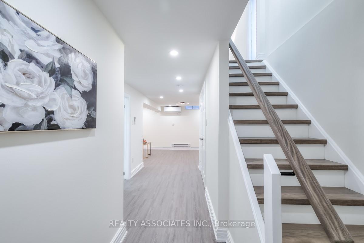
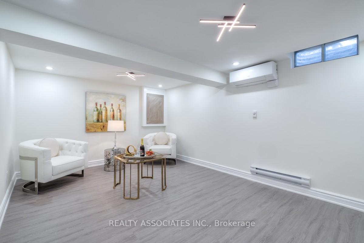
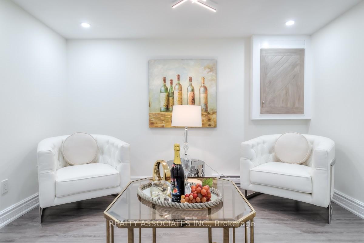
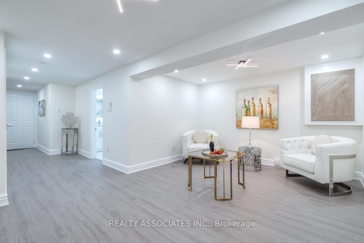
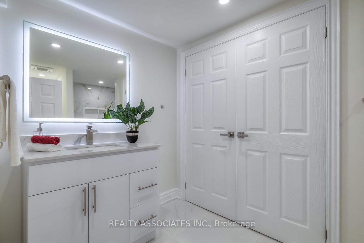
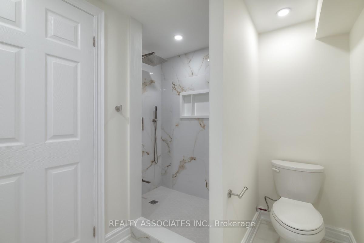
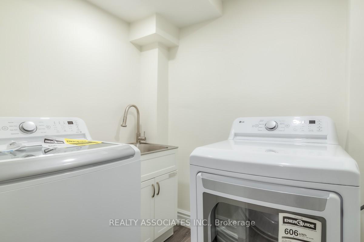
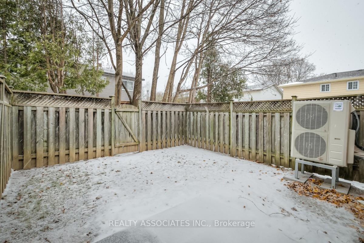
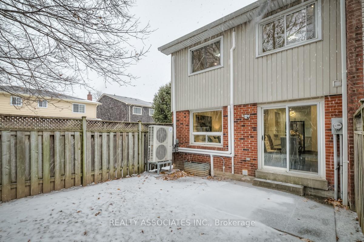
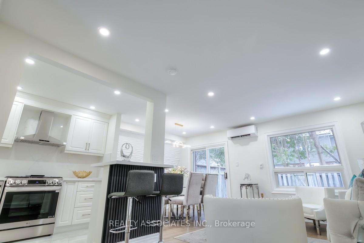
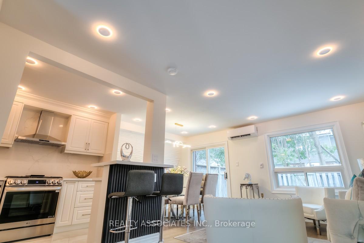
Note: LISTING HAS BEEN SOLD UNTIL JANUARY 15, 2025,ANY QUESTIONS PLEASE EITHER TEXT OR EMAIL THE LISTING AGENT ONLY, NO CALLS PLEASE** One Of A Kind** Better Than Brand New** A Property to Appreciate not Negotiate **Fully Loaded, Renovated 2 Story End Unit Condo Townhouse in The Heart Of Pickering, A True Urban Retreat! As An End Unit, It Offers Extra Privacy & Space, Making It Ideal For A Growing Family Or Anyone Seeking A Comfortable, Modern & Fully Equipped Living Space. Inside, You'll Find Brand-New Engineered Flooring Flowing Seamlessly Throughout This Home, Creating A Warm & Welcoming Atmosphere. This Home Features 3 Spacious Bedrooms, including a Master Bedroom with 4 Pc. Ensuite & A Custom-Built Closet, Providing Ample Storage & Style. The Home Also Boasts A Brand New Top Of The Line Hvac System, ensuring comfort and efficiency all year round for your cold & Hot days [ Operating up to -30 Degrees], Backed up by 11 Brand New Electrical Baseboards with Individual Thermostats. Lots of Recessed Pot Lights Throughout Enhancing The Contemporary Design, Adding A Modern Touch To Every Room. You'll Have Convenient Access To Garage From Inside. With Low Monthly Maintenance Fee [ Including Wi-Fi & Cable TV ]. Ideally Located Near Transits & Shopping Centers. Everything You Need Is Just A Short Walk Away. It's Only A 6-Minute Drive to Pickering GO Station, 3 Minutes to Pickering Town Centre, Just A Few Minutes To Major Highways (401 & 407 ), Places Of Worship, Schools, Transit On Finch. Full Complete renovations, Nothing To Do For a very long time But Move In & Enjoy The Vibrant Lifestyle Pickering Has To Offer. Schedule a viewing today and make this stunning townhouse yours!
Property Details
Sign in for full listing history and the exact list date.
Features & Amenities
- Air Conditioning
- Basement
Thinking of selling in Pickering?
Filipe & Isabel Ferreira and the Team Filipe track every sale on this street. Get a free, no-obligation valuation and see what your home would list for today.
- What it costs to sell a house in Ontario
- How much are REALTOR® fees in Ontario?
- Real estate agents in Toronto & the GTA
TRREB MLS® Attribution
MLS® E11891147
Listed by REALTY ASSOCIATES INC.
The trademarks MLS®, Multiple Listing Service® and the associated logos are owned by The Canadian Real Estate Association (CREA) and identify the quality of services provided by real estate professionals who are members of CREA. The trademarks REALTOR®, REALTORS® and the REALTOR® logo are controlled by CREA and identify real estate professionals who are members of CREA. Listing data provided by the Toronto Regional Real Estate Board (TRREB). The information contained herein is from sources believed to be reliable but is not guaranteed. Information deemed reliable but not guaranteed accurate by TRREB or Team Filipe / RE/MAX.
Team Filipe · RE/MAX · (647) 210-6070
Listed By
REALTY ASSOCIATES INC.