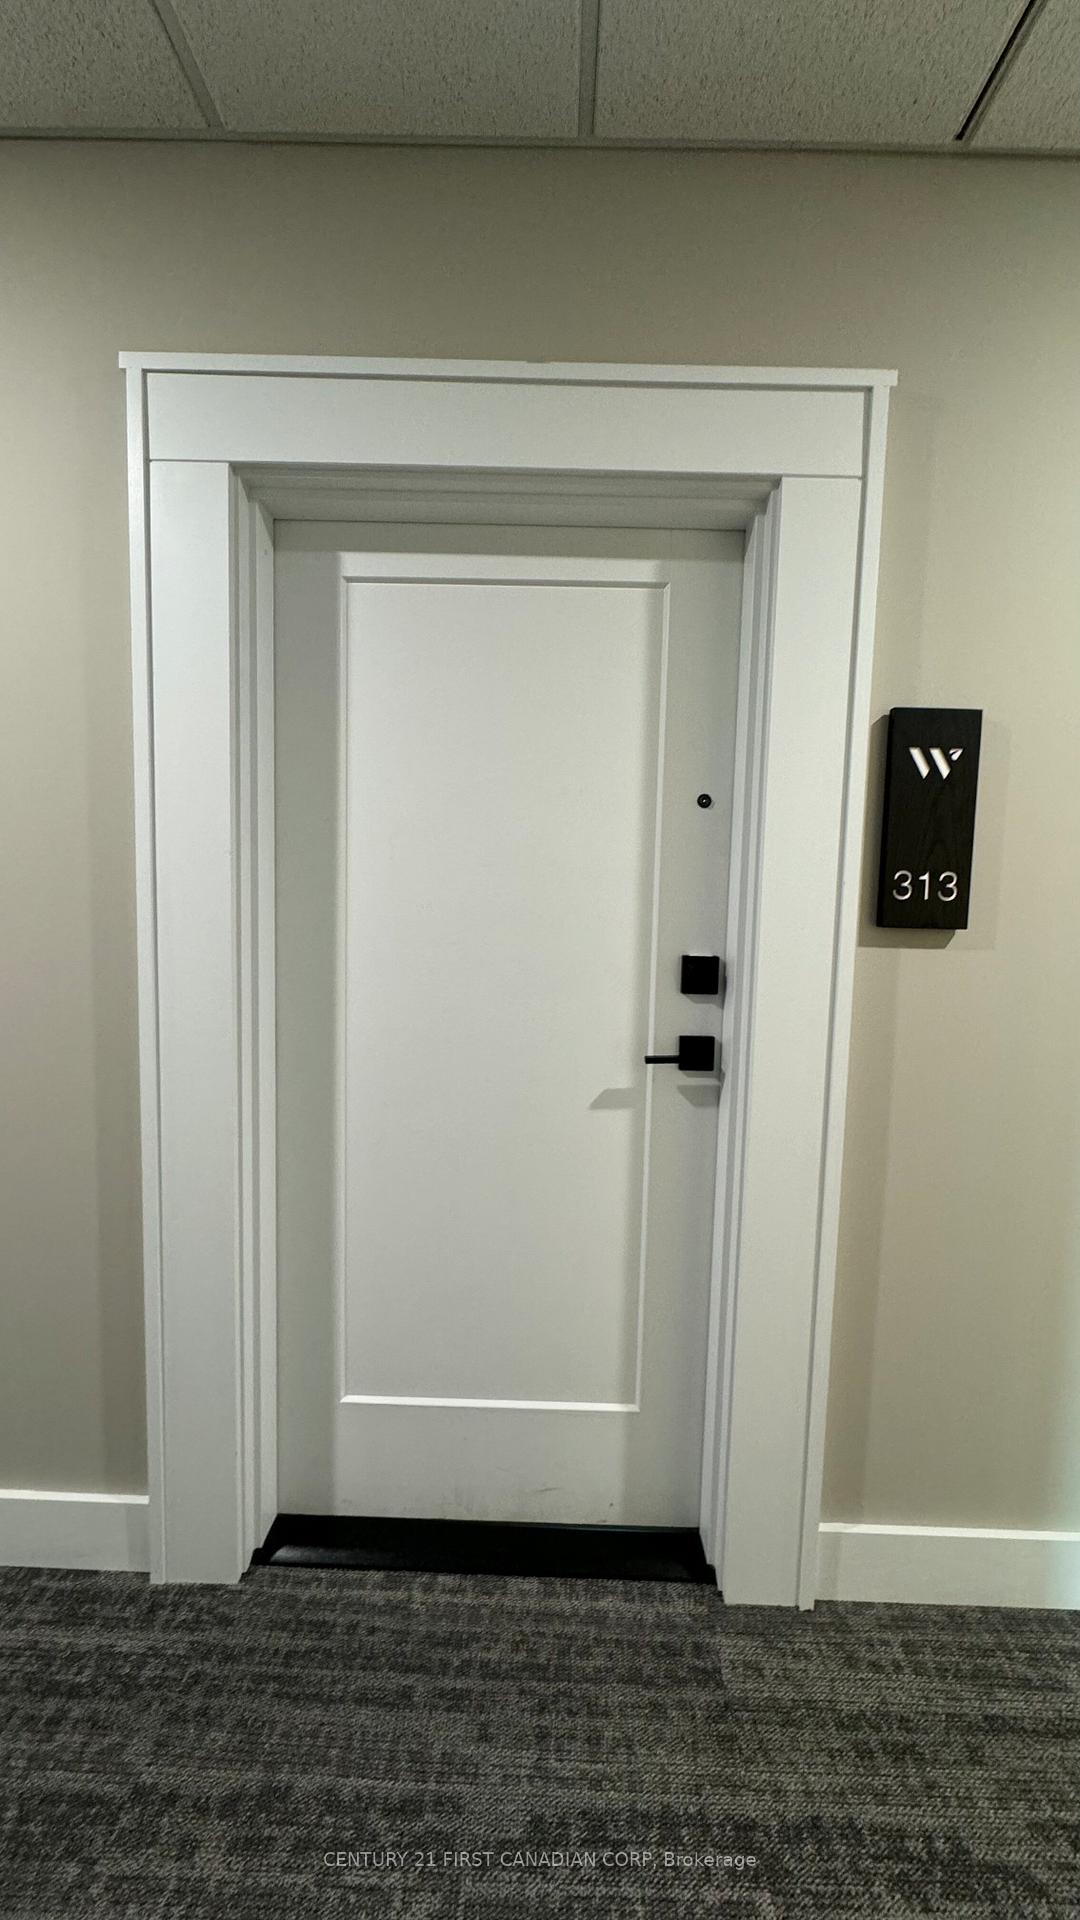
1975 Fountain Grass Drive Unit 313
South B / London South, ON N6K 0M3
About This Property
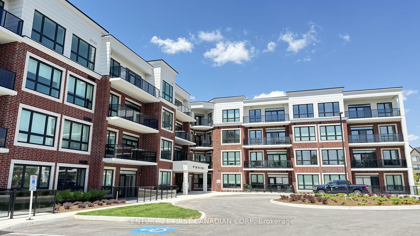
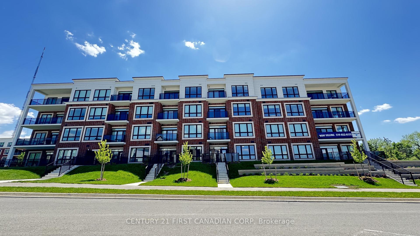
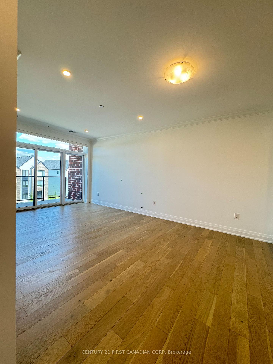
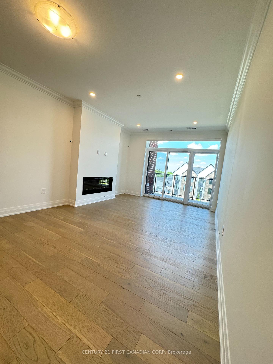
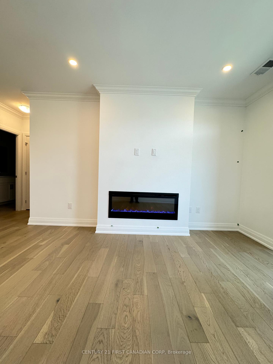
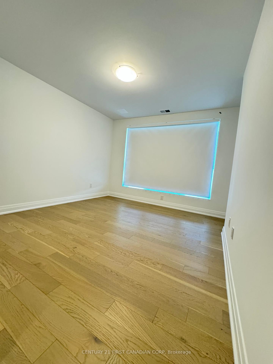
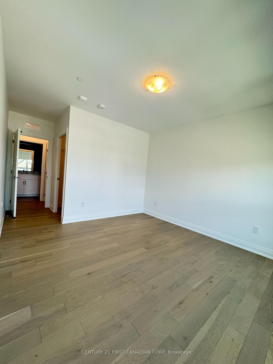
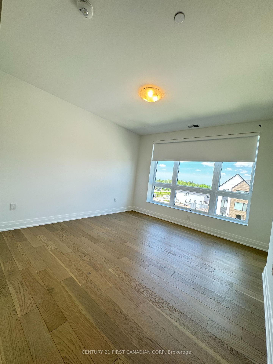
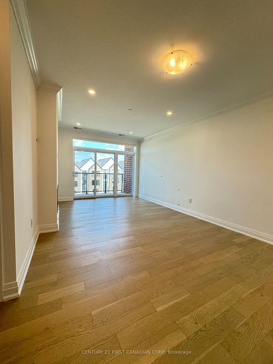
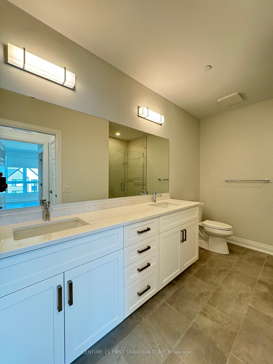
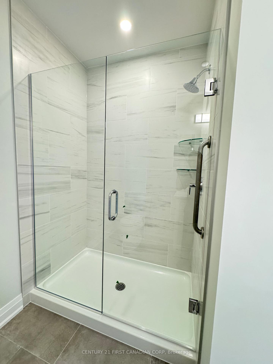
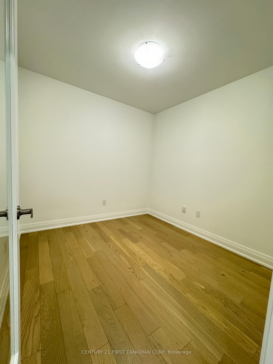
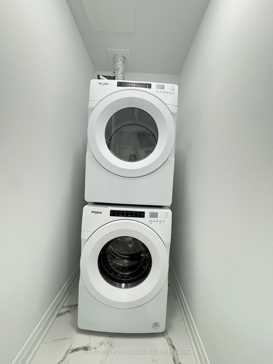
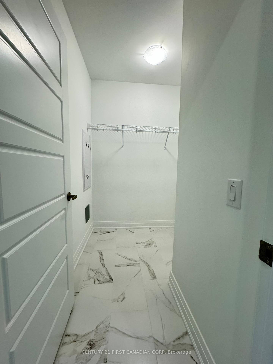
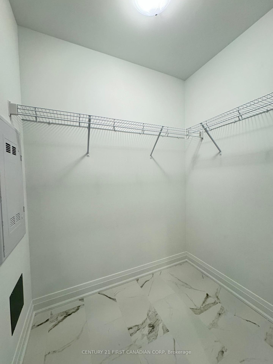
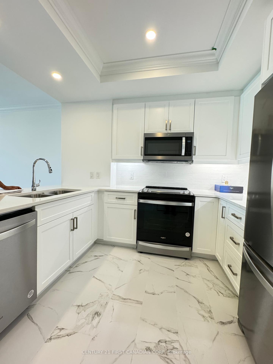
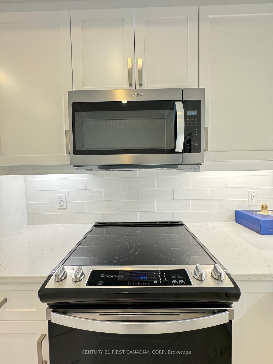
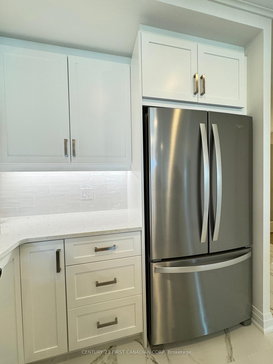
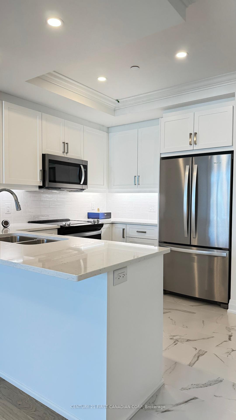
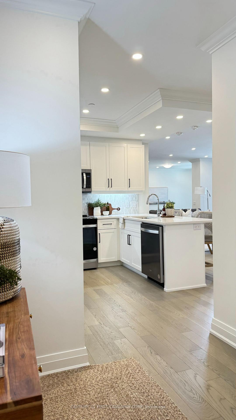
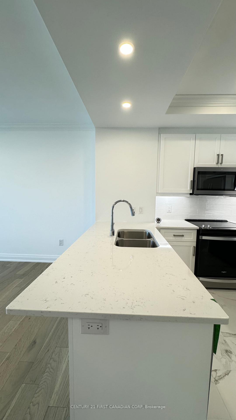
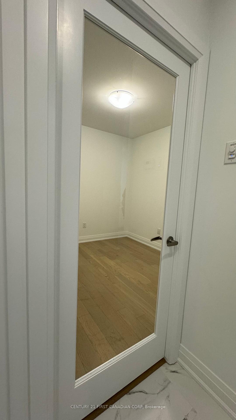
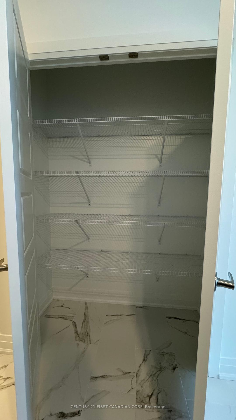
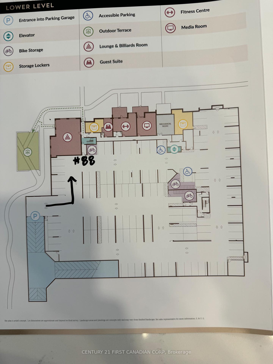
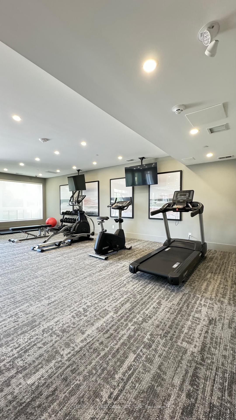
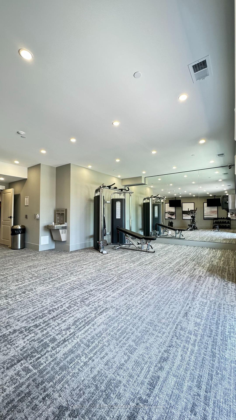
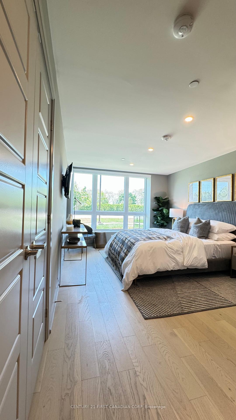
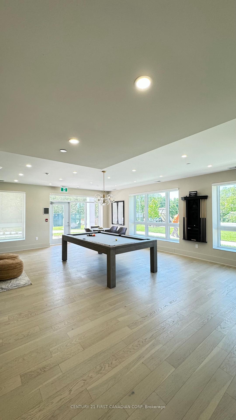
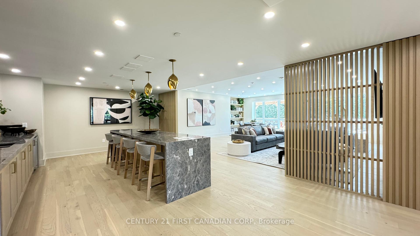
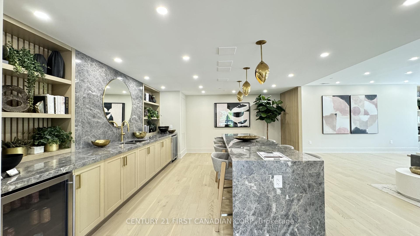
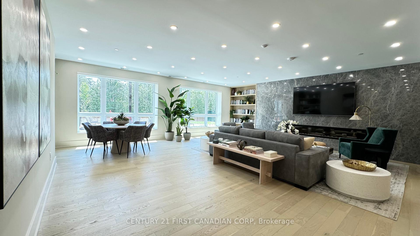
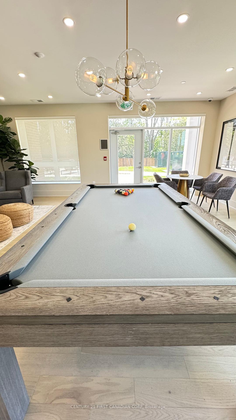
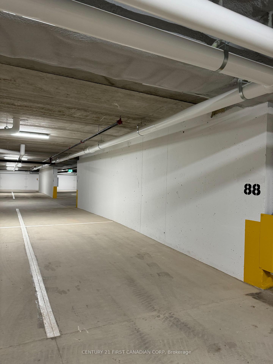
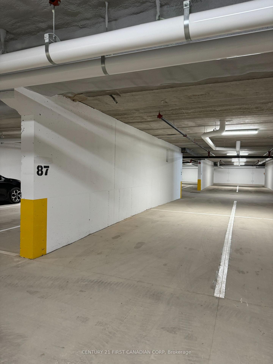
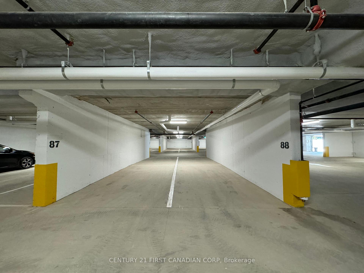
Nestled in the prestigious Westdel Bourn Condominiums, this brand-new unit offers 1 bedroom plus a den, with 1025 sq ft of living space. It includes a 55 sq ft balcony and reserved underground parking. Crafted by the Tricar Group, this boutique-style condo promises exceptional quality. Inside, you'll find engineered hardwood floors in the kitchen, quartz countertops, stainless steel appliances, and a stove with an air fryer. The open-concept living room features a modern electric fireplace and leads to the balcony. The oversized bedroom has blackout blinds, and the large den comes with a glass door.
Property Details
Sign in for full listing history and the exact list date.
Features & Amenities
- View
- Fireplace
- Balcony
- Air Conditioning
Thinking of selling in London South?
Filipe & Isabel Ferreira and the Team Filipe track every sale on this street. Get a free, no-obligation valuation and see what your home would list for today.
- What it costs to sell a house in Ontario
- How much are REALTOR® fees in Ontario?
- Real estate agents in Toronto & the GTA
TRREB MLS® Attribution
MLS® X10442510
Listed by CENTURY 21 FIRST CANADIAN CORP
The trademarks MLS®, Multiple Listing Service® and the associated logos are owned by The Canadian Real Estate Association (CREA) and identify the quality of services provided by real estate professionals who are members of CREA. The trademarks REALTOR®, REALTORS® and the REALTOR® logo are controlled by CREA and identify real estate professionals who are members of CREA. Listing data provided by the Toronto Regional Real Estate Board (TRREB). The information contained herein is from sources believed to be reliable but is not guaranteed. Information deemed reliable but not guaranteed accurate by TRREB or Team Filipe / RE/MAX.
Team Filipe · RE/MAX · (647) 210-6070
Listed By
CENTURY 21 FIRST CANADIAN CORP