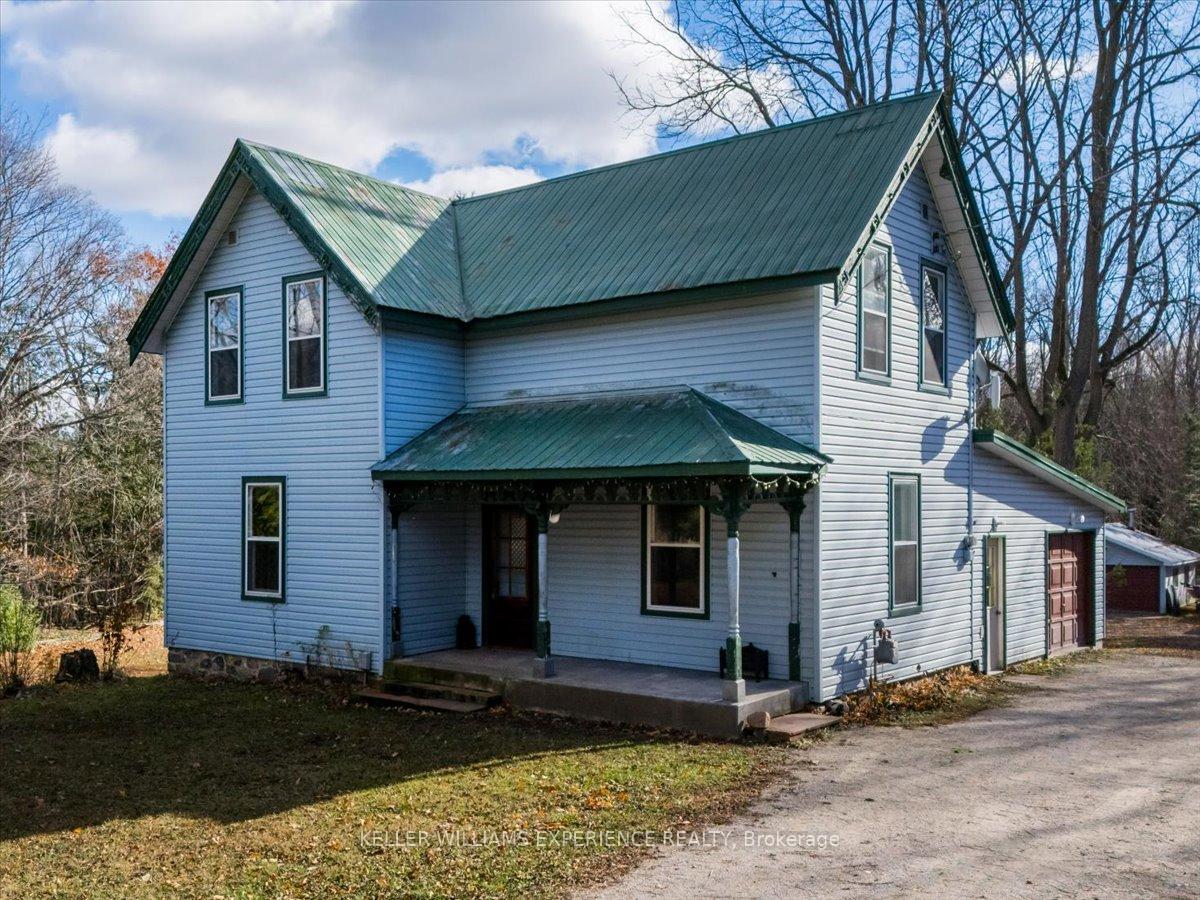
1961 Marchmont Road
Marchmont / Severn, ON L3V 0V6
About This Property
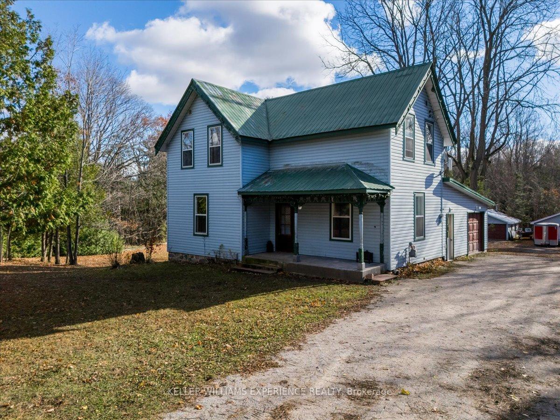
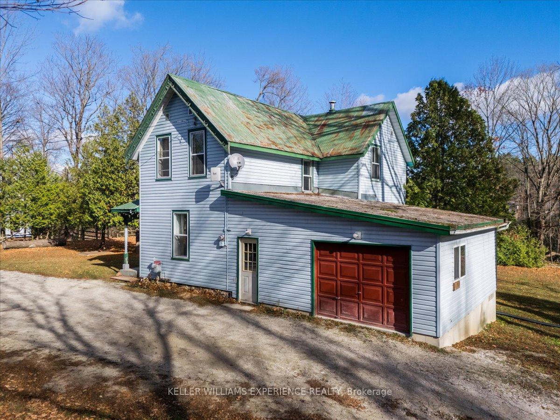
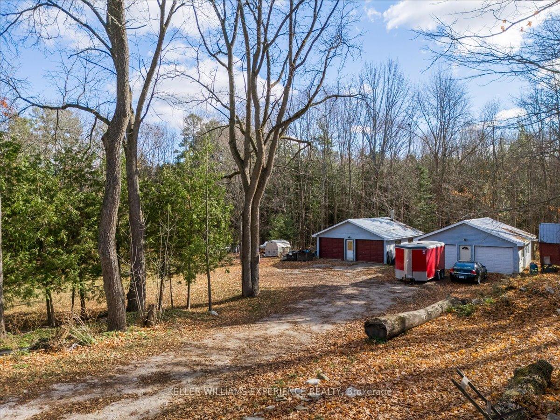
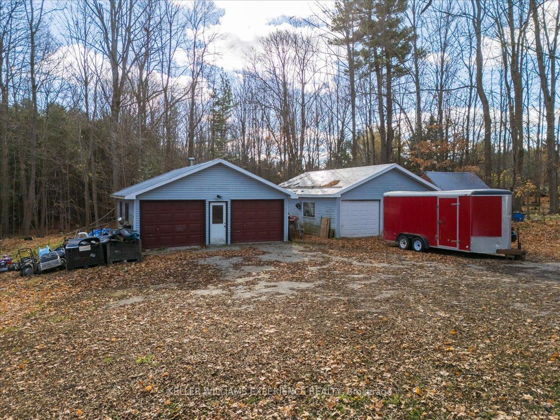
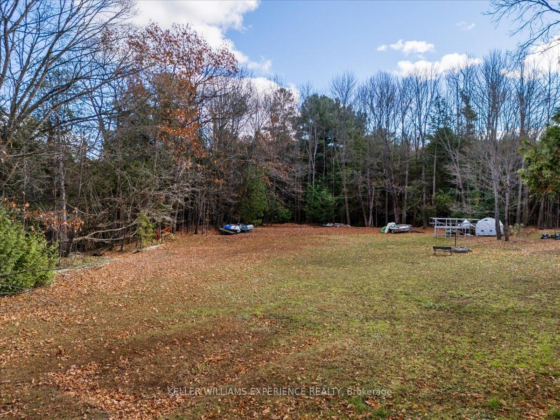
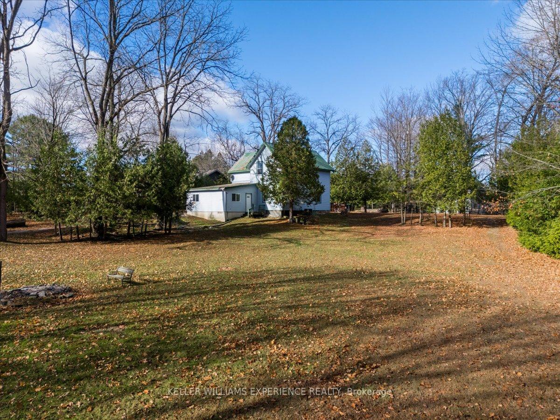
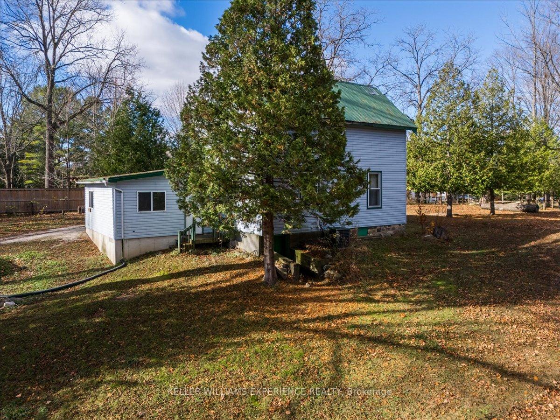
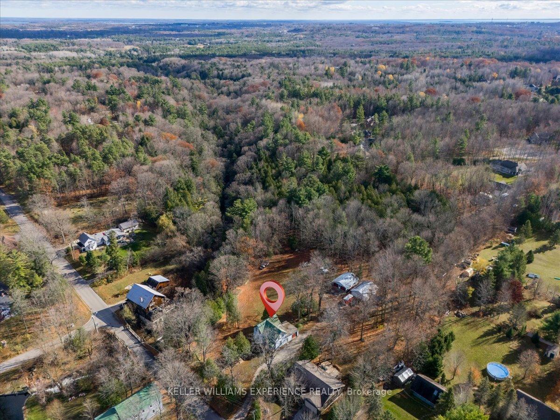
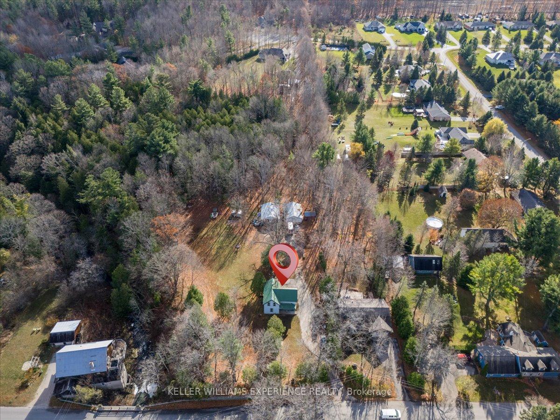
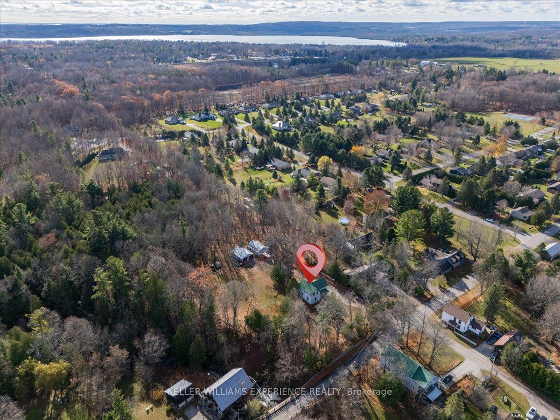
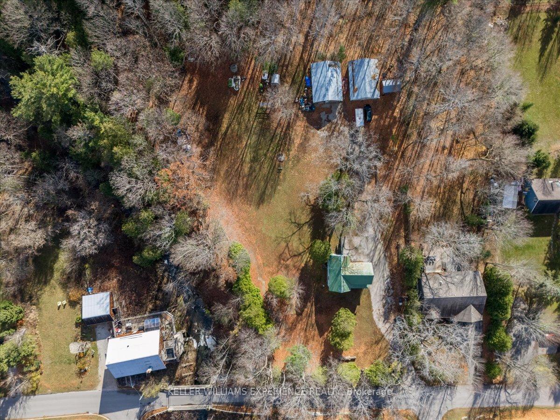
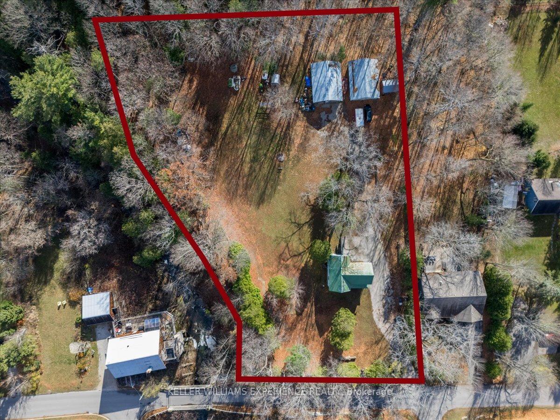
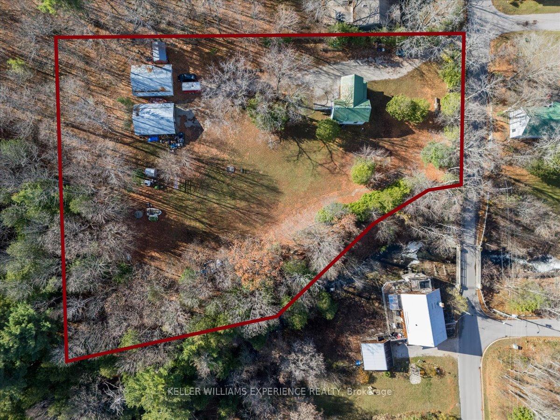
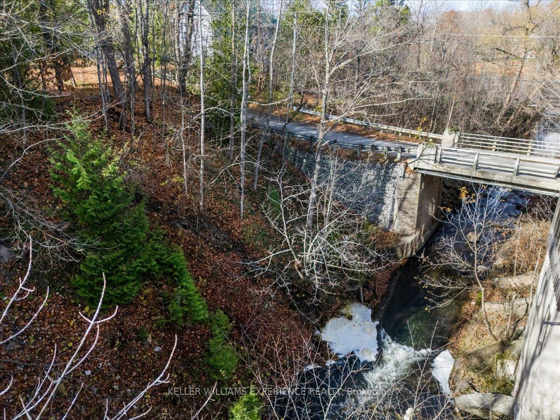
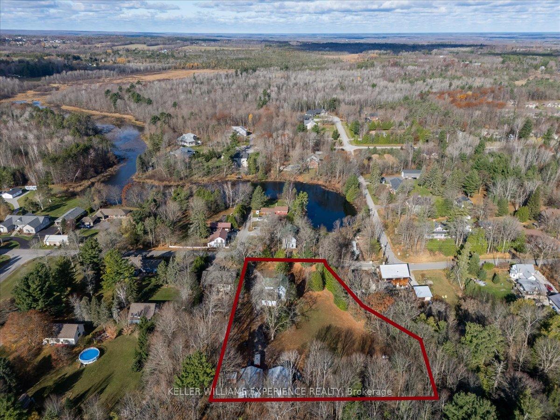
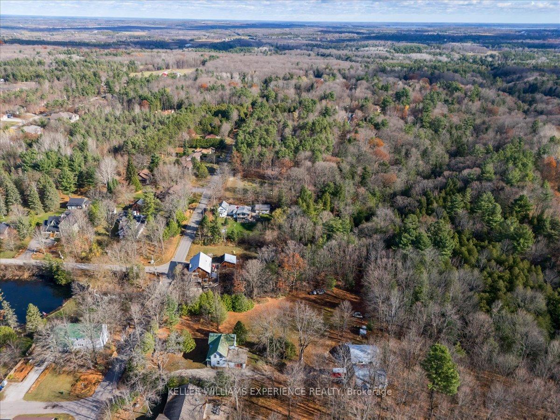
Discover the charm of this century farmhouse, nestled in the heart of Marchmont on over an acre of lush, scenic land. Situated beside the tranquil North River where the water flows from the old mill pond, this three-bedroom, one-bathroom home offers a unique canvas for those with a vision to restore its historic beauty. The property includes two expansive detached garages, each 32'x24' with dedicated electrical, perfect for storage, workshop space, or creative projects. Just minutes from Bass Lake and a short drive to Orillia, this location provides a perfect blend of serene country living and convenient access to town amenities. Embrace the potential of this rare find and make it your own slice of countryside paradise in the sought-after community of Marchmont.
Property Details
Sign in for full listing history and the exact list date.
Features & Amenities
- Air Conditioning
- Basement
Thinking of selling in Severn?
Filipe & Isabel Ferreira and the Team Filipe track every sale on this street. Get a free, no-obligation valuation and see what your home would list for today.
- What it costs to sell a house in Ontario
- How much are REALTOR® fees in Ontario?
- Real estate agents in Toronto & the GTA
TRREB MLS® Attribution
MLS® S10417184
Listed by KELLER WILLIAMS EXPERIENCE REALTY
The trademarks MLS®, Multiple Listing Service® and the associated logos are owned by The Canadian Real Estate Association (CREA) and identify the quality of services provided by real estate professionals who are members of CREA. The trademarks REALTOR®, REALTORS® and the REALTOR® logo are controlled by CREA and identify real estate professionals who are members of CREA. Listing data provided by the Toronto Regional Real Estate Board (TRREB). The information contained herein is from sources believed to be reliable but is not guaranteed. Information deemed reliable but not guaranteed accurate by TRREB or Team Filipe / RE/MAX.
Team Filipe · RE/MAX · (647) 210-6070
Listed By
KELLER WILLIAMS EXPERIENCE REALTY