1954 Danforth Avenue Unit Lower
Toronto E03, ON M4C 1J4
About This Property
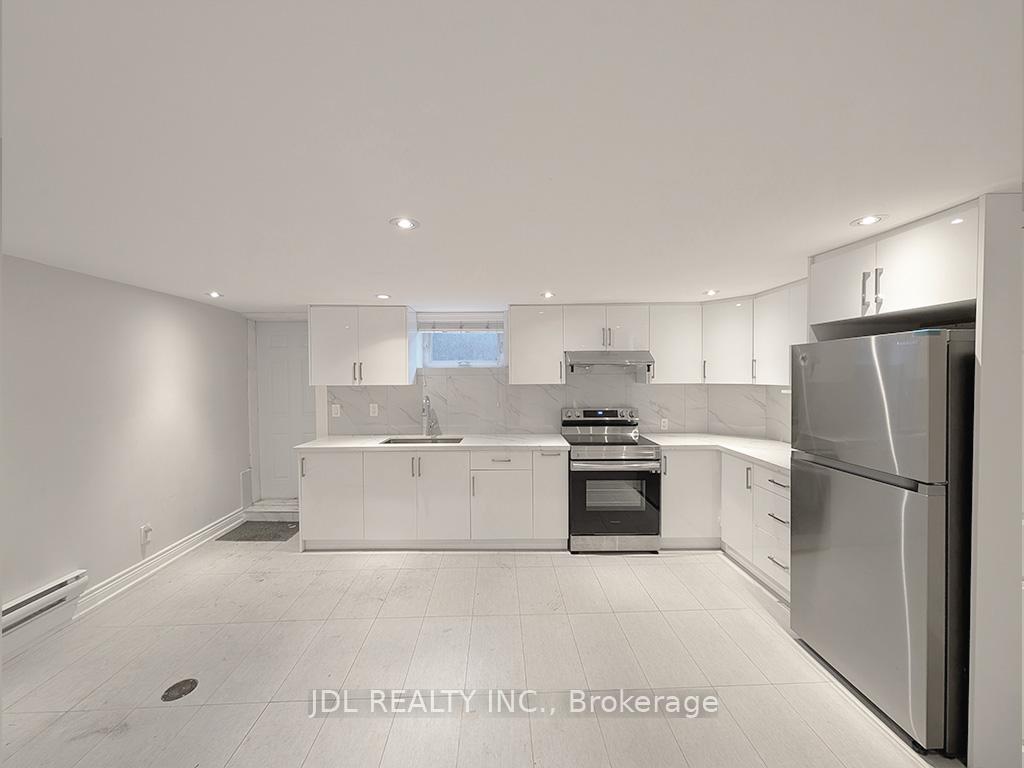
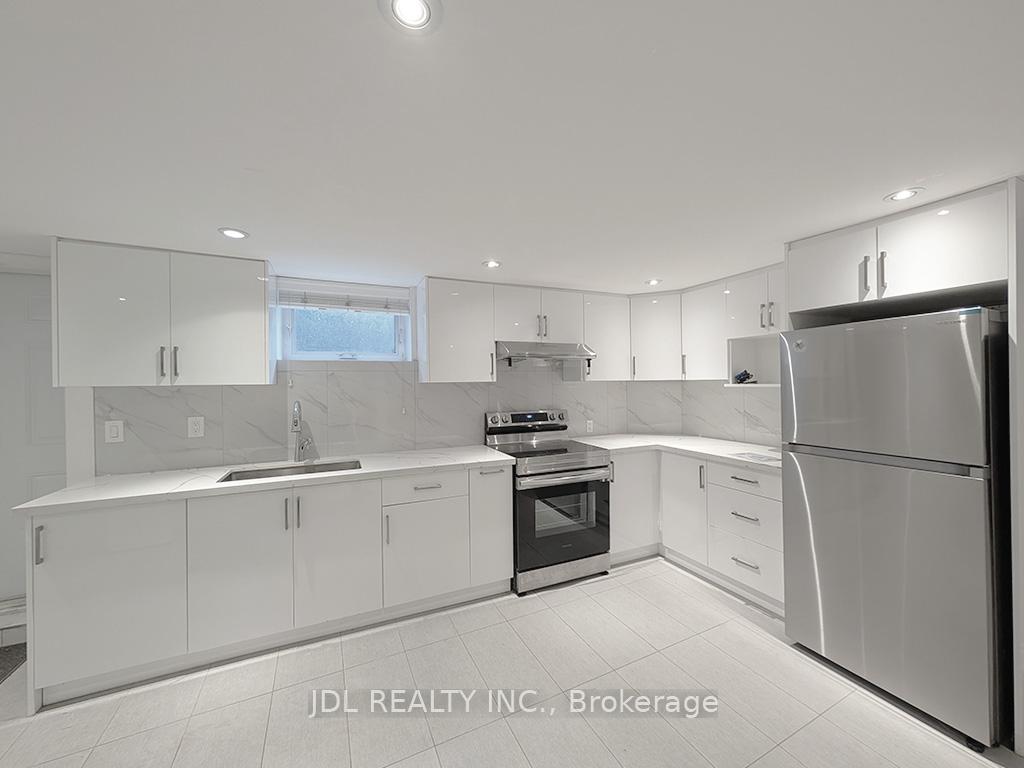

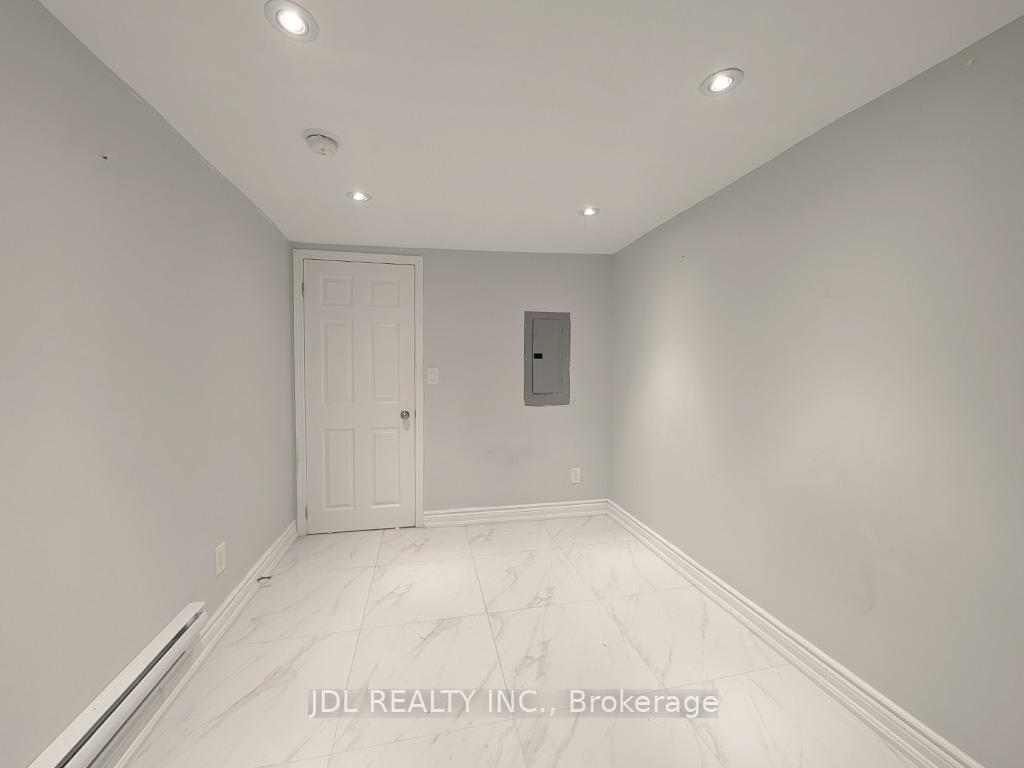


Completely Renovated New High Ceiling Basement ( Approx. 7 ft 2) Apartment Located At The Vibrant Danforth & Woodbine Area. Offer separated entrance, Steps To The Subway! This Bright, Trendy & Spacious Unit Features Porcelain Flooring Throughout, A Modern Kitchen W/Ss Appliances, lots of Countertop space, 2 Large Bedroom Area& 3 Piece Washroom, Steps To Restaurants,Shops,Rec Centre,Library ,East Lynn Park and much more, Short and Quick TTC Ride to Downtown Toronto. One Parking spot included .
Property Details
Sign in for full listing history and the exact list date.
Features & Amenities
- View
- Air Conditioning
- Basement
Thinking of selling in Toronto?
Filipe & Isabel Ferreira and the Team Filipe track every sale on this street. Get a free, no-obligation valuation and see what your home would list for today.
- Real estate agents in Toronto
- Rental agent in Toronto
- Commercial real estate agent in Toronto
- Recently sold homes in Toronto
- What it costs to sell a house in Ontario
- How much are REALTOR® fees in Ontario?
TRREB MLS® Attribution
MLS® E12178658
Listed by JDL REALTY INC.
The trademarks MLS®, Multiple Listing Service® and the associated logos are owned by The Canadian Real Estate Association (CREA) and identify the quality of services provided by real estate professionals who are members of CREA. The trademarks REALTOR®, REALTORS® and the REALTOR® logo are controlled by CREA and identify real estate professionals who are members of CREA. Listing data provided by the Toronto Regional Real Estate Board (TRREB). The information contained herein is from sources believed to be reliable but is not guaranteed. Information deemed reliable but not guaranteed accurate by TRREB or Team Filipe / RE/MAX.
Team Filipe · RE/MAX · (647) 210-6070
Listed By
JDL REALTY INC.