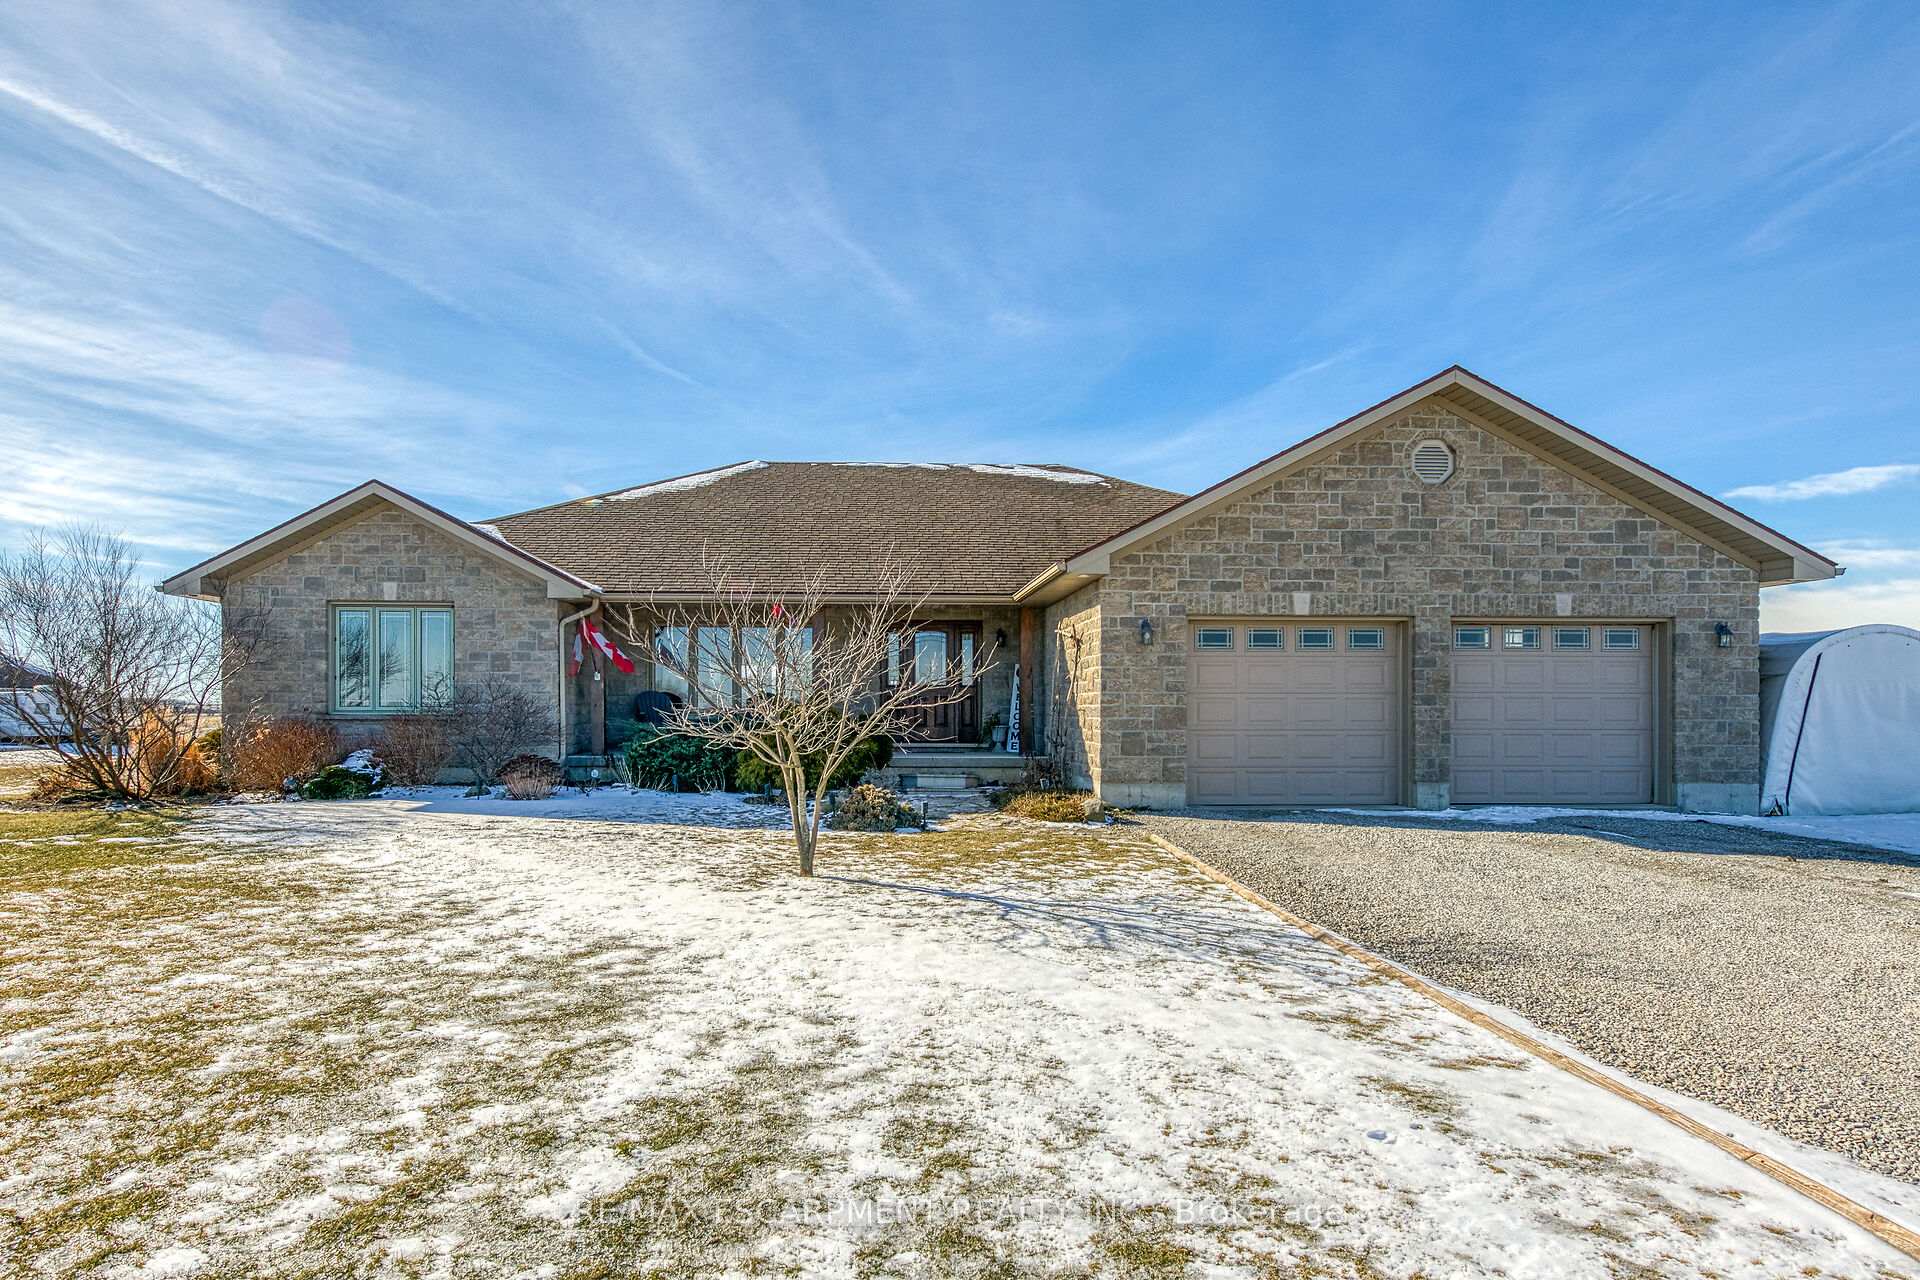


1950 Cheapside Road
Haldimand / Haldimand, ON N0A 1H0
About This Property
Immaculate fully finished custom built stone & brick bungalow with oversized double garage on 1.46 acres featuring 3+1 bedrooms & 3.5 bathrooms along with an office & a den on the lower level & two staircases. This stunning just under 2,400 sq. ft. open concept home with lovely oak trim & doors throughout provides a separate entrance by way of walk-up from basement to garage offering potential for in-law set up or in-home business. Main floor showcases the bright, spacious, open & airy living room & eat-in kitchen with oversized windows, vaulted ceilings, pot lights & gleaming hardwood floors plus the separate dining room with a sizeable window & hardwood flooring. Gorgeous custom DeBoer kitchen boasts stainless steel appliances, ceramic backsplash, large centre island with prep sink & breakfast bar, built-in desk & patio doors leading to deck & rear yard. Good sized primary bedroom with walk-in closet plus bonus second closet, large spa-like ensuite with double sinks, jetted tub & separate shower & walk-out to deck. Convenient main floor laundry with closet & access to garage. Lower level provides more living space & offers an enormous sized rec room with plenty of space for a pool table or future games room plus a 4th bedroom, office, den, 3 piece bath & utility & storage rooms. Extra large 40' x 16' deck with 12' x 16' gazebo perfect for summer entertaining. Enjoy the calm & picturesque view as you relax in the added newer hot tub ('22). Central air ('20), 200 amps, 2 stage water filtration system & good sized cistern (approximately 6,000 gallon). Large ShelterLogic portable shed included. Approximately 30 minutes to Hamilton, Brantford & Hwy. 403. Close to many amenities. Above Grade Finished Sq. Ft. 2,305/Below Grade Finished Sq. Ft. 1,754 per Floor Plans.
Property Details
Sign in for full listing history and the exact list date.
Features & Amenities
- View
- Air Conditioning
- Basement
Thinking of selling in Haldimand?
Filipe & Isabel Ferreira and the Team Filipe track every sale on this street. Get a free, no-obligation valuation and see what your home would list for today.
- What it costs to sell a house in Ontario
- How much are REALTOR® fees in Ontario?
- Real estate agents in Toronto & the GTA
TRREB MLS® Attribution
MLS® X11949825
Listed by RE/MAX ESCARPMENT REALTY INC.
The trademarks MLS®, Multiple Listing Service® and the associated logos are owned by The Canadian Real Estate Association (CREA) and identify the quality of services provided by real estate professionals who are members of CREA. The trademarks REALTOR®, REALTORS® and the REALTOR® logo are controlled by CREA and identify real estate professionals who are members of CREA. Listing data provided by the Toronto Regional Real Estate Board (TRREB). The information contained herein is from sources believed to be reliable but is not guaranteed. Information deemed reliable but not guaranteed accurate by TRREB or Team Filipe / RE/MAX.
Team Filipe · RE/MAX · (647) 210-6070
Listed By
RE/MAX ESCARPMENT REALTY INC.