




195 Redpath Avevue Avenue Unit PH08
Mount Pleasant West / Toronto C10, ON M4P 0E4
About This Property
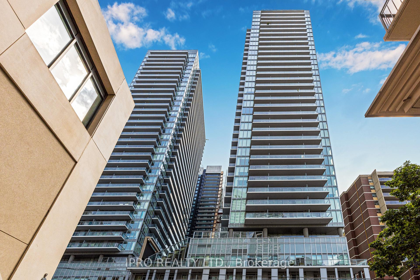
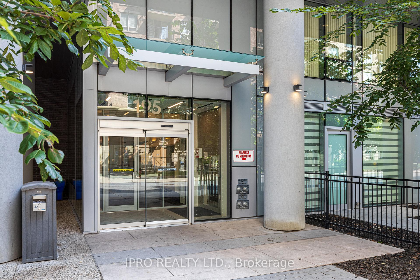
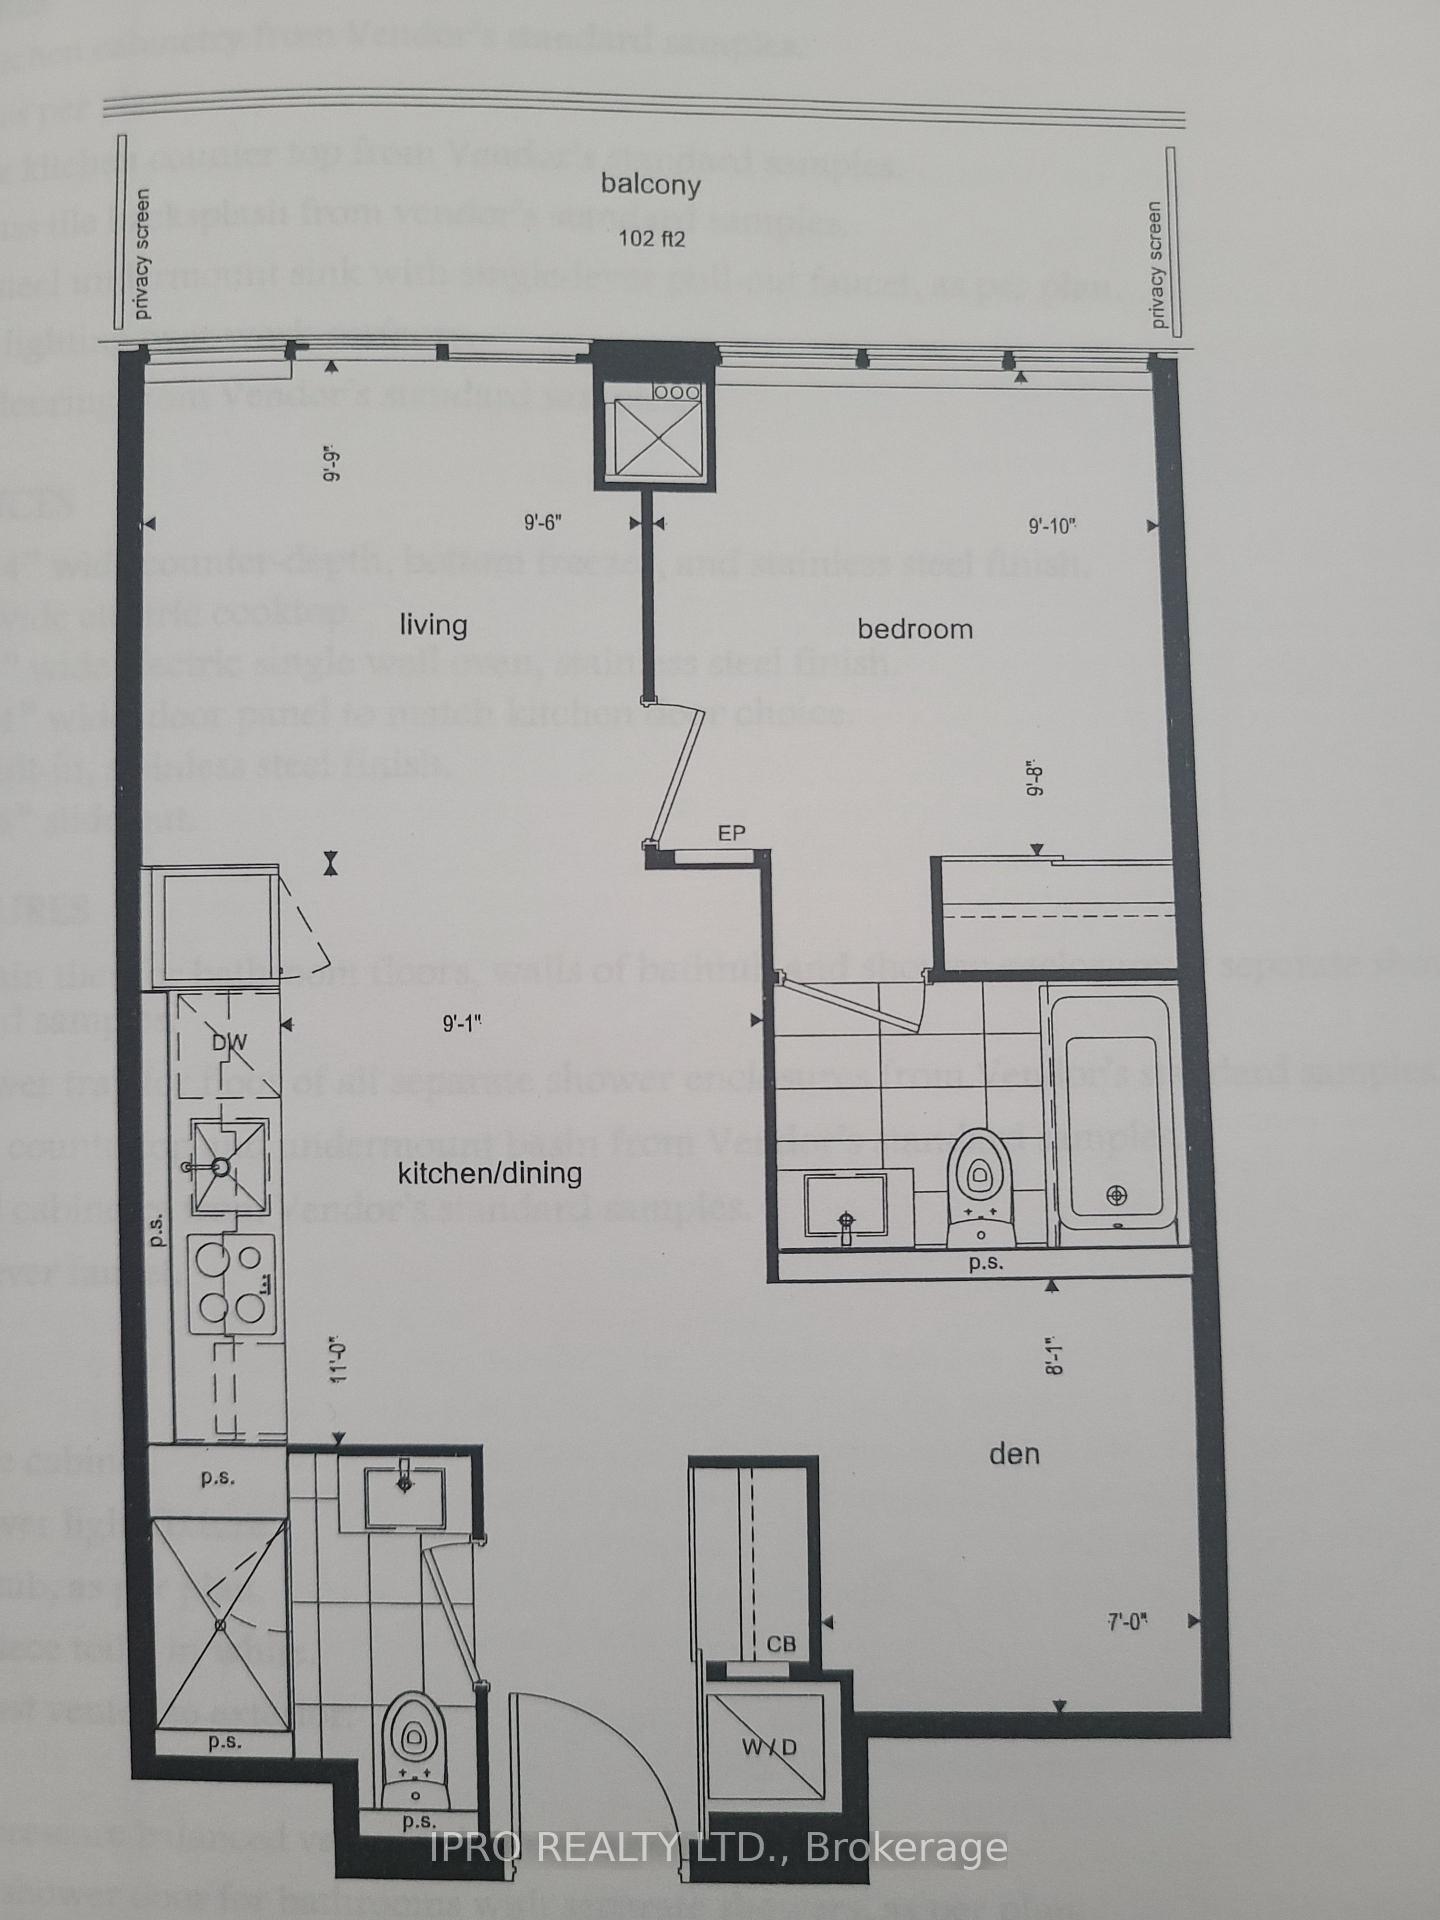
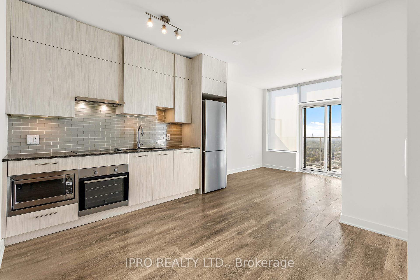
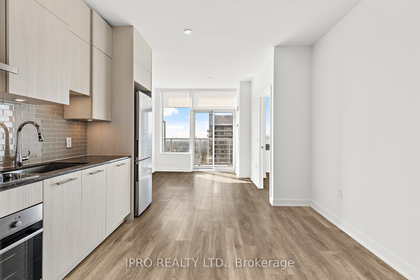
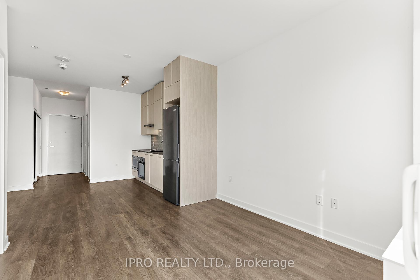
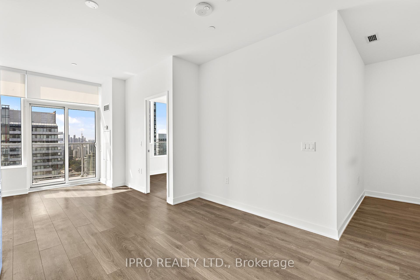
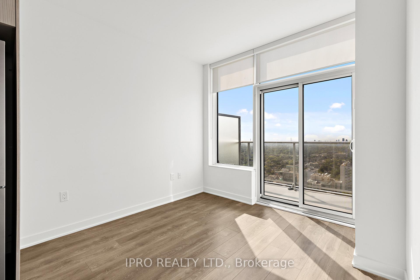
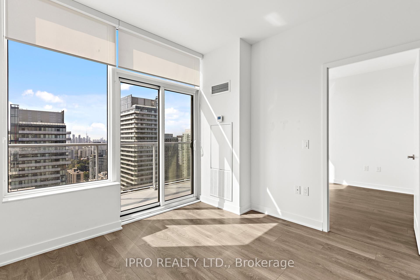
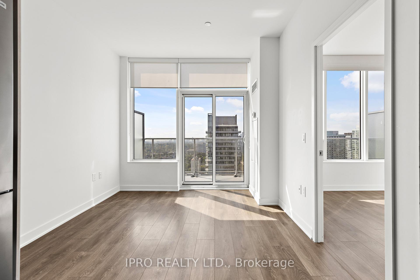
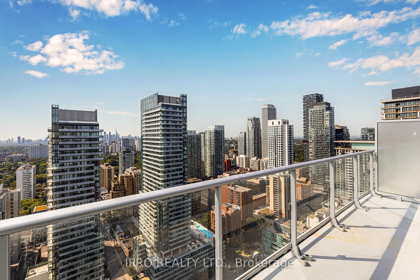
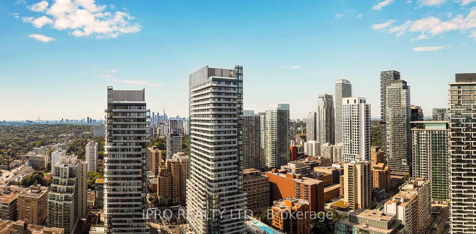
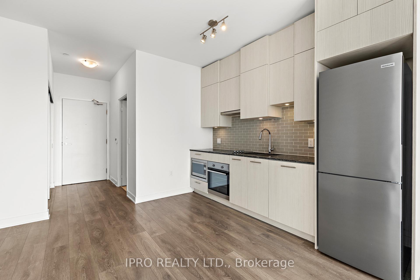
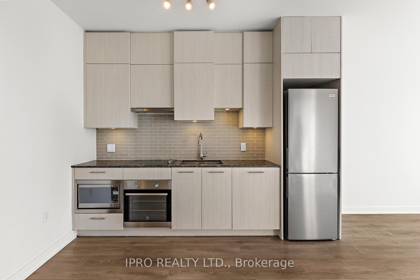
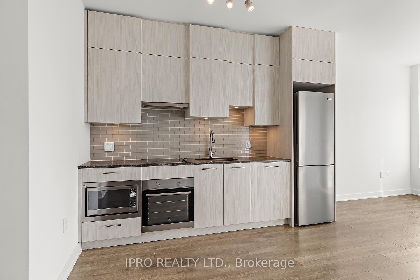
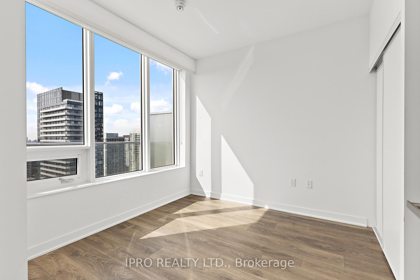
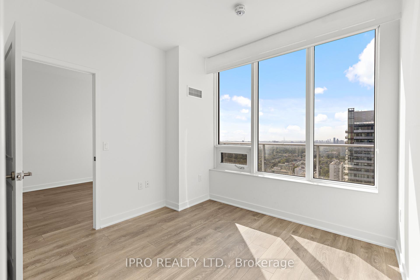
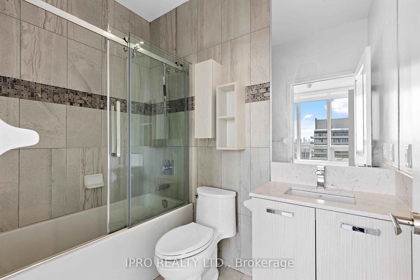
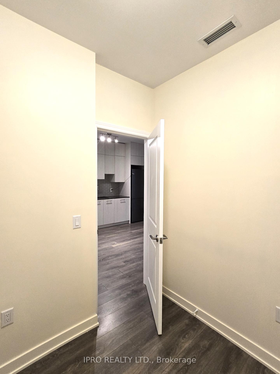
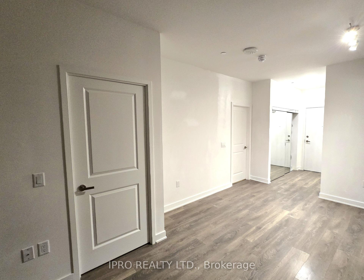
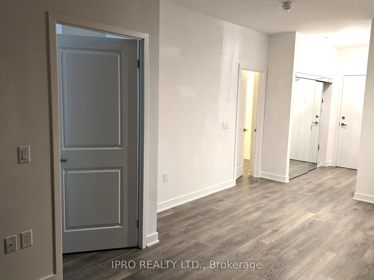
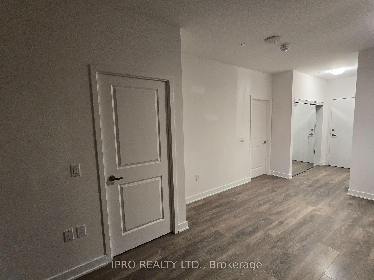
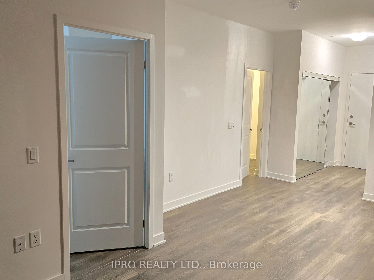
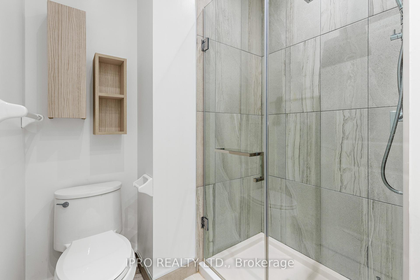
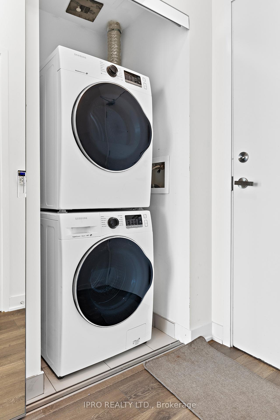
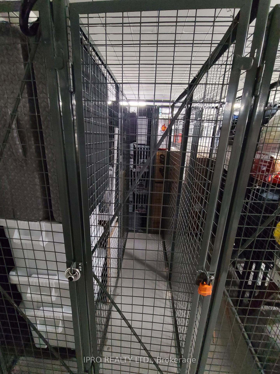
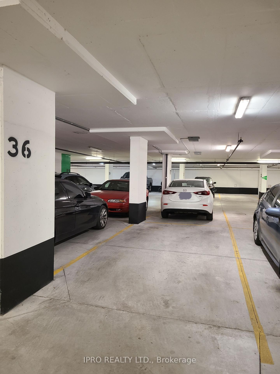
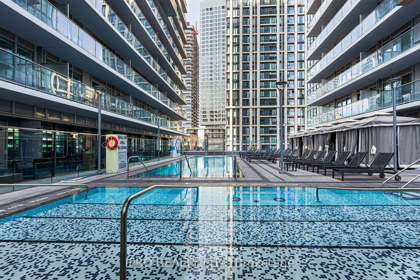
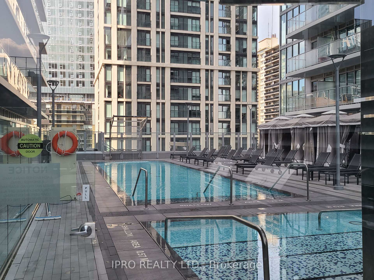
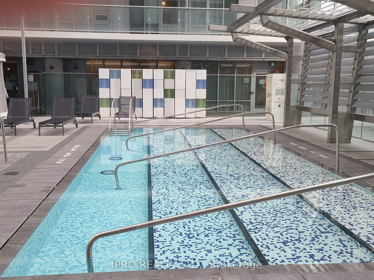
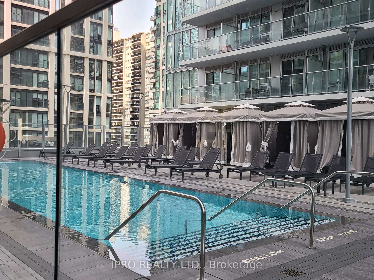
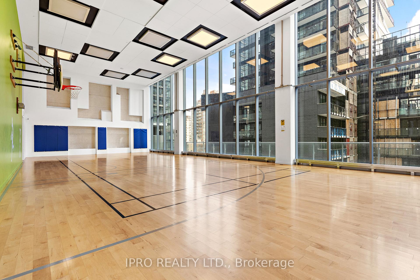
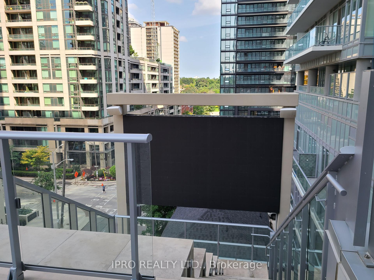
Welcome to Citylight Penthouse (595 ft2) on 37th floor. Unobstructed and breathtaking south view with parking and locker. 12K+ upgrades professionally completed by the developer. 10ft high ceiling and 102 ft2 private balcony. Close to the subway, TTC, schools, movie theatres, restaurants, parks and stores, a vibrant metropolitan city center can offer. The Most Sought-After Location to Live, Work and Play. Versatile 1 Bedroom plus Large Den (converted to bedroom) with 2 Full Washrooms. Professionally designed amenities: gym, rooftop garden, party room, basketball court, and 24-hour concierge service. Bathrooms Feature Light, Bright, & Modern Finishes, Glass Enclosures to Tub/Shower, Granite Counters, Undermount Sinks and Storage Shelves/Cabinets. Kitchen Features Built-In Stainless-steel Appliances, Granite Counters and Undermount Lighting. Over 28,000 Sq Ft / 3 Podium Levels of Kind Indoor & Outdoor Amenities.
Property Details
Sign in for full listing history and the exact list date.
Features & Amenities
- View
- Balcony
- Air Conditioning
- Locker
Thinking of selling in Toronto?
Filipe & Isabel Ferreira and the Team Filipe track every sale on this street. Get a free, no-obligation valuation and see what your home would list for today.
- Real estate agents in Toronto
- Recently sold homes in Toronto
- What it costs to sell a house in Ontario
- How much are REALTOR® fees in Ontario?
TRREB MLS® Attribution
MLS® C11881621
Listed by IPRO REALTY LTD.
The trademarks MLS®, Multiple Listing Service® and the associated logos are owned by The Canadian Real Estate Association (CREA) and identify the quality of services provided by real estate professionals who are members of CREA. The trademarks REALTOR®, REALTORS® and the REALTOR® logo are controlled by CREA and identify real estate professionals who are members of CREA. Listing data provided by the Toronto Regional Real Estate Board (TRREB). The information contained herein is from sources believed to be reliable but is not guaranteed. Information deemed reliable but not guaranteed accurate by TRREB or Team Filipe / RE/MAX.
Team Filipe · RE/MAX · (647) 210-6070
Listed By
IPRO REALTY LTD.