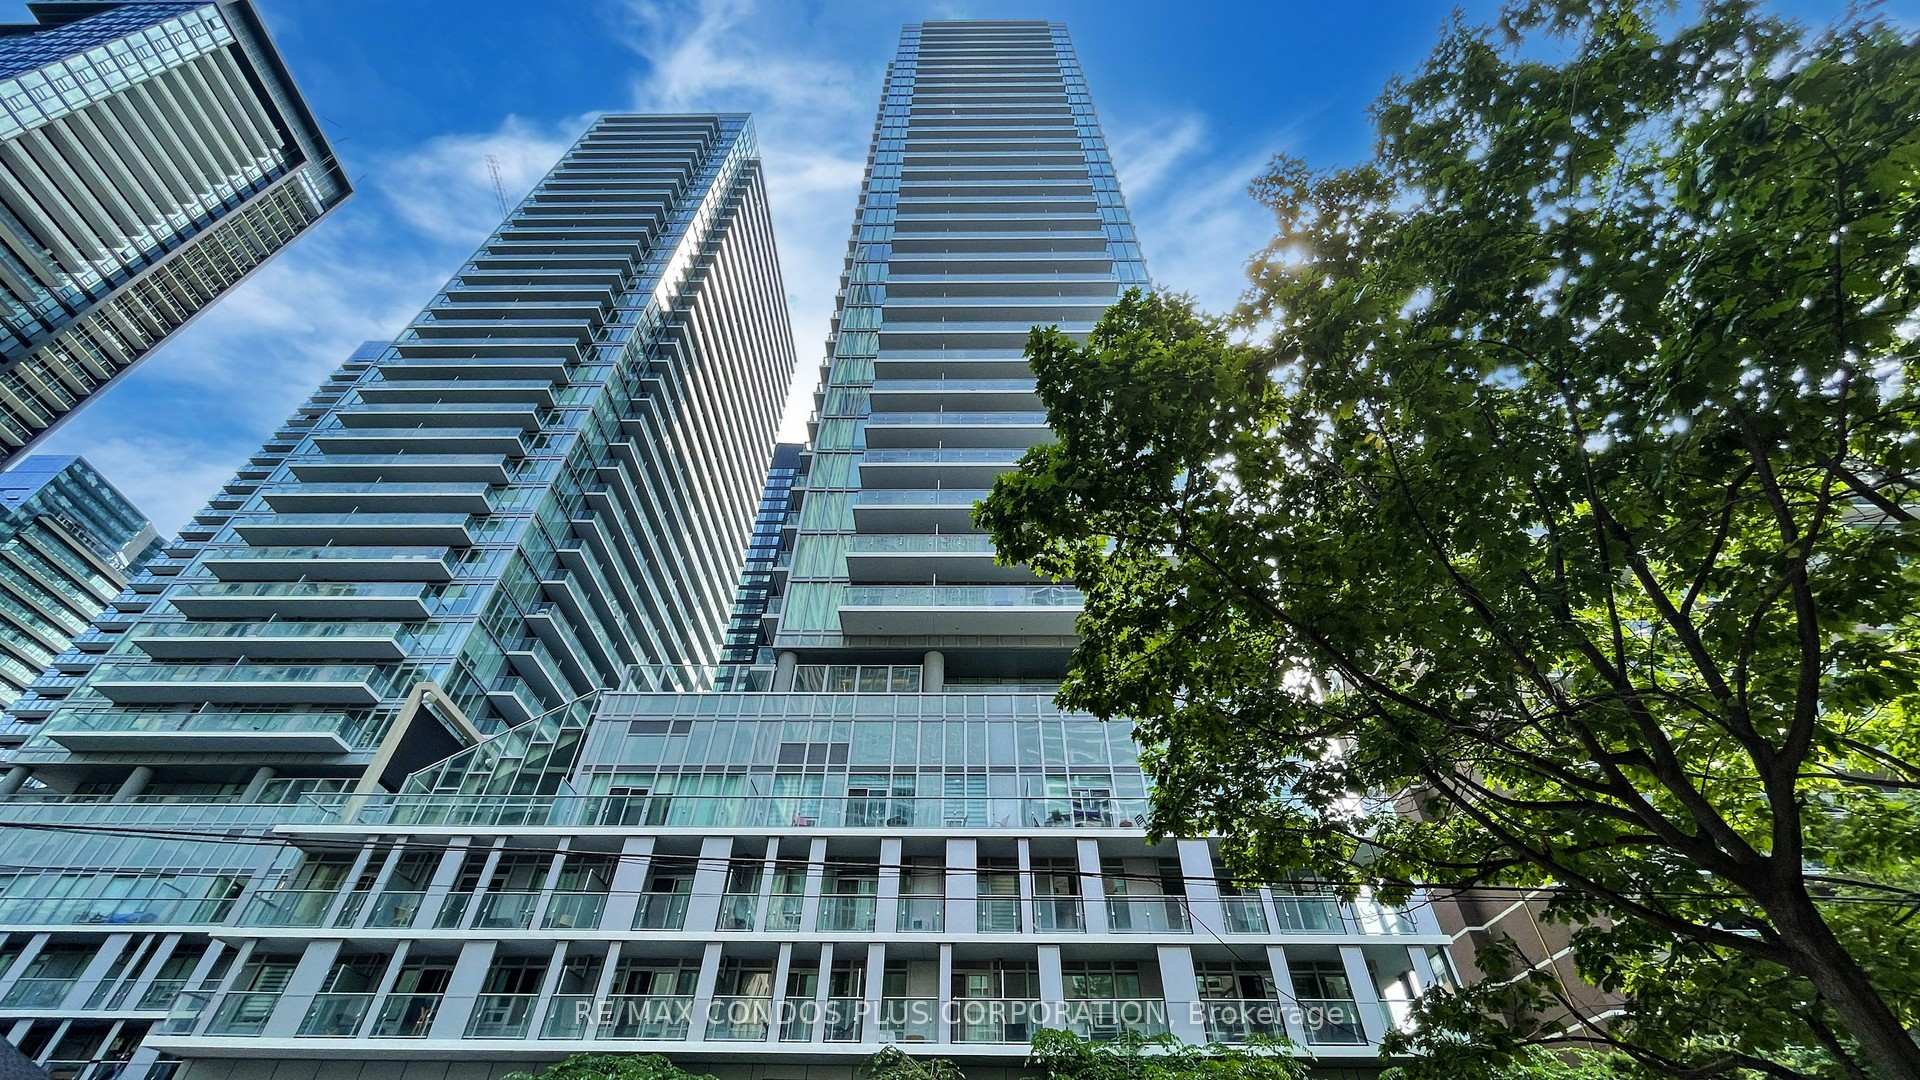
195 Redpath Avenue Unit 1201
Mount Pleasant West / Toronto C10, ON M4P 0E4
About This Property
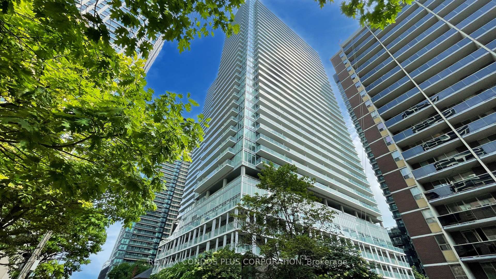
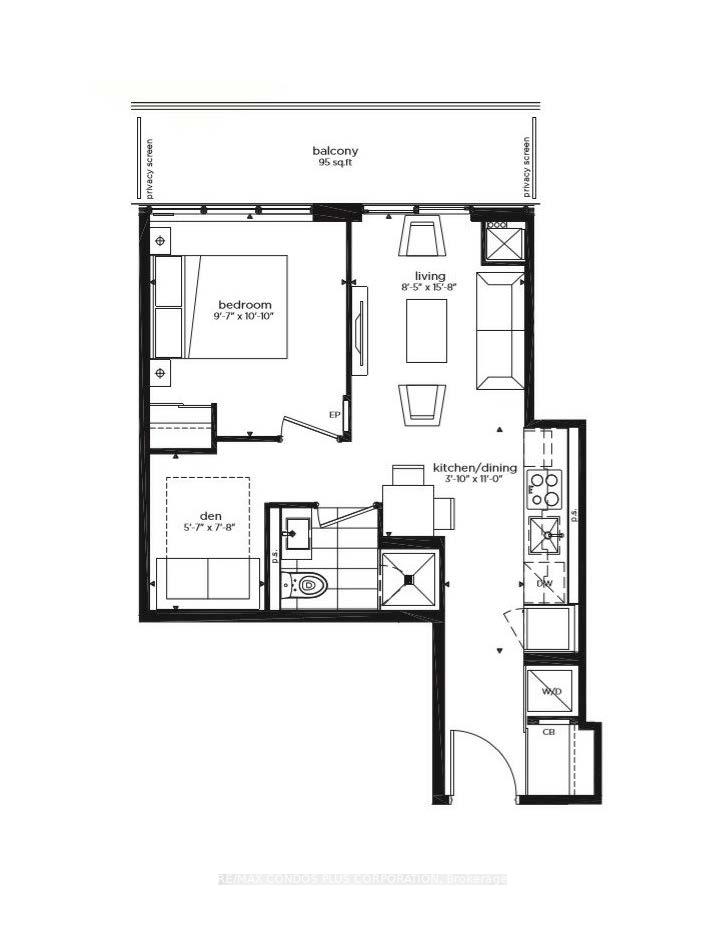
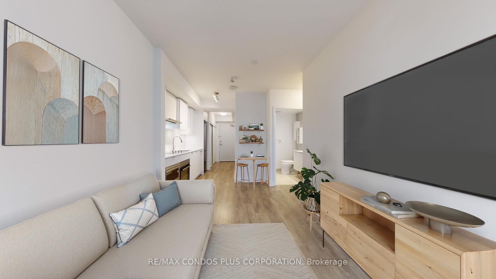
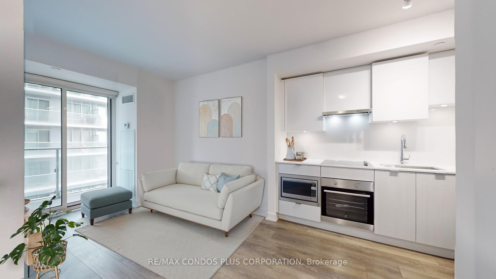
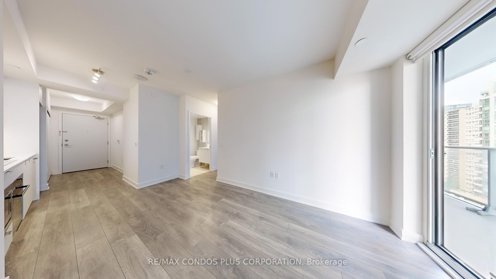
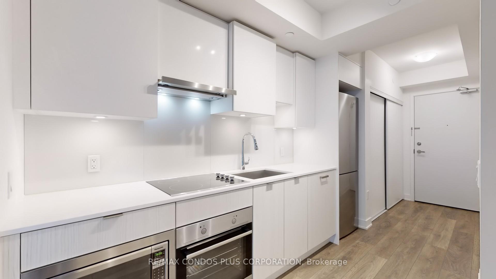
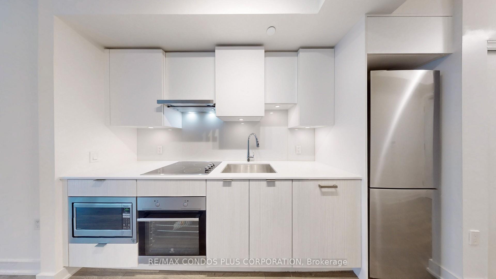
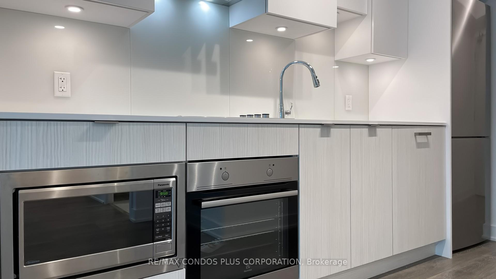
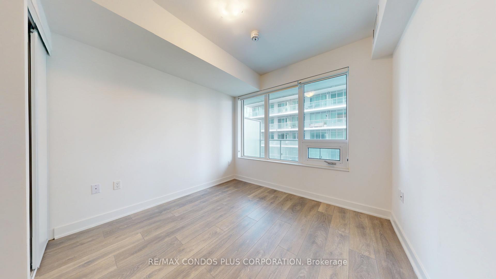
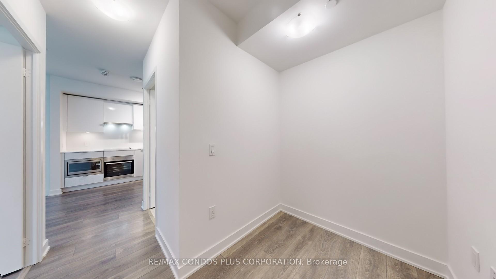
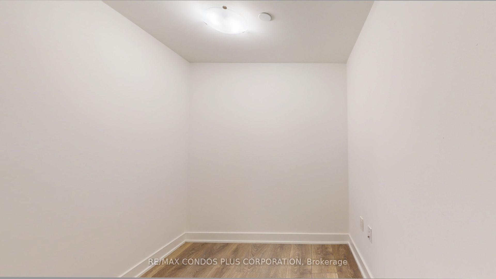
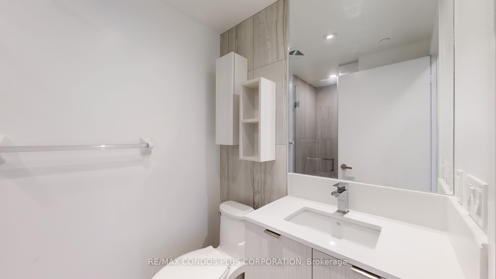
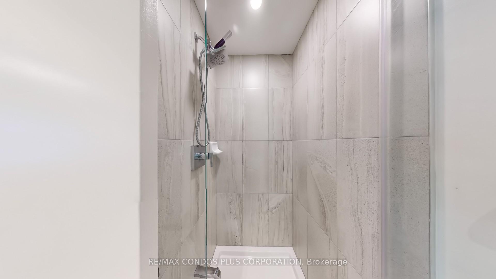
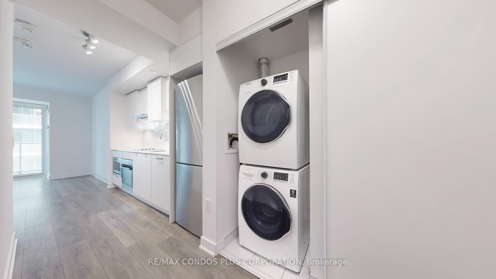
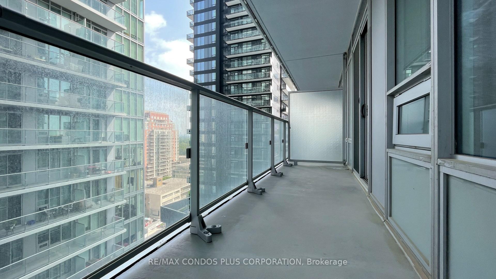
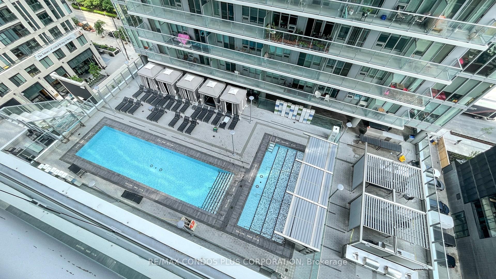
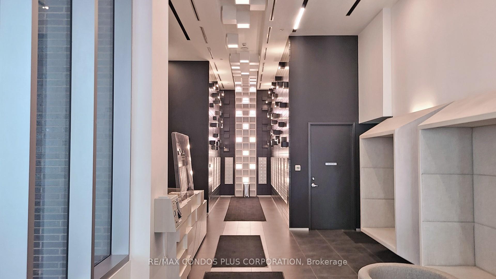
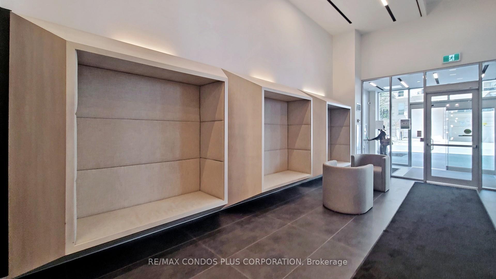
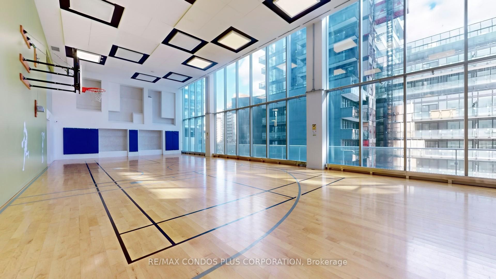
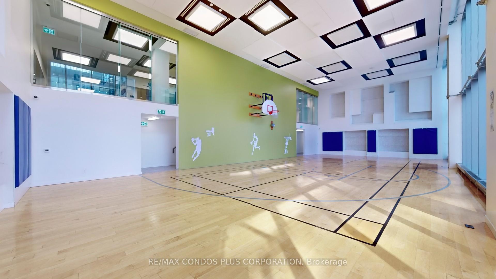
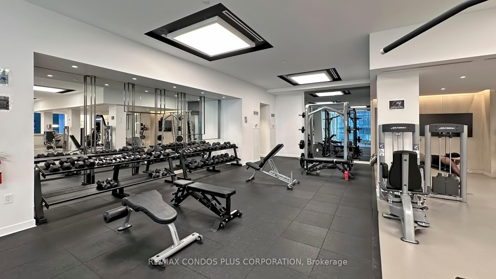
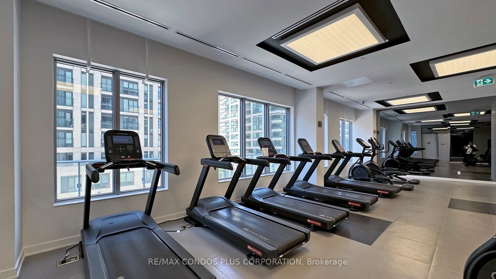
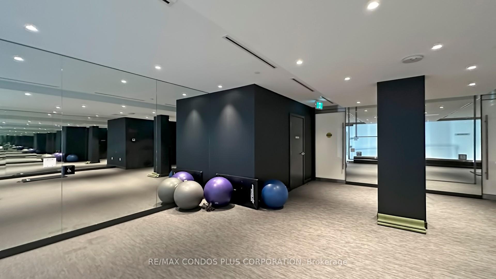

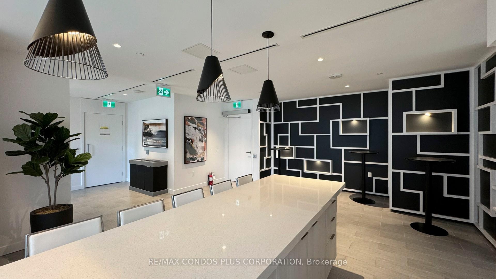
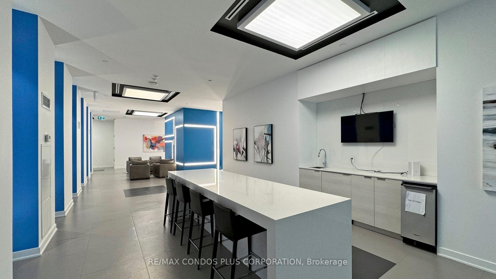
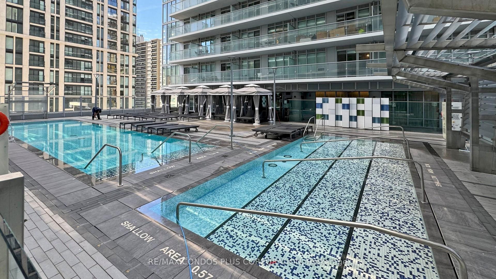
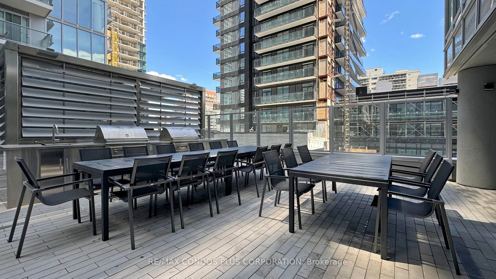
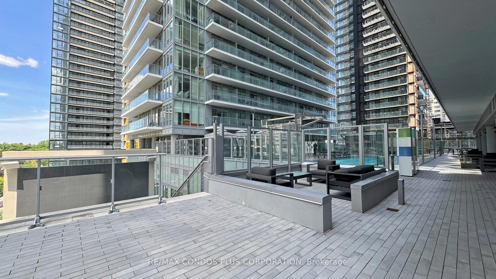
Bright & Functional 1+Den in Prime Yonge & Eglinton - Ready to Move In! Enjoy vibrant city living in this sun-filled, efficiently designed 1-bedroom plus den suite with a spacious balcony, including a locker. Located in the heart of Midtown, just steps from Yonge-Eglinton subway and future line 5, top restaurants, shops, and schools. The open-concept layout features laminate flooring throughout, a sleek kitchen with quartz countertops and stainless steel appliances, and a large bedroom with generous closet space. The versatile den is ideal as a home office or second bedroom. Residents enjoy access to over 28,000 sq. ft. of exceptional indoor and outdoor amenities, including basketball and badminton courts, a full fitness centre, rooftop pools, BBQs, cabanas, fire pits, and more. A rare opportunity for end-users or investors alike in one of Toronto's most connected and desirable neighbourhoods.
Property Details
Sign in for full listing history and the exact list date.
Features & Amenities
- View
- Balcony
- Air Conditioning
- Basement
- Locker
Thinking of selling in Toronto?
Filipe & Isabel Ferreira and the Team Filipe track every sale on this street. Get a free, no-obligation valuation and see what your home would list for today.
- Real estate agents in Toronto
- Recently sold homes in Toronto
- What it costs to sell a house in Ontario
- How much are REALTOR® fees in Ontario?
TRREB MLS® Attribution
MLS® C12236821
Listed by RE/MAX CONDOS PLUS CORPORATION
The trademarks MLS®, Multiple Listing Service® and the associated logos are owned by The Canadian Real Estate Association (CREA) and identify the quality of services provided by real estate professionals who are members of CREA. The trademarks REALTOR®, REALTORS® and the REALTOR® logo are controlled by CREA and identify real estate professionals who are members of CREA. Listing data provided by the Toronto Regional Real Estate Board (TRREB). The information contained herein is from sources believed to be reliable but is not guaranteed. Information deemed reliable but not guaranteed accurate by TRREB or Team Filipe / RE/MAX.
Team Filipe · RE/MAX · (647) 210-6070
Listed By
RE/MAX CONDOS PLUS CORPORATION