


195 Grand Avenue Unit 6
Toronto W07, ON M8Y 3Y3
About This Property
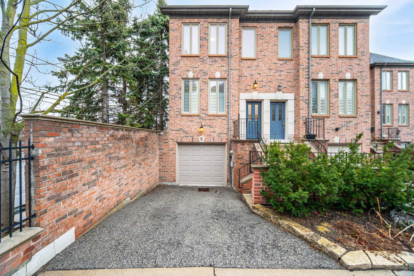
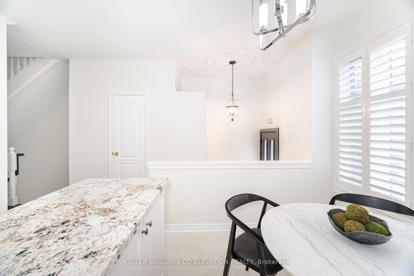
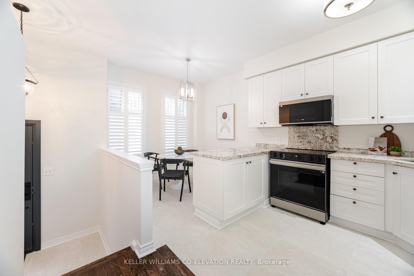
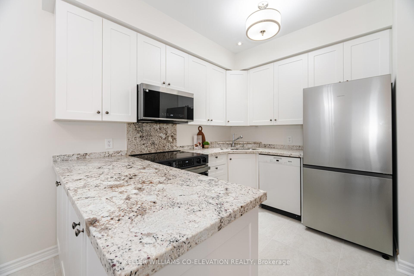
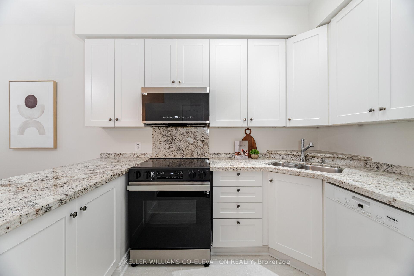
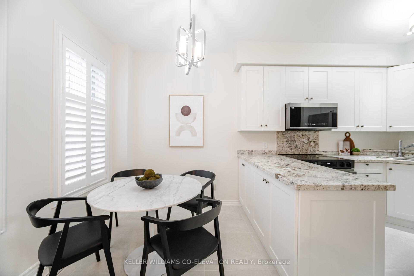
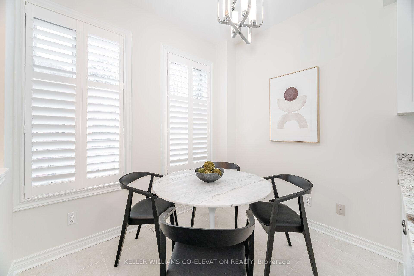
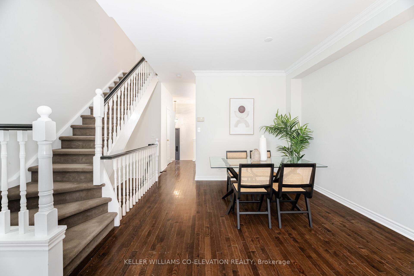
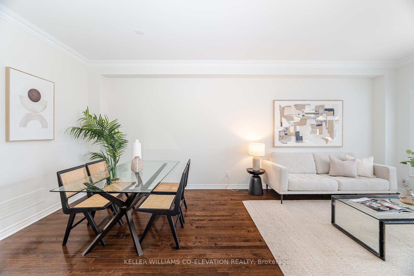
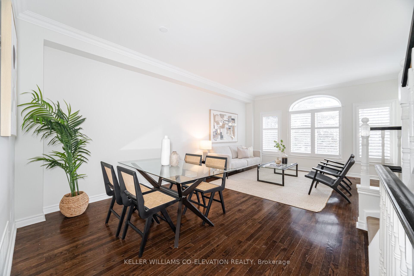
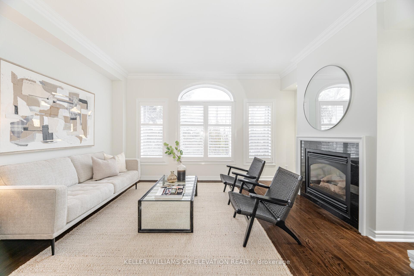
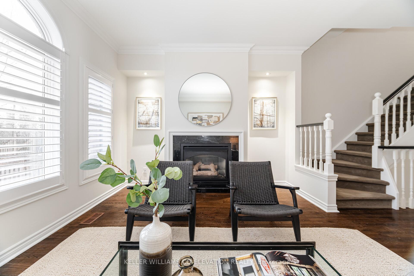
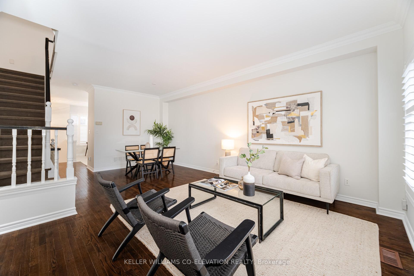
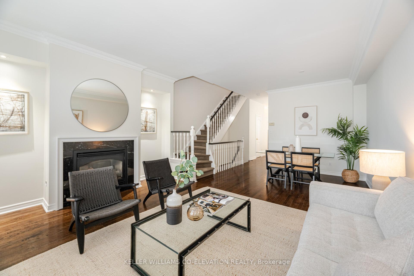
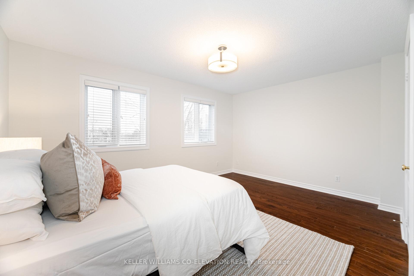
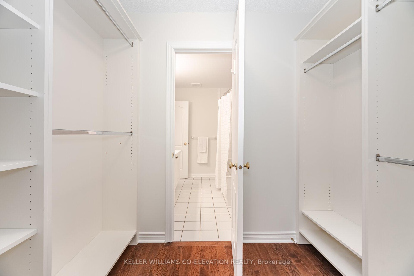
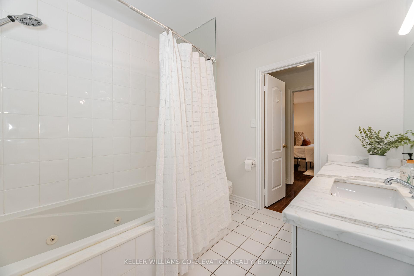
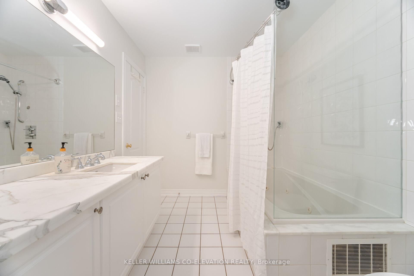
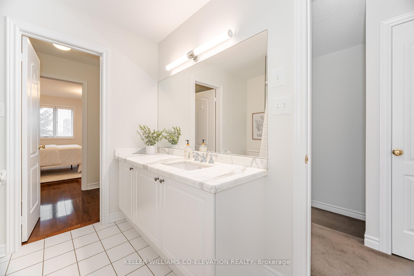
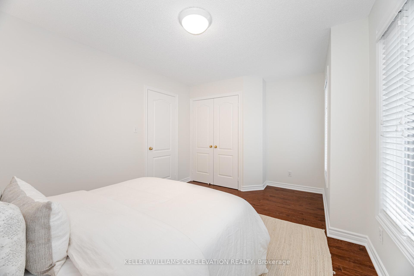
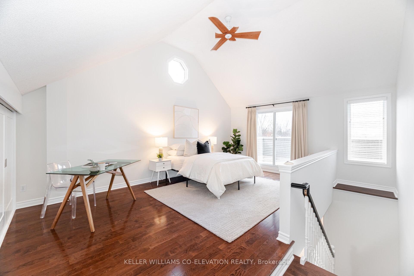
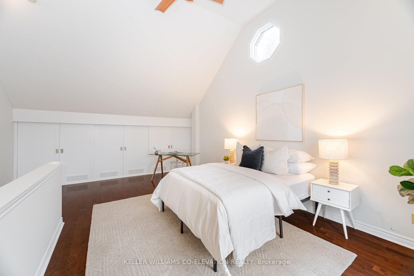
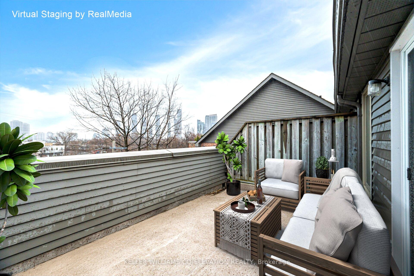
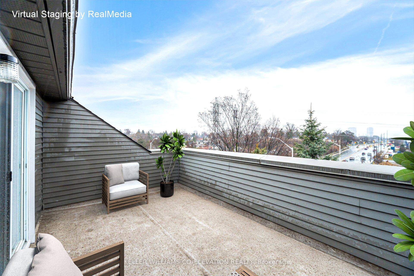
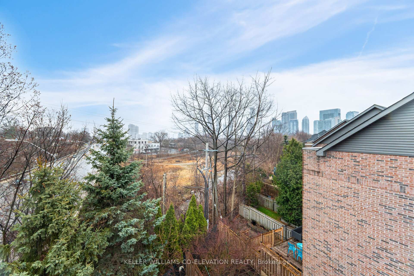
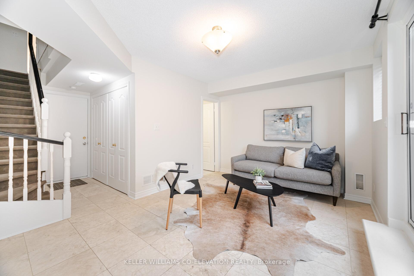
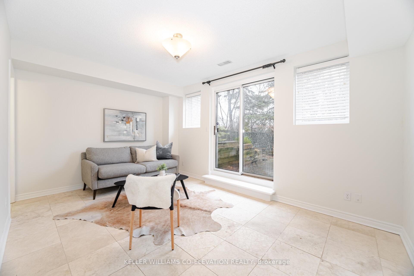
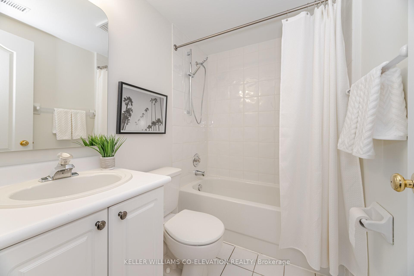
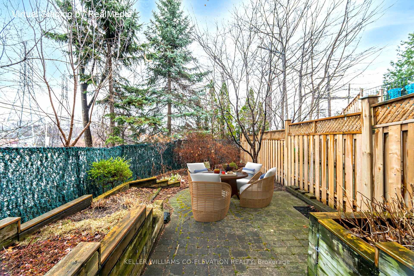
Looking for more space without sacrificing convenience or style? This bright and spacious 3-bedroom end-unit townhouse backs onto the peaceful Mimico Creek and offers the perfect blend of indoor comfort and outdoor living. Ideal for anyone looking to upsize, downsize, or just enjoy more room to breathe. With a smart, functional layout, large windows, and great flow throughout, this home is filled with natural light and designed for easy everyday living. The eat-in kitchen features upgraded appliances, granite counters, and a peninsula island thats perfect for prepping meals or hosting friends. A convenient powder room on the main floor adds extra functionality. Upstairs, you'll find spacious bedrooms including a huge loft-style third bedroom with built-in closets and a walk-out to your own private rooftop terrace with unobstructed views. Need even more space? The fully finished basement offers versatile space, easily convertible into an additional bedroom, home office, gym or left as a cozy family room. The walk-out basement provides seamless access to your own fenced in yard, perfect for summer lounging. Whether you're relaxing on your terrace, enjoying your private yard, or strolling the nearby parks, trails, and lakefront - this home gives you space to spread out and settle in. You're also just minutes to TTC, schools, restaurants, highways, and an easy commute downtown. Don't miss this opportunity to enjoy low-maintenance living with room to grow.
Property Details
Sign in for full listing history and the exact list date.
Features & Amenities
- View
- Fireplace
- Air Conditioning
- Basement
Thinking of selling in Etobicoke?
Filipe & Isabel Ferreira and the Team Filipe track every sale on this street. Get a free, no-obligation valuation and see what your home would list for today.
- Real estate agents in Etobicoke
- Real estate agents in Toronto
- Recently sold homes in Etobicoke
- What it costs to sell a house in Ontario
- How much are REALTOR® fees in Ontario?
TRREB MLS® Attribution
MLS® W12150750
Listed by KELLER WILLIAMS CO-ELEVATION REALTY
The trademarks MLS®, Multiple Listing Service® and the associated logos are owned by The Canadian Real Estate Association (CREA) and identify the quality of services provided by real estate professionals who are members of CREA. The trademarks REALTOR®, REALTORS® and the REALTOR® logo are controlled by CREA and identify real estate professionals who are members of CREA. Listing data provided by the Toronto Regional Real Estate Board (TRREB). The information contained herein is from sources believed to be reliable but is not guaranteed. Information deemed reliable but not guaranteed accurate by TRREB or Team Filipe / RE/MAX.
Team Filipe · RE/MAX · (647) 210-6070
Listed By
KELLER WILLIAMS CO-ELEVATION REALTY