















1948 Emerald Court
Alcona / Innisfil, ON L9S 2A2
About This Property
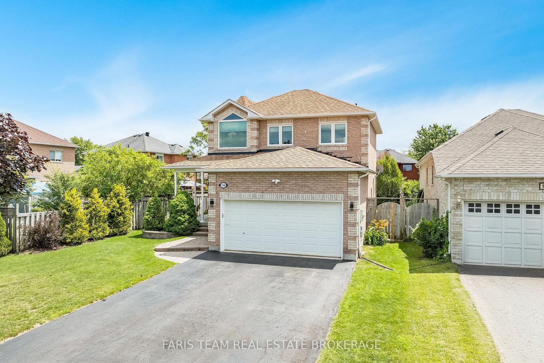
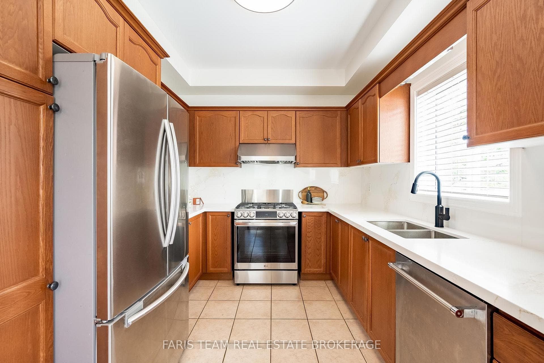
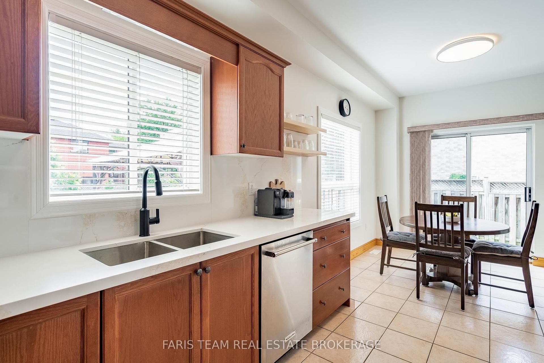
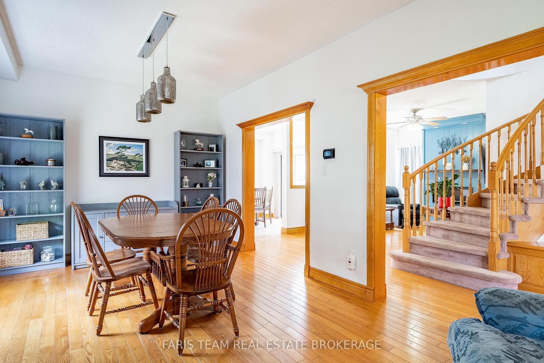
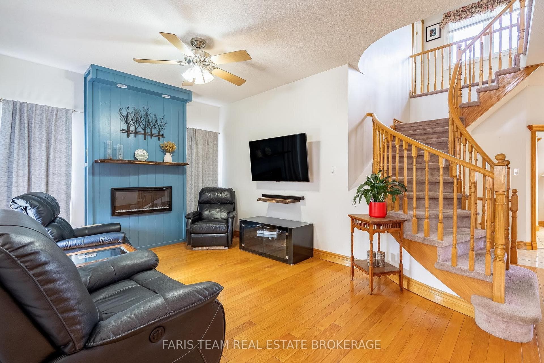
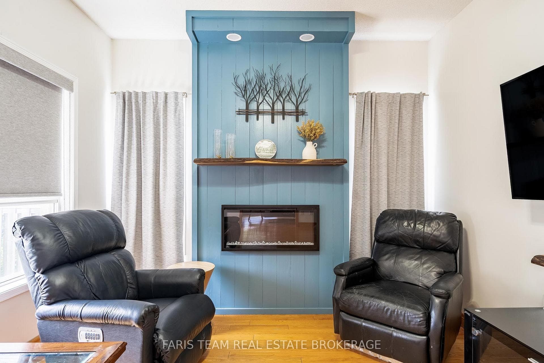
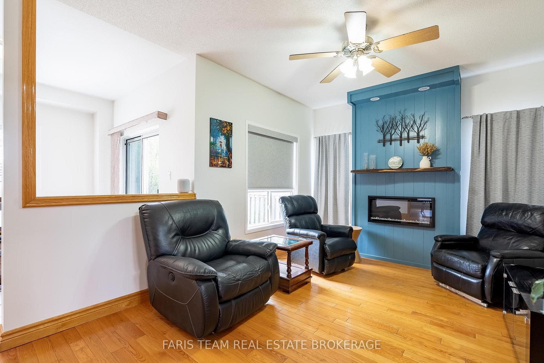
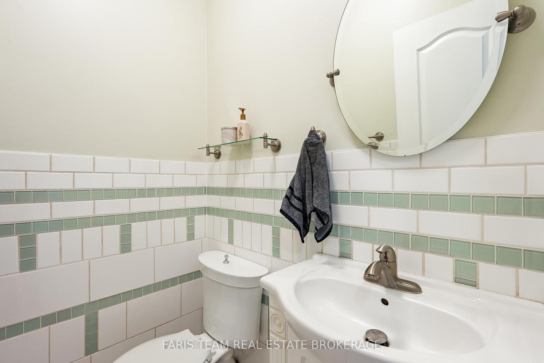
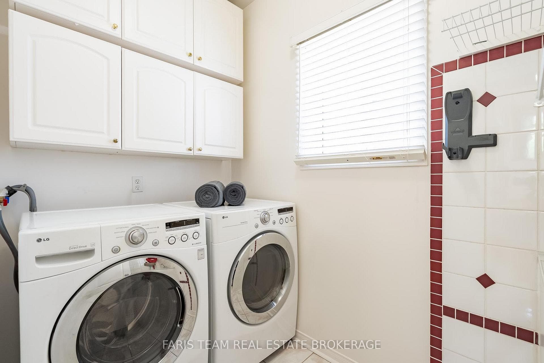
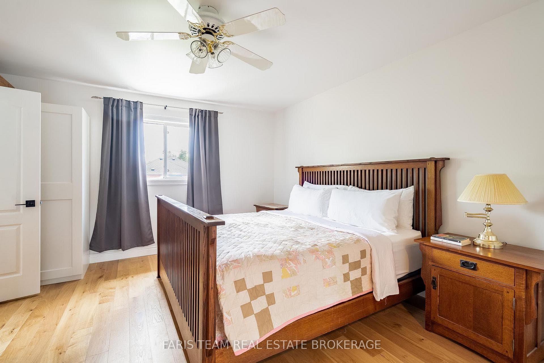
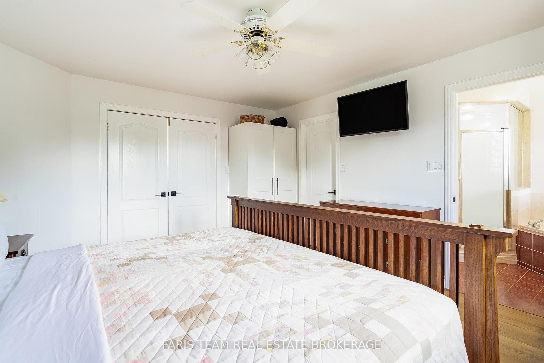
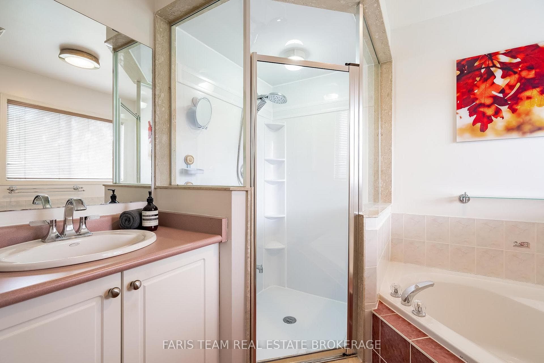
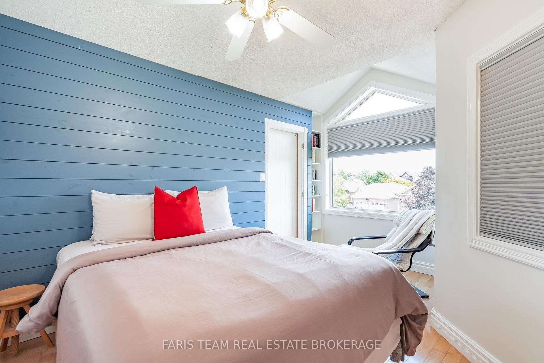
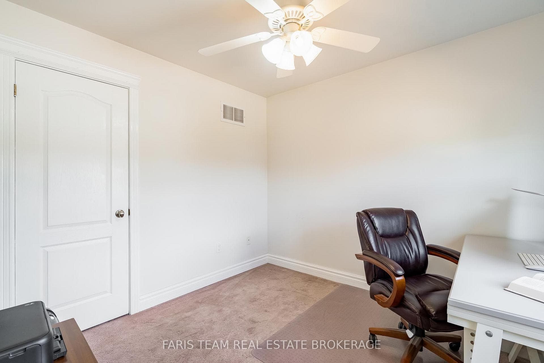
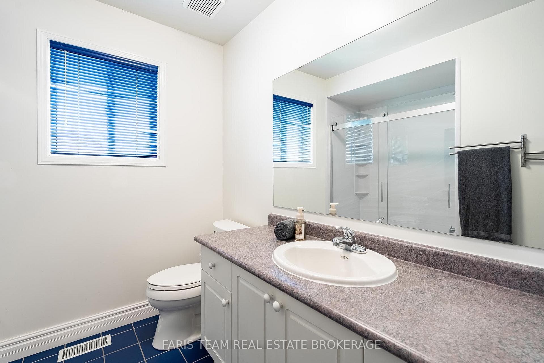
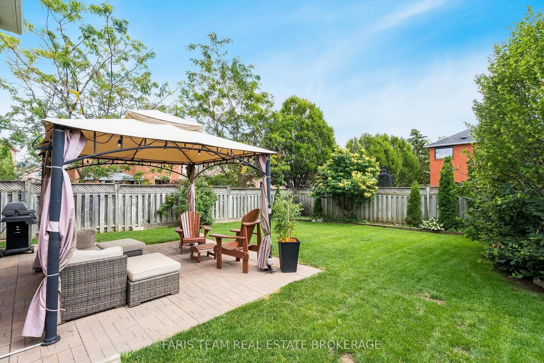
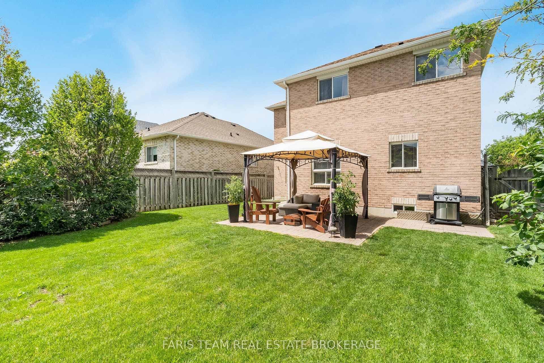
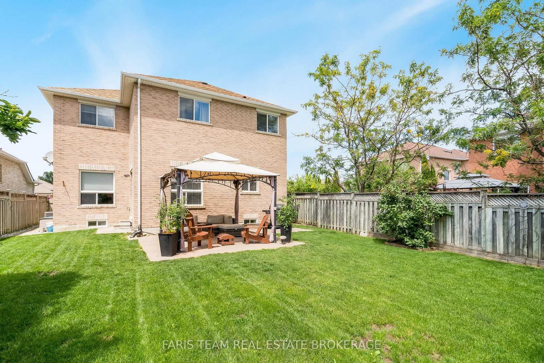
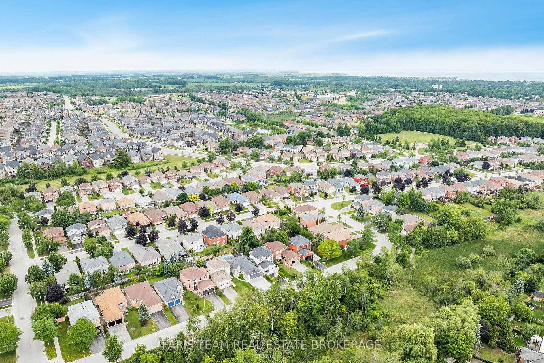
Top 5 Reasons You Will Love This Home: 1) Nestled on a quiet court in a desirable Alcona neighbourhood, this beautifully maintained family home offers an ideal setting for growing families, just moments from schools, parks, shopping, and everyday conveniences 2) Attractive curb appeal enhanced by a covered front porch and freshly sealed driveway, while numerous updates throughout the home include four front windows (2018), updated appliances (2025), stunning quartz countertops and backsplash (2026), and a refreshed upper level bathroom 3) Designed for comfortable everyday living, the main level features 9' ceilings, a spacious living room with a cozy fireplace, a bright dining area, and an eat-in kitchen showcasing modern finishes, along with the added convenience of main level laundry, a powder room, and inside access from the double-car garage 4) Upper level offering four generously sized bedrooms, including a spacious primary retreat complete with a walk-in closet and private ensuite, while a full bathroom comfortably serves the additional bedrooms 5) Finished basement adding valuable living space with a large recreation room, abundant storage, a rough-in for a future bathroom, and a flexible bonus room ideal as a home office, gym, guest room, or play area, while the fully fenced backyard provides plenty of room for children, pets, and outdoor entertaining. 2,011 above grade sq.ft. plus a partially finished basement. *Please note some images have been virtually staged to show the potential of the home.
Property Details
Features & Amenities
- View
- Fireplace
- Air Conditioning
- Basement
TRREB MLS® Attribution
MLS® N13549086
Listed by FARIS TEAM REAL ESTATE BROKERAGE
The trademarks MLS®, Multiple Listing Service® and the associated logos are owned by The Canadian Real Estate Association (CREA) and identify the quality of services provided by real estate professionals who are members of CREA. The trademarks REALTOR®, REALTORS® and the REALTOR® logo are controlled by CREA and identify real estate professionals who are members of CREA. Listing data provided by the Toronto Regional Real Estate Board (TRREB). The information contained herein is from sources believed to be reliable but is not guaranteed. Information deemed reliable but not guaranteed accurate by TRREB or Team Filipe / RE/MAX.
Team Filipe · RE/MAX · (647) 210-6070
Mortgage Estimate
Est. Monthly Payment
$3,857
/month · $631,920 mortgage
Amortization
Total Interest
$525,236
Total Cost
$1,157,156
Estimate only. Based on Canadian semi-annual compounding, 25-yr amortization at 5.5%.
Full Mortgage Calculator →Listed By
FARIS TEAM REAL ESTATE BROKERAGE