
1946 Ludgate Crescent
2105 - Beaconwood / Beacon Hill North - South and Area, ON K1J 8L2
About This Property
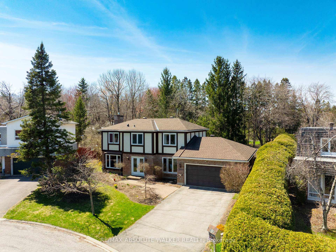
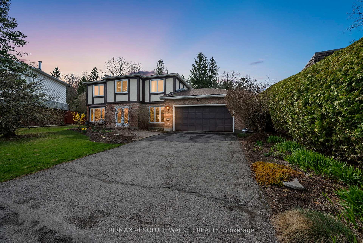
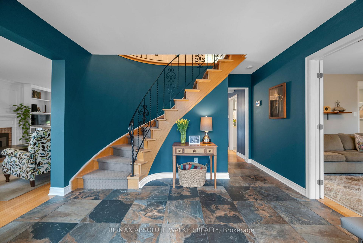
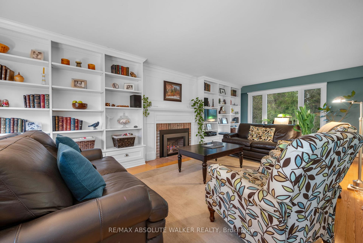
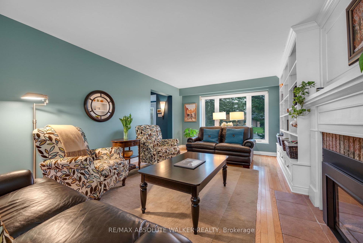
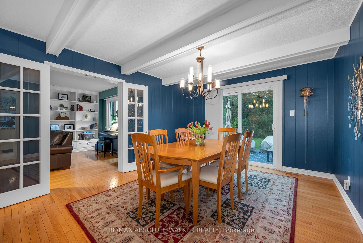
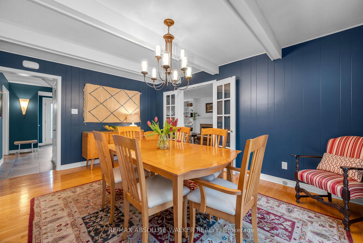
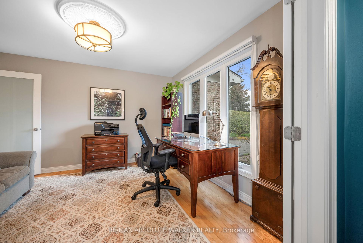
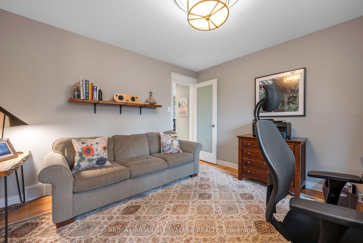
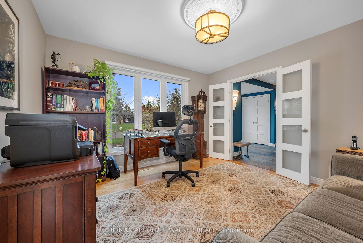
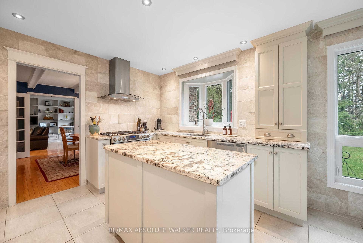
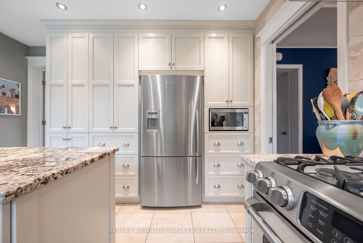
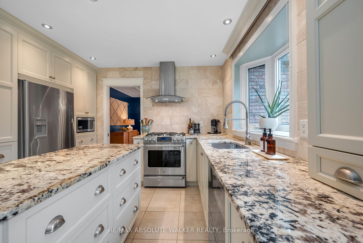
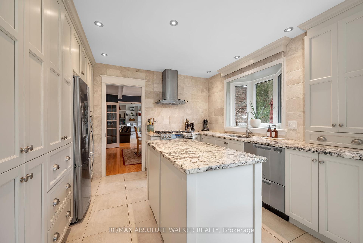
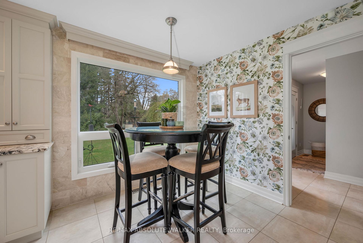
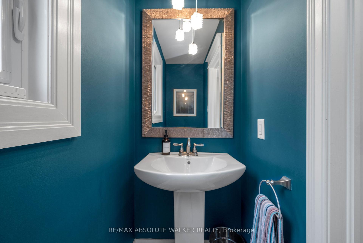
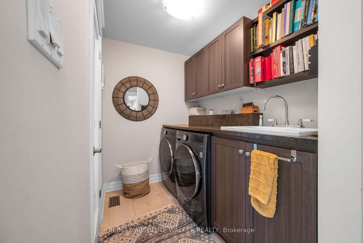
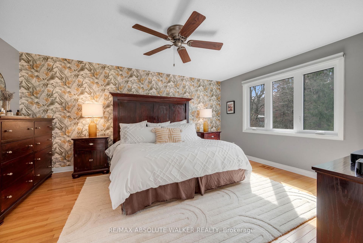
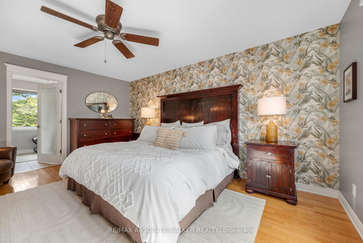
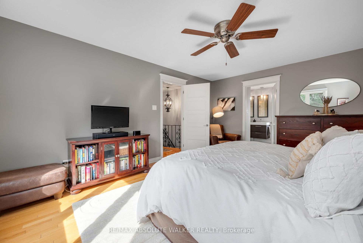
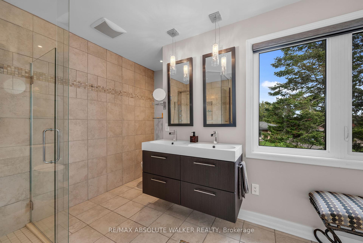
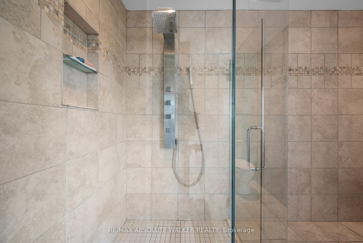
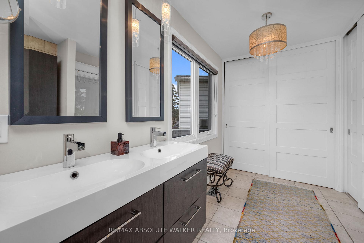
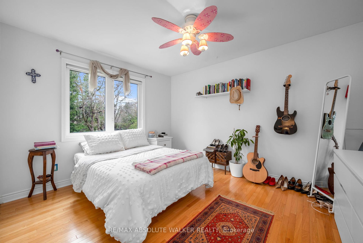
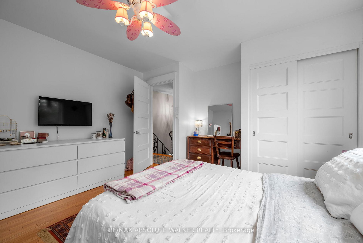
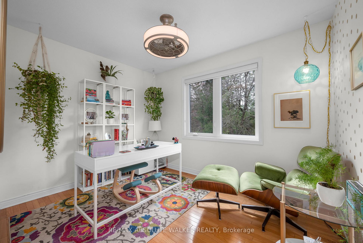
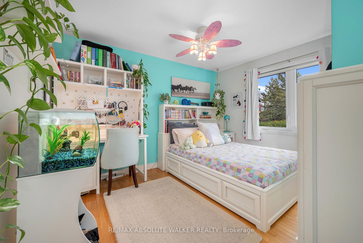
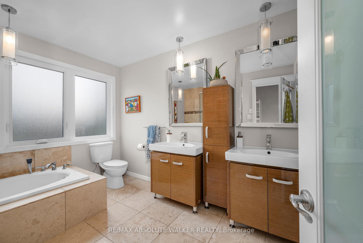
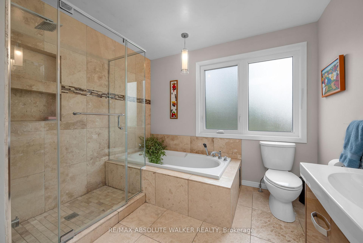
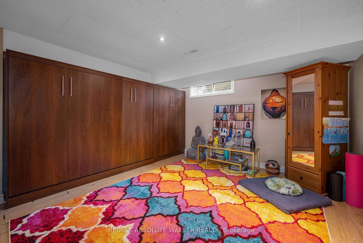
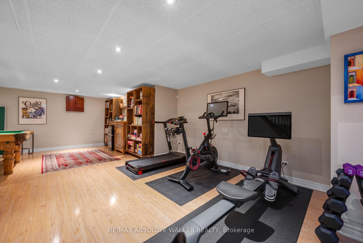
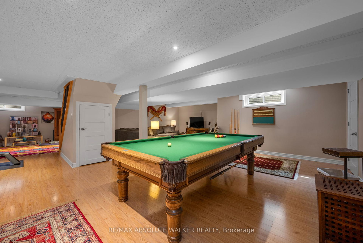
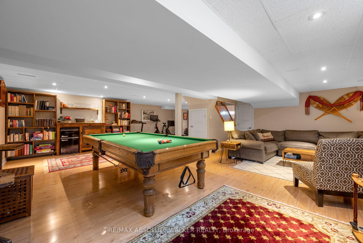
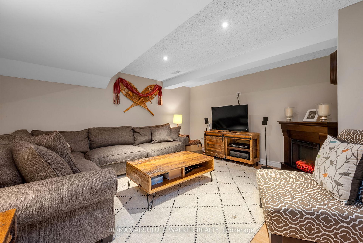
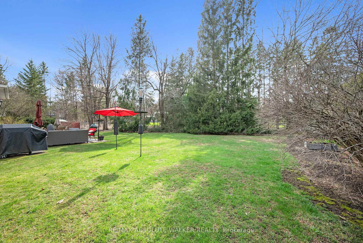
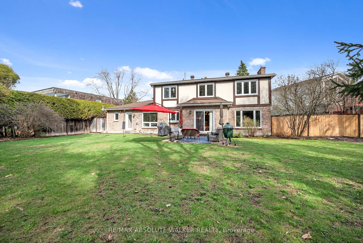
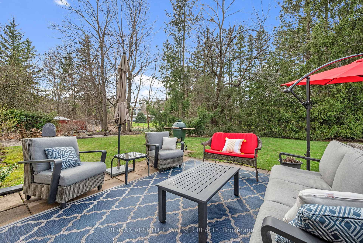
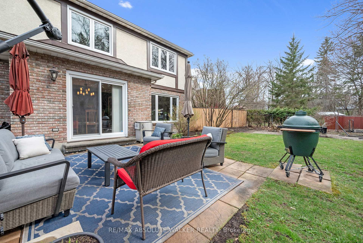
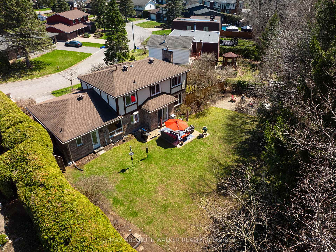
Welcome to 1946 Ludgate Crescent, a stunning home in the highly sought-after Colonel By school district. This beautifully maintained property features key updates, including roofing and eavestroughs (2015), full window replacements (2020), and a furnace and air conditioner (2020).Set on a generous pie-shaped lot, this home offers mature trees, lush gardens, multiple sitting areas, and ample backyard space for children or a potential pool. Inside, four well-appointed bedrooms with hardwood flooring throughout, a sunlit den perfect for a home office, and an updated kitchen with stainless steel appliances, elegant granite countertops, a dedicated eating area, and bright windows overlooking the backyard. A spacious dining area and large living room with a gas fireplace, custom cabinetry, and exquisite millwork add warmth and sophistication. The main-floor laundry and tastefully updated bathrooms enhance the home's practicality.The fully finished basement offers flexible spaces for recreation, fitness, or a third bedroom conversion, along with a full bathroom, a custom-built Murphy bed for guests, a billiards area, and a cozy retreat for movies or reading.This exceptional home, in a prime location, blends elegance, functionality, and thoughtful upgrades to create the perfect living space. Don't miss your chance to make it yours!
Property Details
Sign in for full listing history and the exact list date.
Features & Amenities
- View
- Fireplace
- Air Conditioning
- Basement
Thinking of selling in Beacon Hill North - South and Area?
Filipe & Isabel Ferreira and the Team Filipe track every sale on this street. Get a free, no-obligation valuation and see what your home would list for today.
- What it costs to sell a house in Ontario
- How much are REALTOR® fees in Ontario?
- Real estate agents in Toronto & the GTA
TRREB MLS® Attribution
MLS® X12116297
Listed by RE/MAX ABSOLUTE WALKER REALTY
The trademarks MLS®, Multiple Listing Service® and the associated logos are owned by The Canadian Real Estate Association (CREA) and identify the quality of services provided by real estate professionals who are members of CREA. The trademarks REALTOR®, REALTORS® and the REALTOR® logo are controlled by CREA and identify real estate professionals who are members of CREA. Listing data provided by the Toronto Regional Real Estate Board (TRREB). The information contained herein is from sources believed to be reliable but is not guaranteed. Information deemed reliable but not guaranteed accurate by TRREB or Team Filipe / RE/MAX.
Team Filipe · RE/MAX · (647) 210-6070
Listed By
RE/MAX ABSOLUTE WALKER REALTY