

1941 Edenvale Crescent
Tyandaga / Burlington, ON L7P 3H9
About This Property
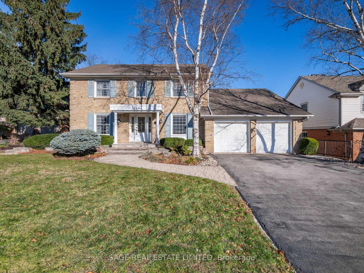
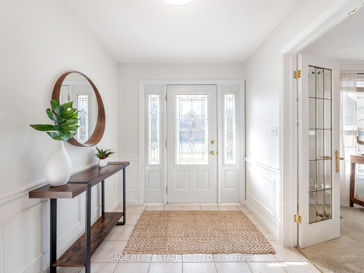
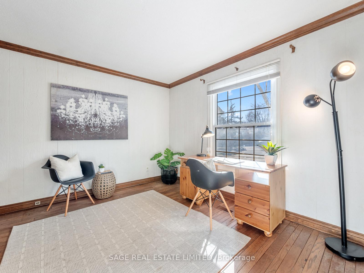
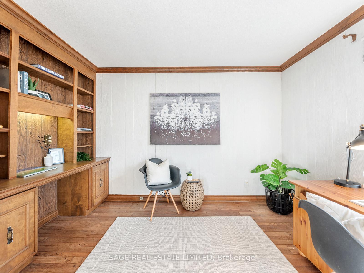
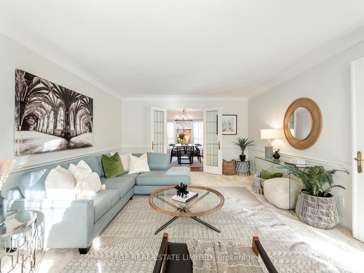
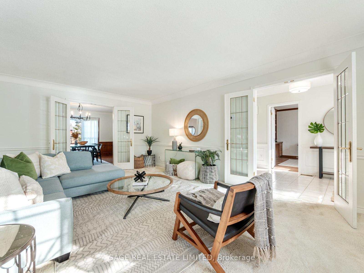
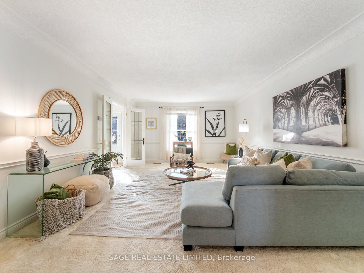
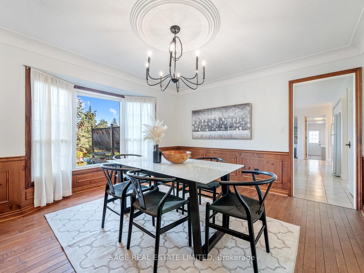
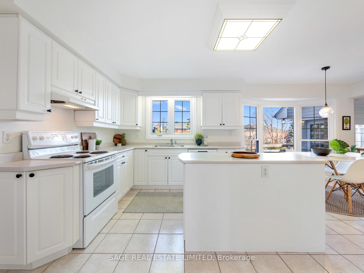
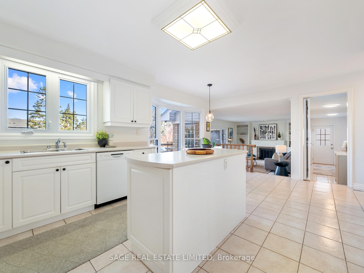
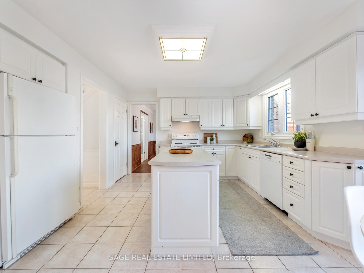
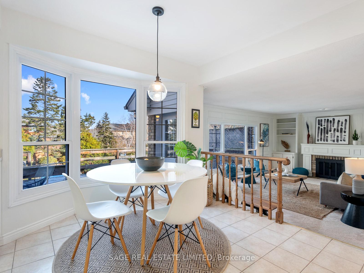
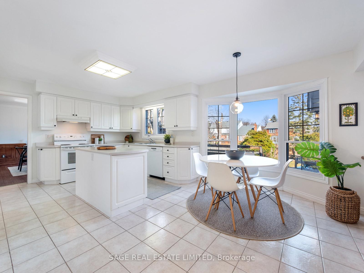
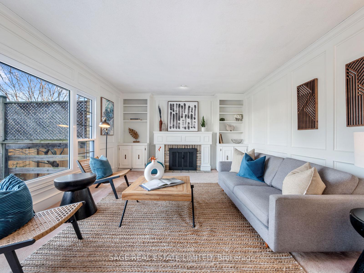
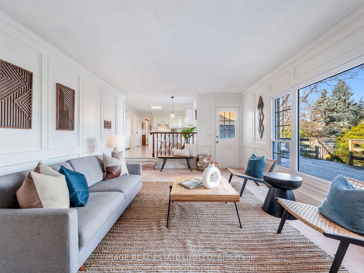
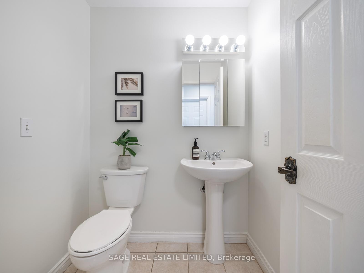
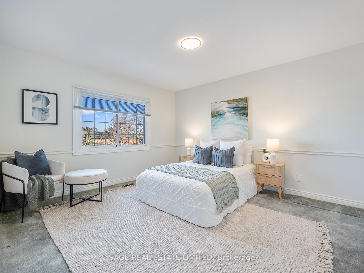
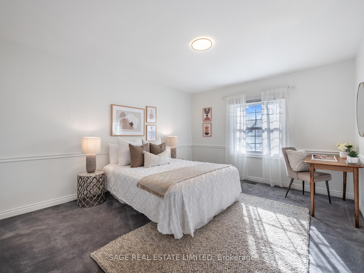
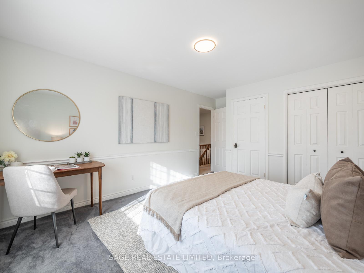
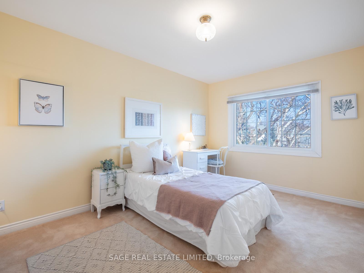
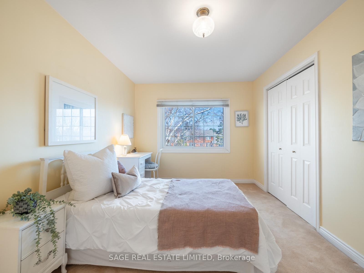
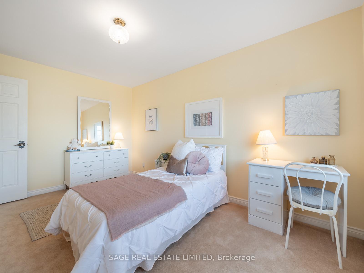
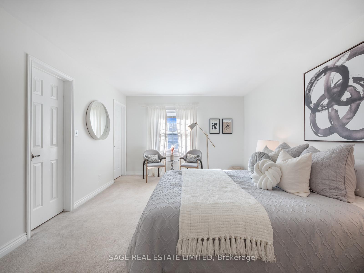
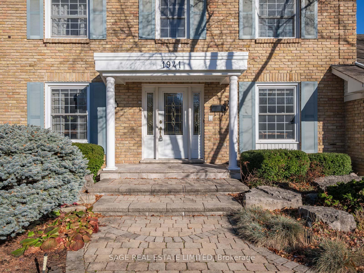
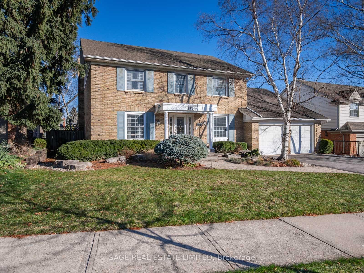
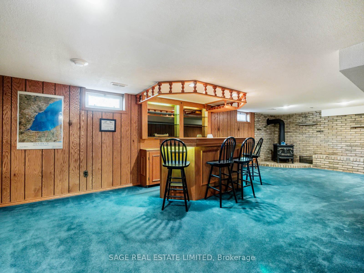
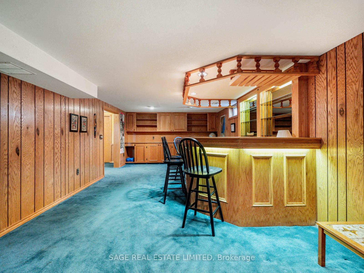
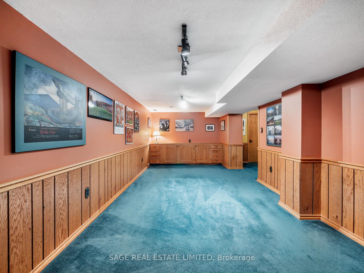
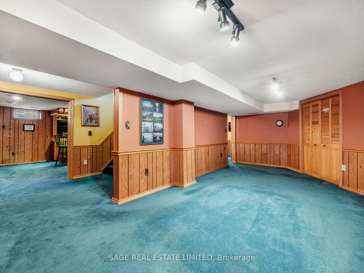
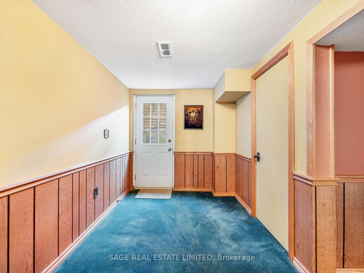
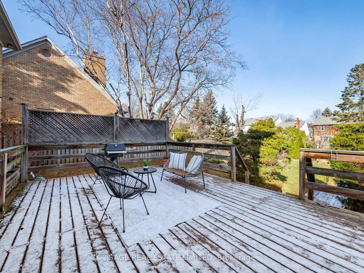
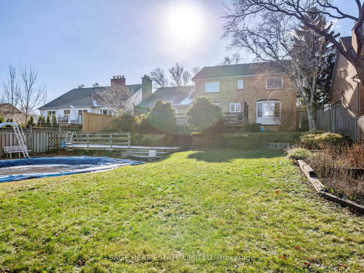
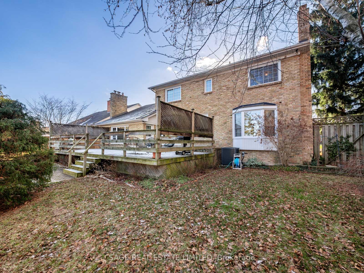
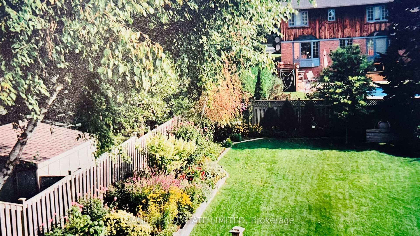
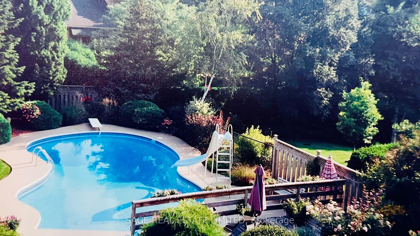
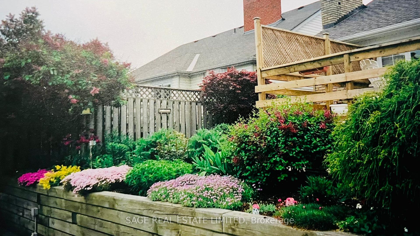
Beautiful Maintained 4-bedroom Home in Prestigious Tyandaga, Situated on a quiet, tree-lined street. This Classic brick home is situated in a family-friendly neighborhood just a short walk to the golf course and Kerncliff Park. Many major updates include: Windows, Roof, Eaves Troughs, Newer Furnace and AC, $40K on landscaping and a new retaining wall, and the entire Back end of the Basement was underpinned. Designed with a sought-after center hall floor plan, it offers a spacious kitchen featuring a breakfast island and a large walkout. The fully finished basement includes a bonus walkout and private entrance, ideal for an in-law suite, rental potential, or an additional entertaining area. Two walk-outs to a large private deck and backyard oasis, accessible from the kitchen and Living room, perfect for relaxing or entertaining. Also a separate entrance for possible income/apartment. Conveniently located with quick access to highways, GO Transit, shopping, Costco, and entertainment, this home offers a rare combination of luxury, comfort, and prime location.
Property Details
Sign in for full listing history and the exact list date.
Features & Amenities
- Pool
- Fireplace
- Air Conditioning
- Basement
Thinking of selling in Burlington?
Filipe & Isabel Ferreira and the Team Filipe track every sale on this street. Get a free, no-obligation valuation and see what your home would list for today.
- What it costs to sell a house in Ontario
- How much are REALTOR® fees in Ontario?
- Real estate agents in Toronto & the GTA
TRREB MLS® Attribution
MLS® W11892450
Listed by SAGE REAL ESTATE LIMITED
The trademarks MLS®, Multiple Listing Service® and the associated logos are owned by The Canadian Real Estate Association (CREA) and identify the quality of services provided by real estate professionals who are members of CREA. The trademarks REALTOR®, REALTORS® and the REALTOR® logo are controlled by CREA and identify real estate professionals who are members of CREA. Listing data provided by the Toronto Regional Real Estate Board (TRREB). The information contained herein is from sources believed to be reliable but is not guaranteed. Information deemed reliable but not guaranteed accurate by TRREB or Team Filipe / RE/MAX.
Team Filipe · RE/MAX · (647) 210-6070
Listed By
SAGE REAL ESTATE LIMITED