1940 Ironstone Drive Unit 419
Uptown / Burlington, ON L7L 0E4
About This Property
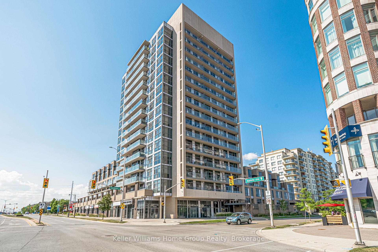
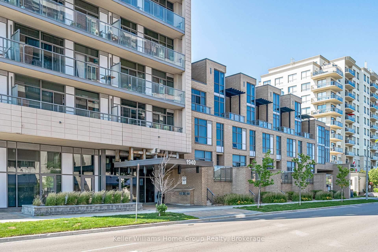
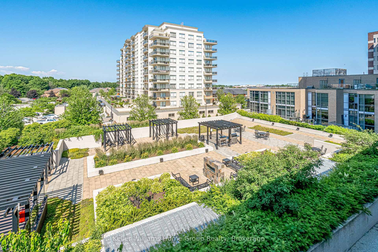
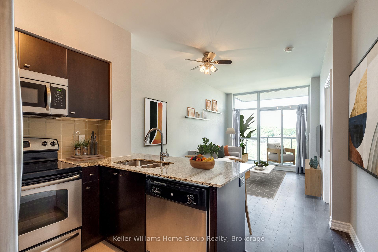
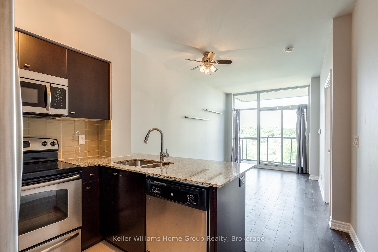
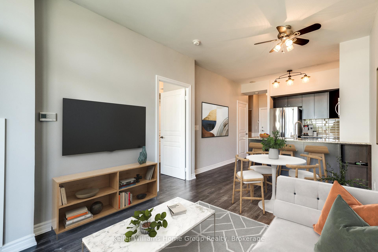
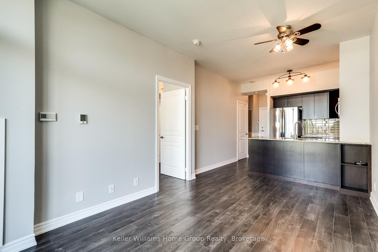
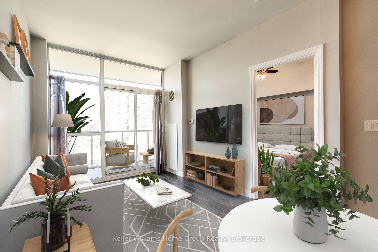
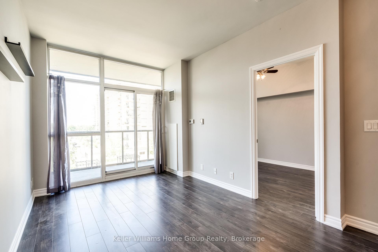
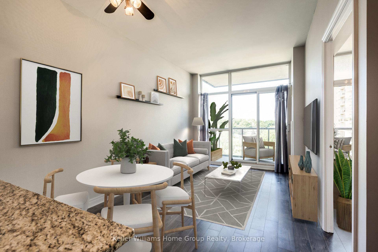
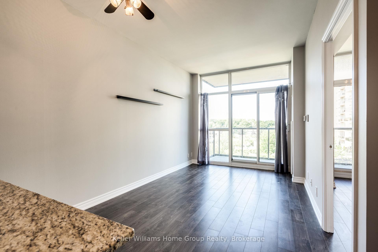
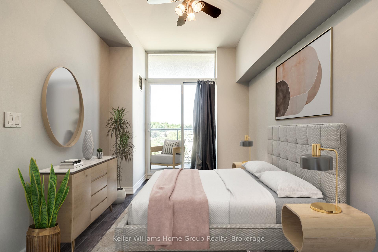
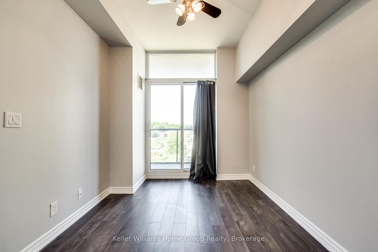
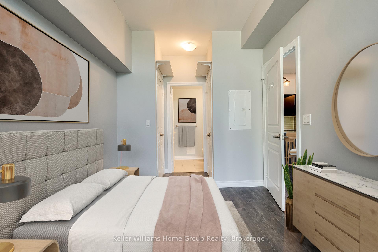
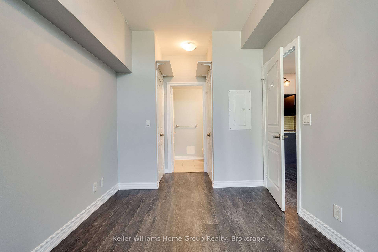
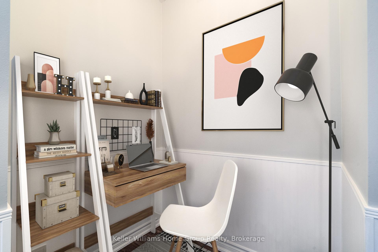
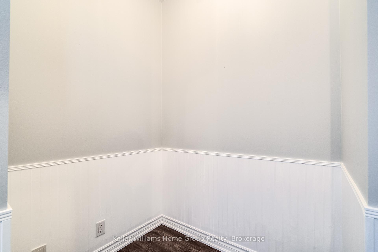
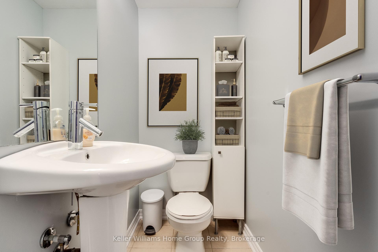
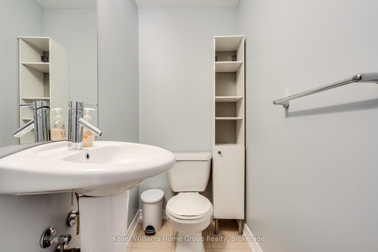
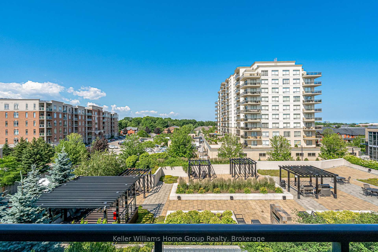
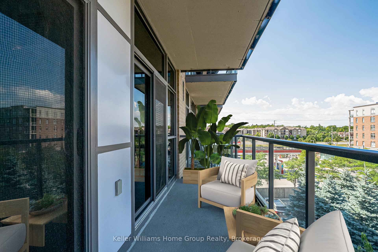
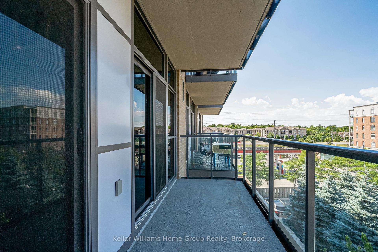
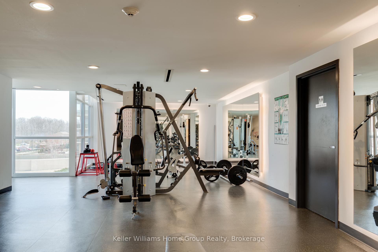
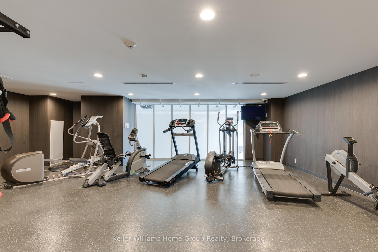
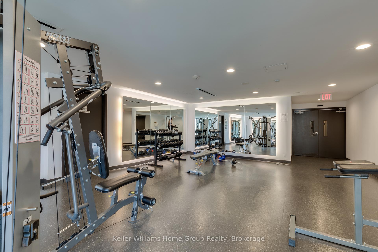
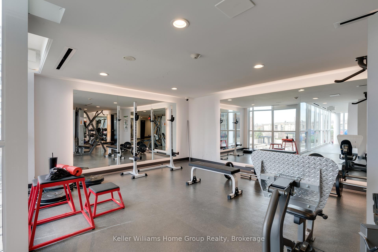
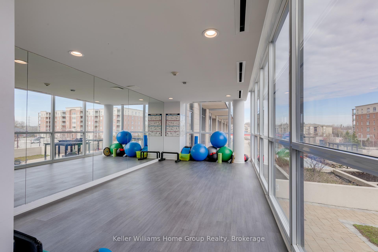
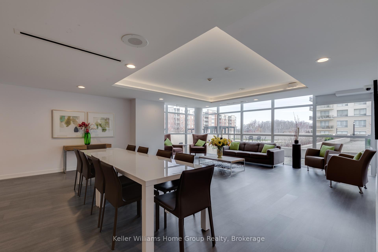
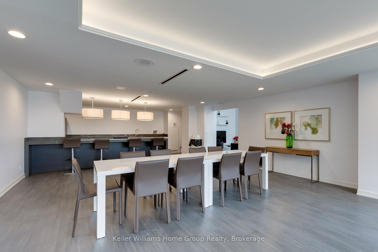
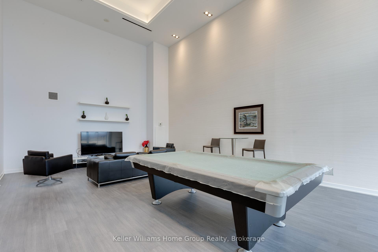
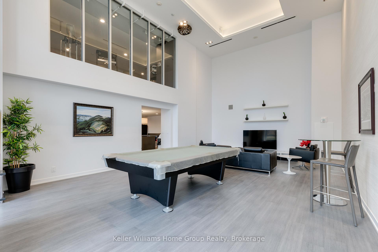
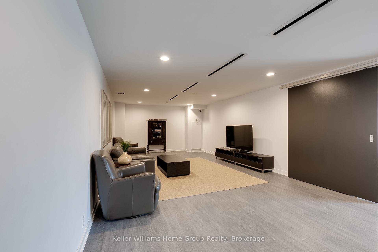
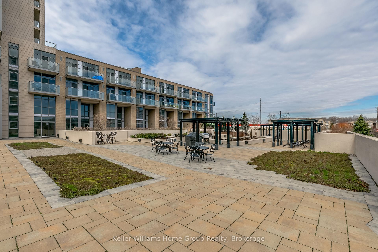
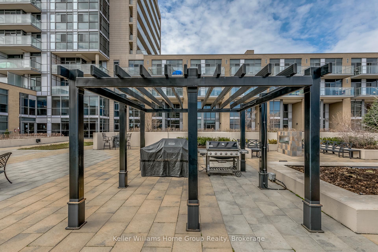
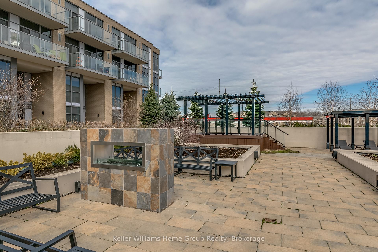
Welcome to the Ironstone! This secure 1+1 (1 bedroom plus den) with 1.5 baths overlooks the beautifully landscaped rooftop terrace and courtyard, with outdoor fireplace, built-in private BBQ's and lounge space. The kitchen offers a generous breakfast bar, SS appliances, and upgraded light fixtures that add to the contemporary feel. The building features security and on-site concierge service, plus two floors of indoor amenity space (professionally equipped exercise room and yoga studio, party lounge, billiards and games room, media room) - everything you need for your urban lifestyle. Excellent walkable location for dining, shops, services, and easy access to transportation and QEW and 407. If you're an outdoor adventurer, you're mere minutes to Bronte Creek Provincial Park with events all year long. 1 underground parking space and locker are included, with plenty of visitor parking onsite. 1 year lease, non-smoking building, no pets. Utilities included (except internet). Photos are virtually staged.
Property Details
Sign in for full listing history and the exact list date.
Features & Amenities
- View
- Balcony
- Air Conditioning
- Locker
Thinking of selling in Burlington?
Filipe & Isabel Ferreira and the Team Filipe track every sale on this street. Get a free, no-obligation valuation and see what your home would list for today.
- What it costs to sell a house in Ontario
- How much are REALTOR® fees in Ontario?
- Real estate agents in Toronto & the GTA
TRREB MLS® Attribution
MLS® W11907342
Listed by Keller Williams Home Group Realty
The trademarks MLS®, Multiple Listing Service® and the associated logos are owned by The Canadian Real Estate Association (CREA) and identify the quality of services provided by real estate professionals who are members of CREA. The trademarks REALTOR®, REALTORS® and the REALTOR® logo are controlled by CREA and identify real estate professionals who are members of CREA. Listing data provided by the Toronto Regional Real Estate Board (TRREB). The information contained herein is from sources believed to be reliable but is not guaranteed. Information deemed reliable but not guaranteed accurate by TRREB or Team Filipe / RE/MAX.
Team Filipe · RE/MAX · (647) 210-6070
Listed By
Keller Williams Home Group Realty