
194 Gamma Street
Alderwood / Toronto W06, ON M8W 4G5
About This Property
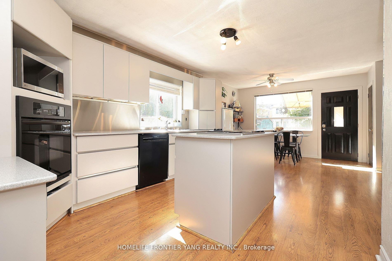
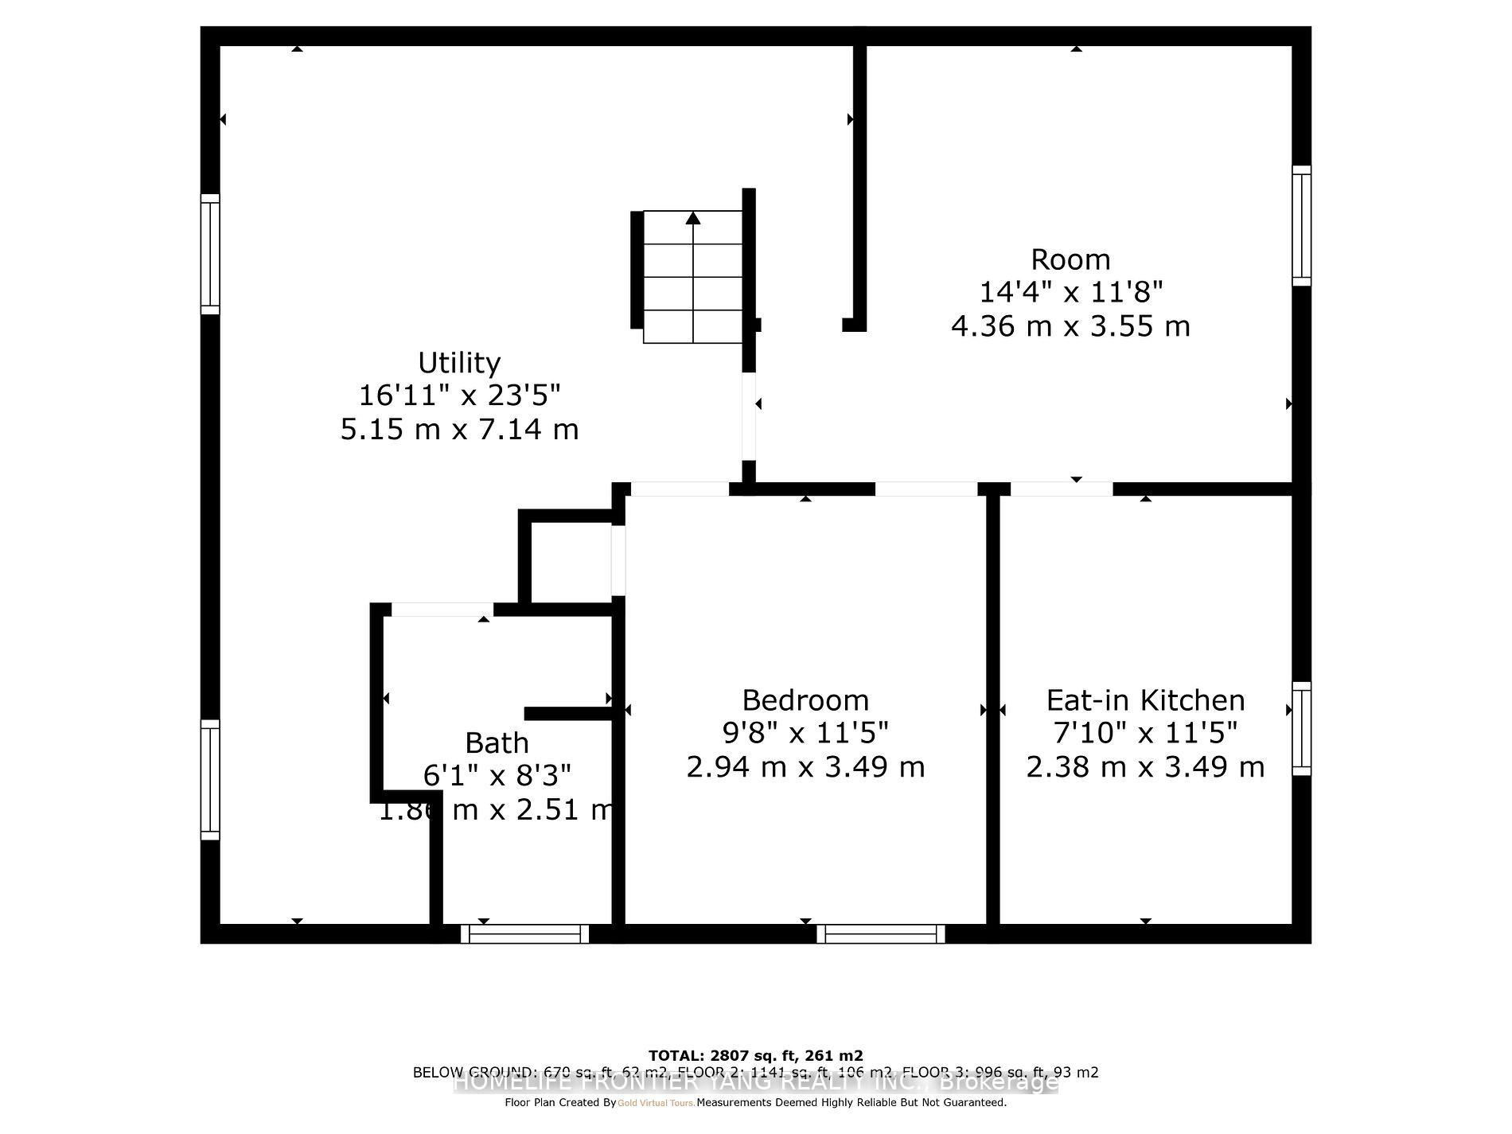
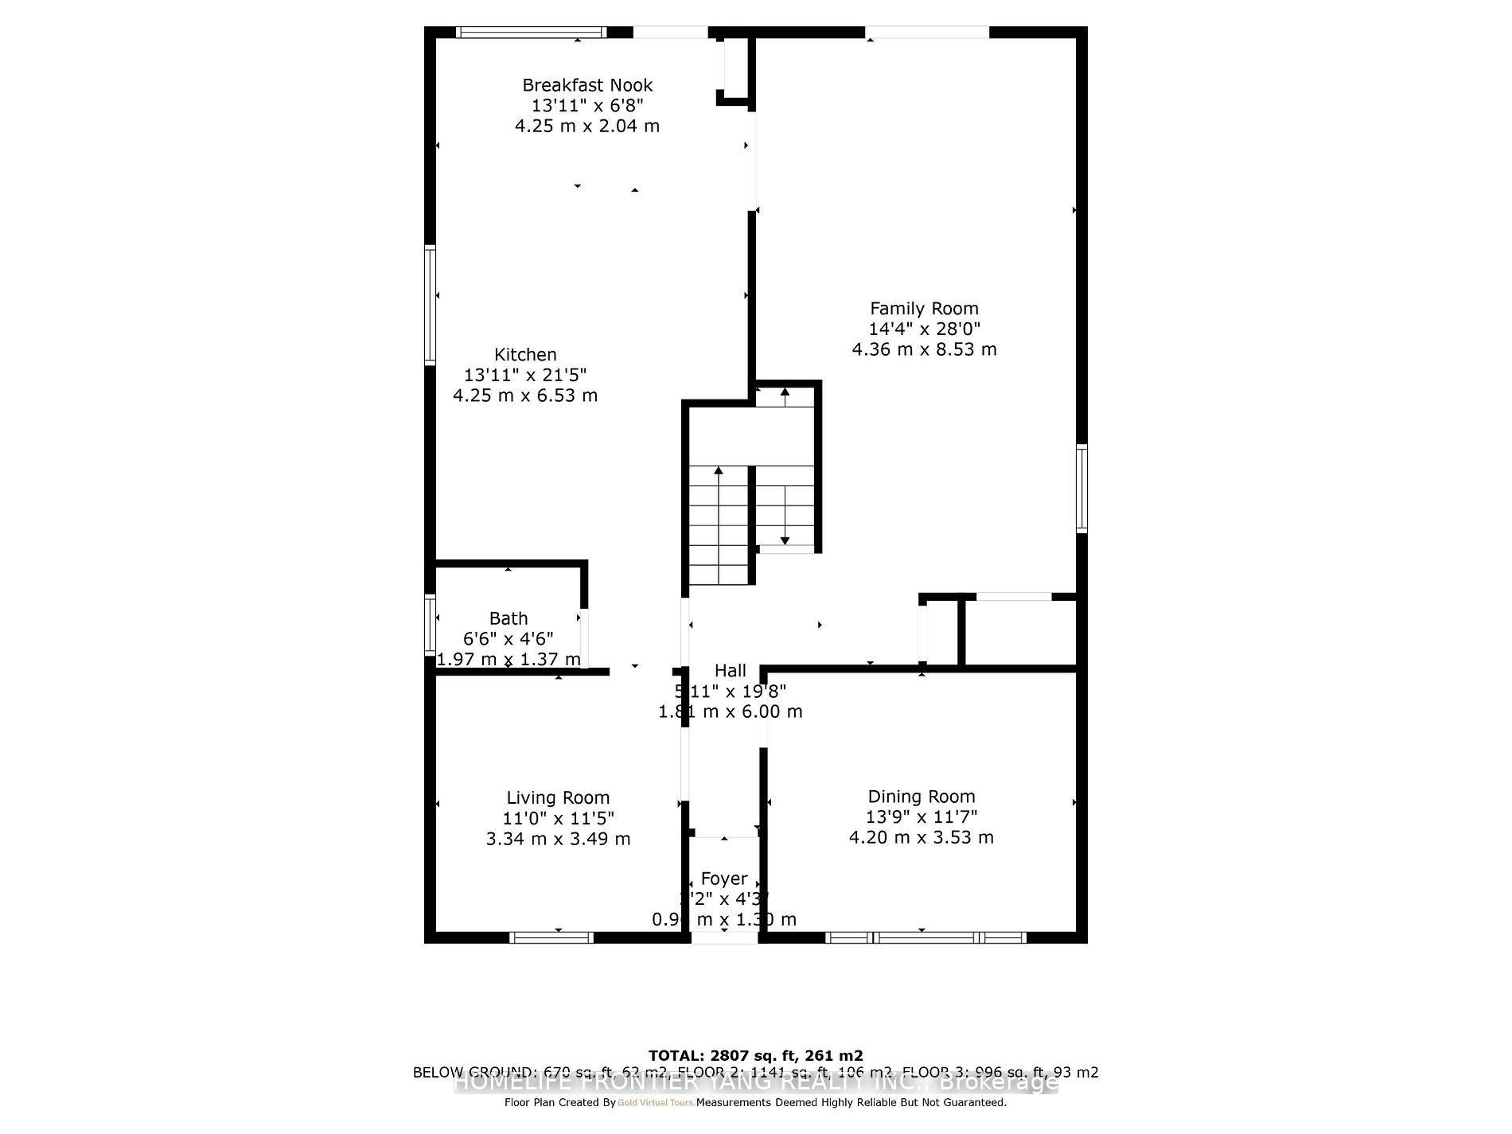
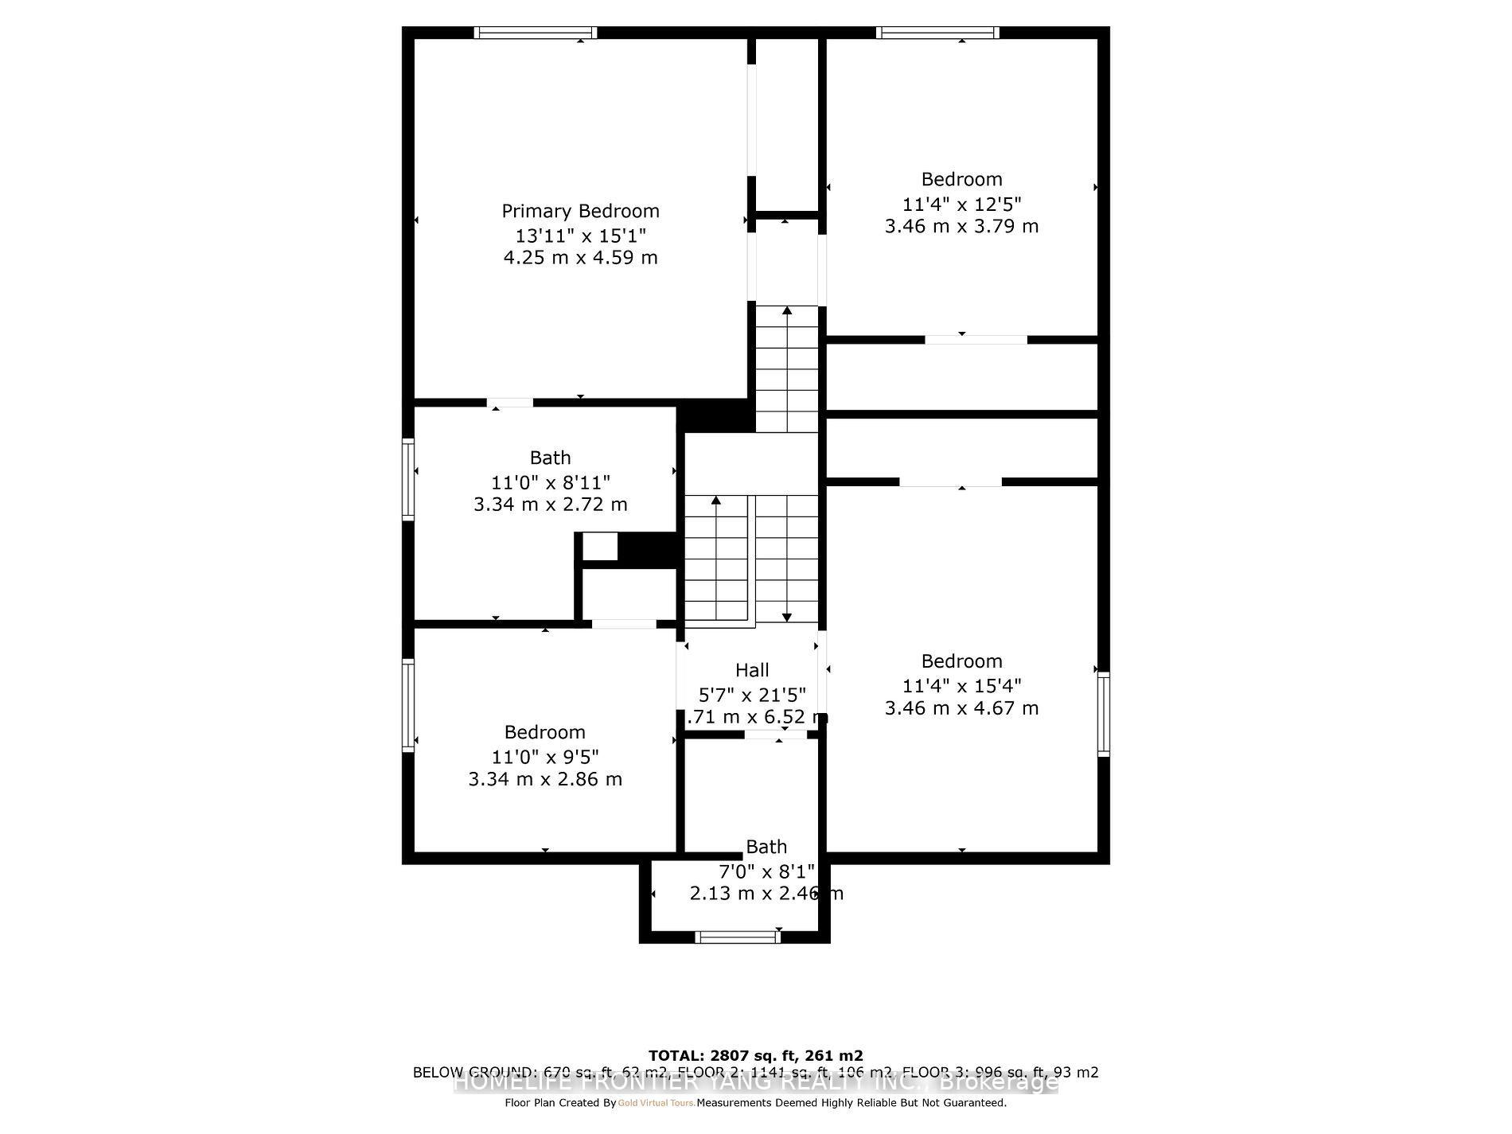
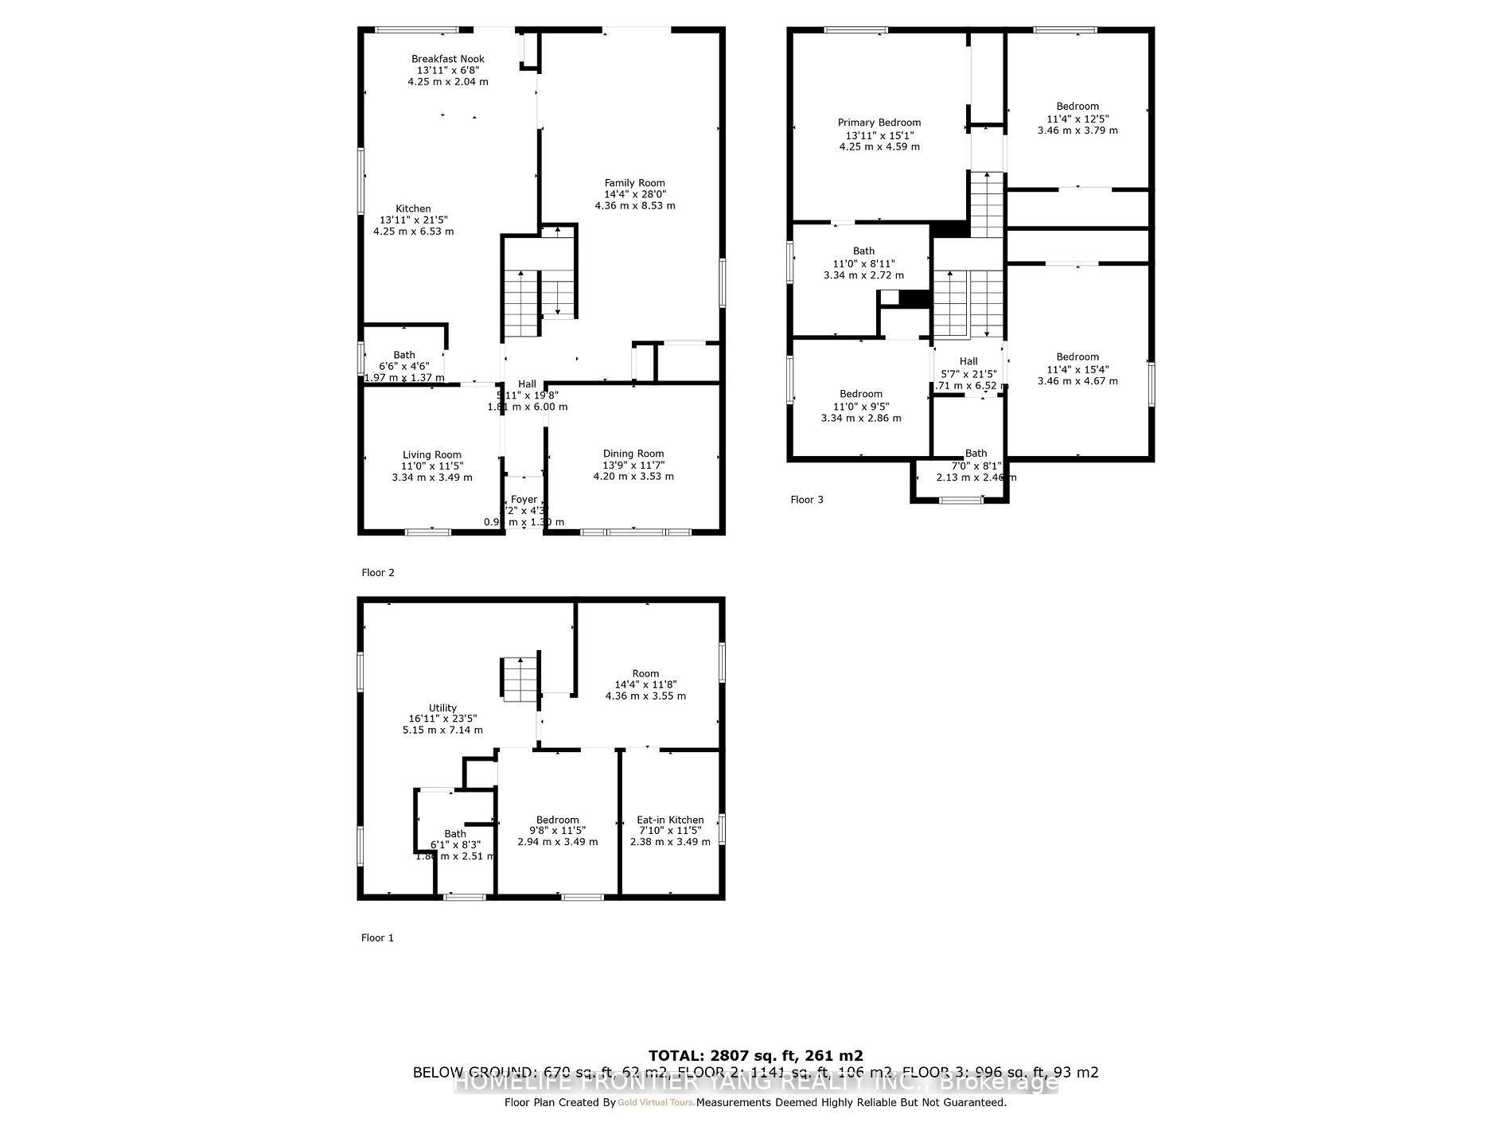
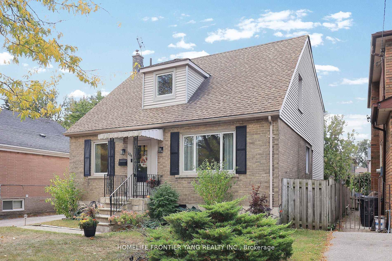
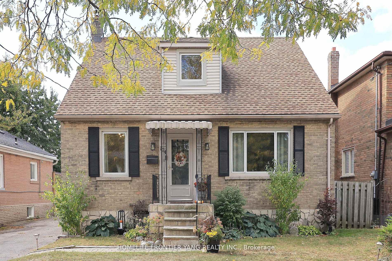
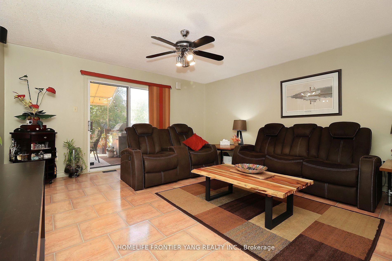
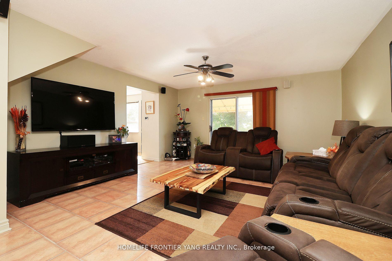
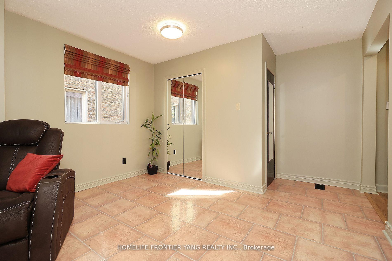
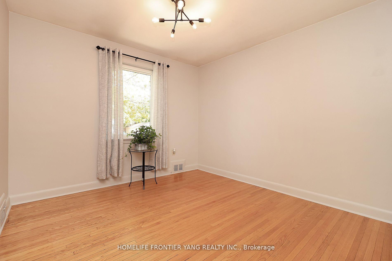
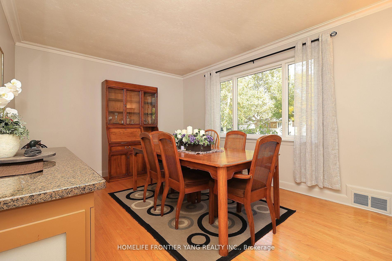
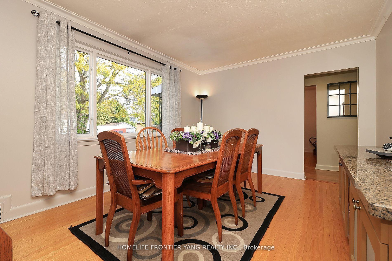
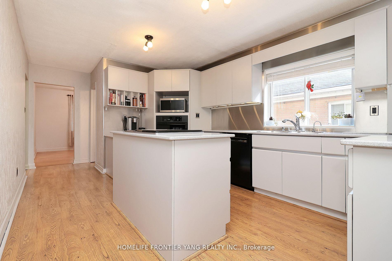
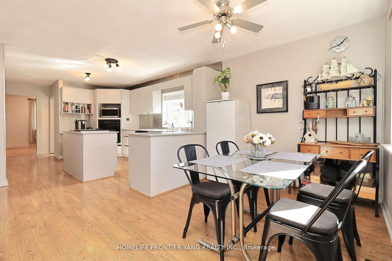
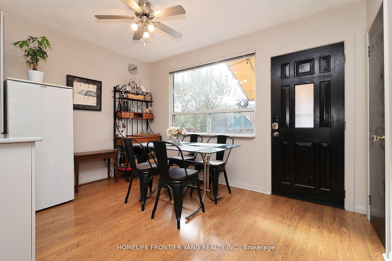
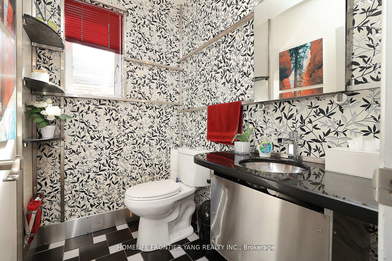
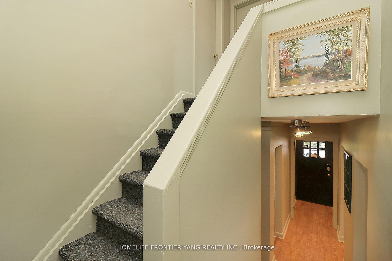
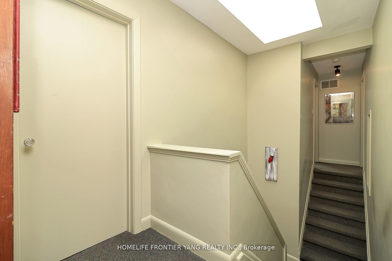
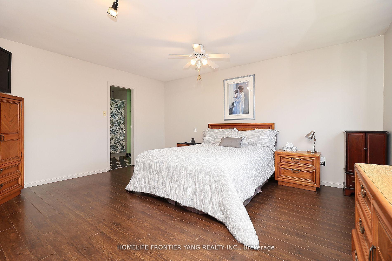
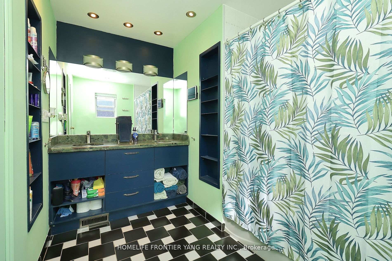
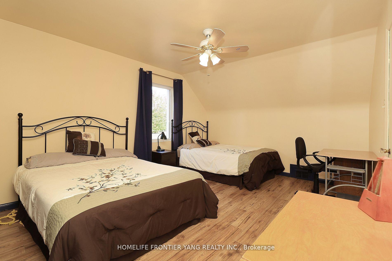
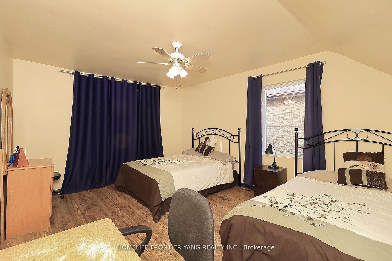
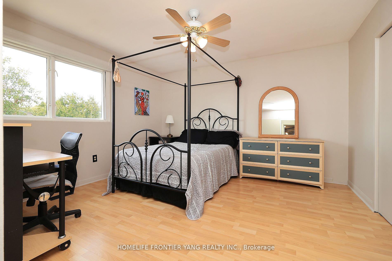
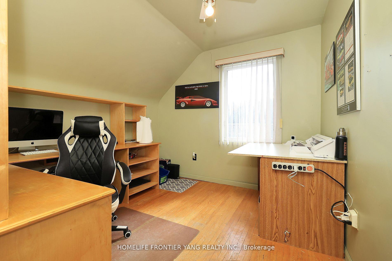
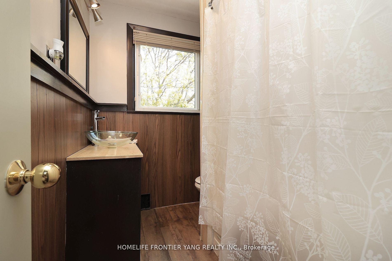
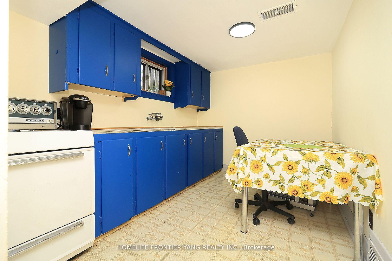
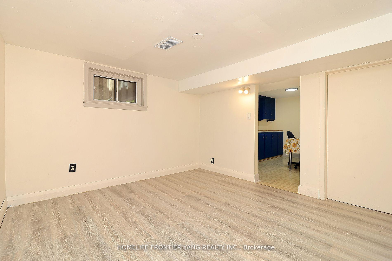
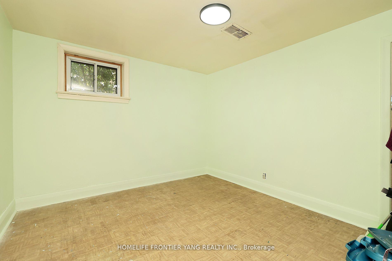
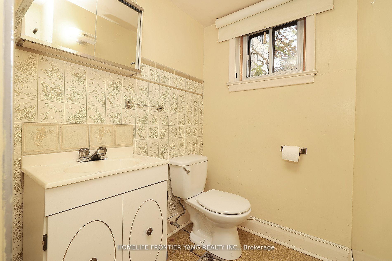
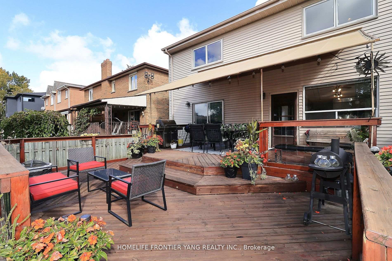
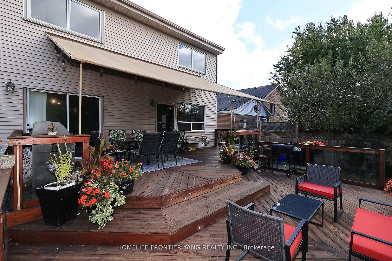
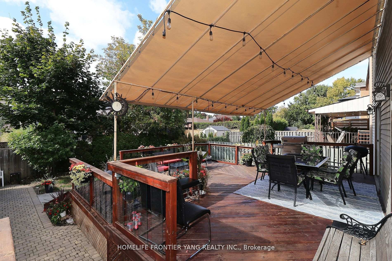
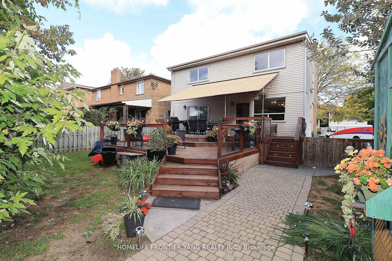
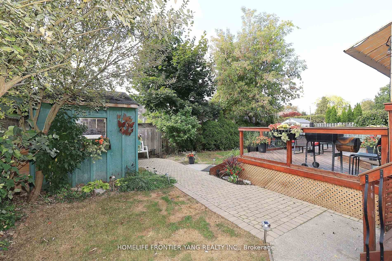
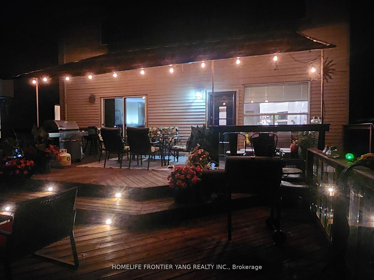
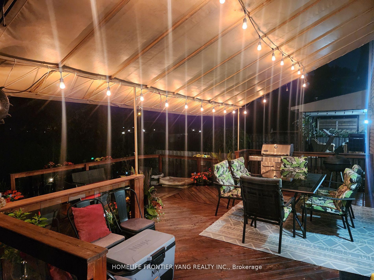
Don't Miss Out! Attention Builders And End Users. One Of Few 50ft Wide Lots Remaining In Alderwood. Beautiful 2-Storey Home, Larger Than It Looks! Endless Possibilities. Freshly Painted. Large 4 Bedrooms 4 Baths Detached Home On Child Friendly Street With Mature Trees. Kitchen Equipped With Generous Countertop Space And Cabinet Storage. Filled With Natural Light Throughout With large windows And Skylight. Walk Out To Private Backyard With Covered Patio. 2 Level Deck. Fireplace. Shed For Extra Storage. Finished Basement With Kitchen, Bedroom And Rec Room. Easy Access To Highways, TTC, Go Train, Parks And Trails.
Property Details
Sign in for full listing history and the exact list date.
Features & Amenities
- Air Conditioning
- Basement
Thinking of selling in Etobicoke?
Filipe & Isabel Ferreira and the Team Filipe track every sale on this street. Get a free, no-obligation valuation and see what your home would list for today.
- Real estate agents in Etobicoke
- Real estate agents in Toronto
- Recently sold homes in Etobicoke
- What it costs to sell a house in Ontario
- How much are REALTOR® fees in Ontario?
TRREB MLS® Attribution
MLS® W11901866
Listed by HOMELIFE FRONTIER YANG REALTY INC.
The trademarks MLS®, Multiple Listing Service® and the associated logos are owned by The Canadian Real Estate Association (CREA) and identify the quality of services provided by real estate professionals who are members of CREA. The trademarks REALTOR®, REALTORS® and the REALTOR® logo are controlled by CREA and identify real estate professionals who are members of CREA. Listing data provided by the Toronto Regional Real Estate Board (TRREB). The information contained herein is from sources believed to be reliable but is not guaranteed. Information deemed reliable but not guaranteed accurate by TRREB or Team Filipe / RE/MAX.
Team Filipe · RE/MAX · (647) 210-6070
Listed By
HOMELIFE FRONTIER YANG REALTY INC.