








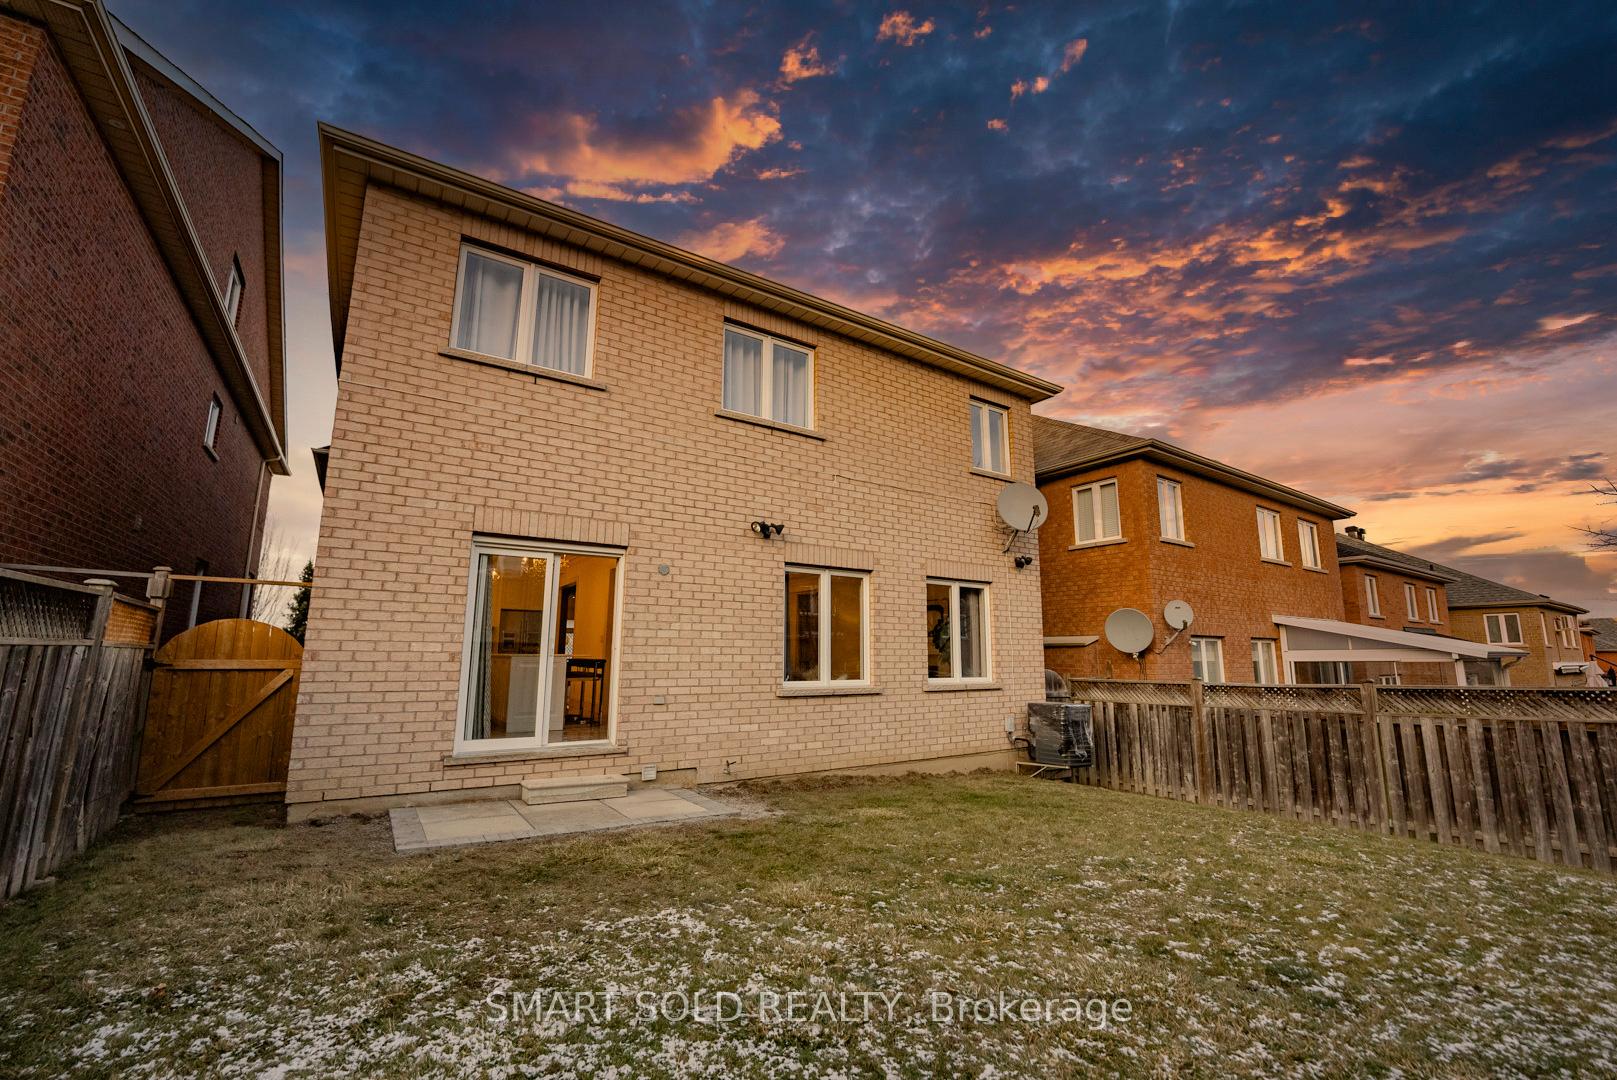
193 Autumn Hill Boulevard
Patterson / Vaughan, ON L4J 8Y6
About This Property
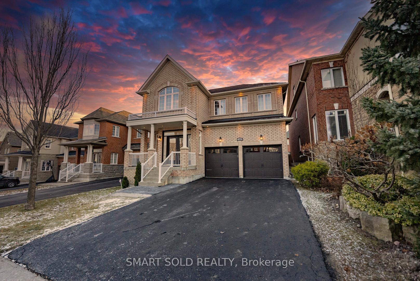
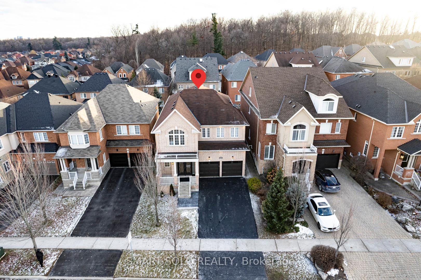
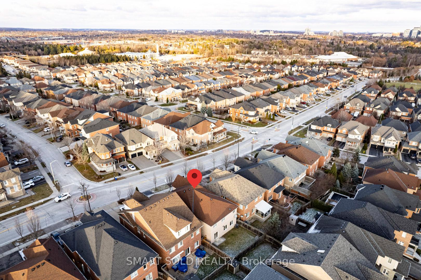
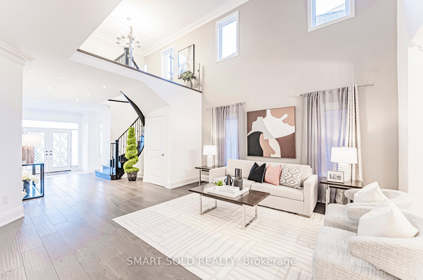
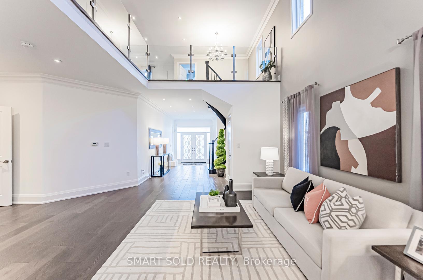
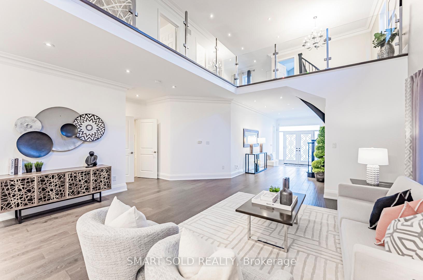
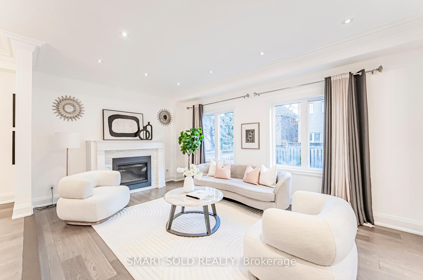
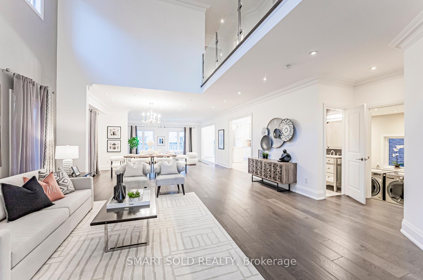
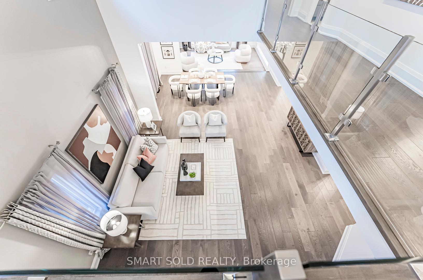
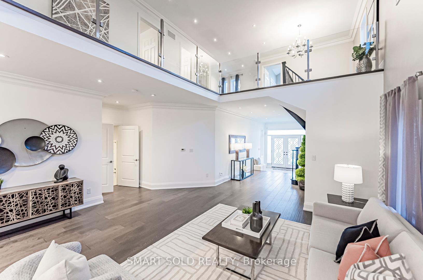
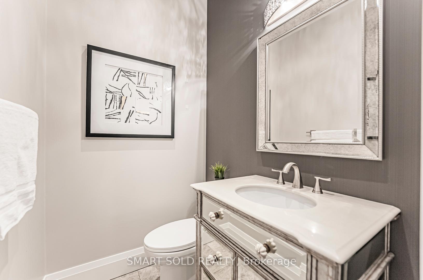
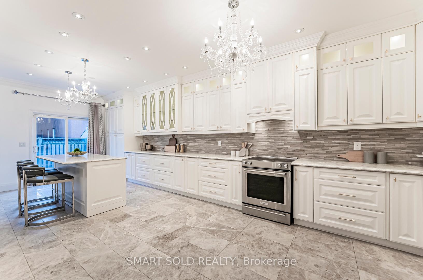
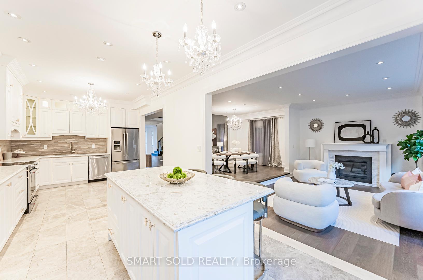
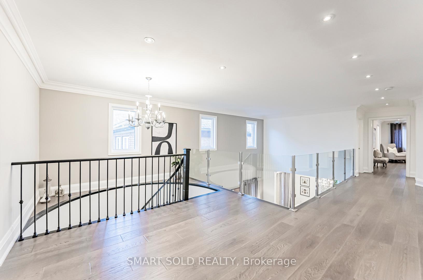
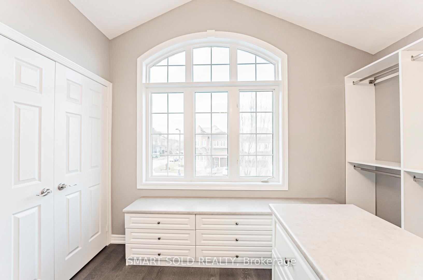
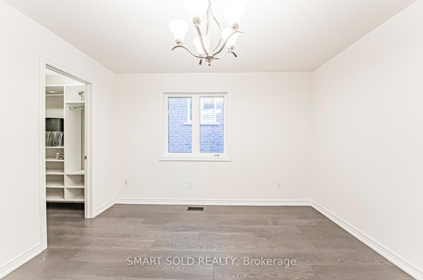
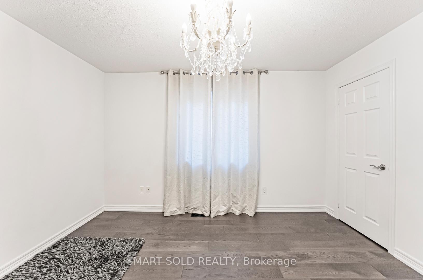
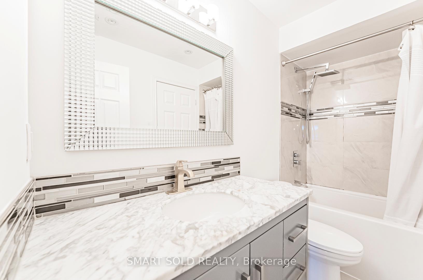
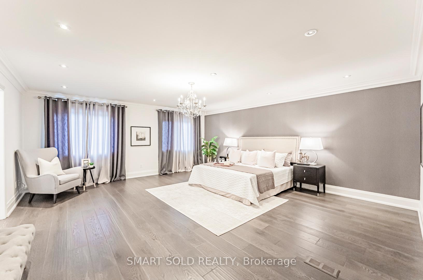
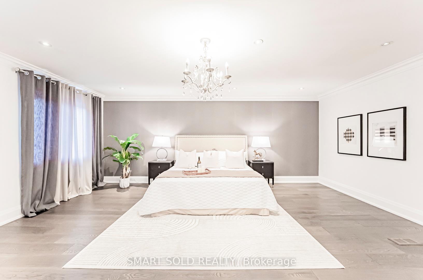
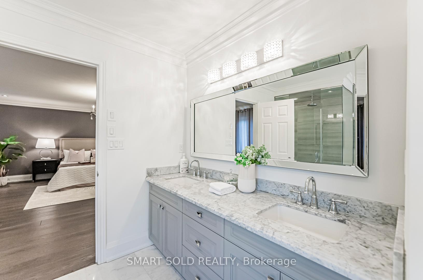
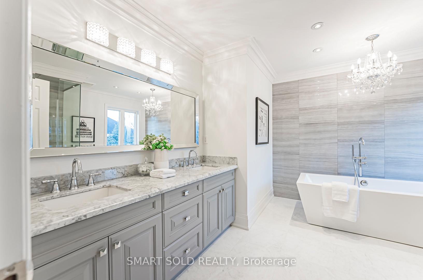
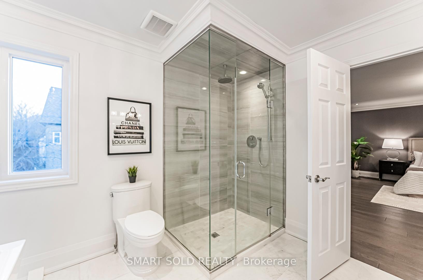
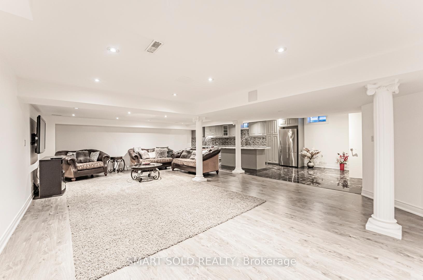
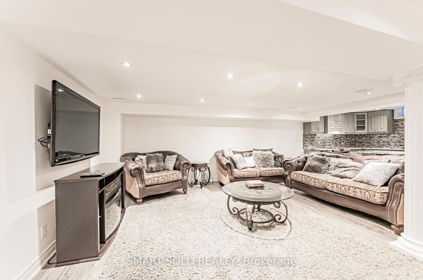
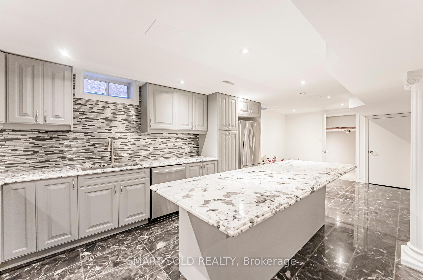
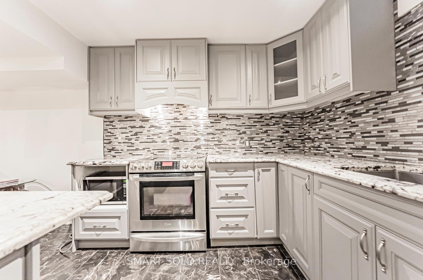
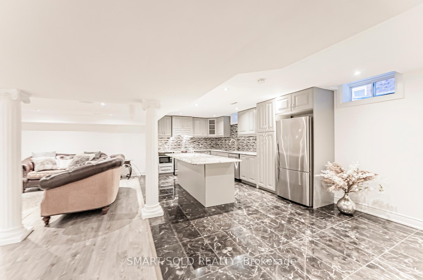
Prestigious Impressive 3532 Sq Ft. Of Above-ground Living Space, Plus A Fully Finished Basement(Total Living Space About 5,000 Sq. Ft.)! Nestled in Thornhill Woods' Sought-After Location. Beautifully Maintained And Completely Renovated A Rare 5 bedroom, 5 bathroom Detached Home With Double-car Garage, The Grand Entrance Foyer, Featuring A Soaring 18-foot Ceiling, Sets A Tone Of Elegance. The Main Floor Features A Custom Kitchen With Custom Cabinetry, Quartz Countertops, Stainless Steel Appliances, And A Stunning Island For Entertaining, Complemented By An Open-concept Layout With Crown Molding, Pot Lighting, Soft Smooth Ceiling Throughout. The Primary Bedroom With A Luxurious Ensuite Washroom; The 4 Additional Bedrooms And 2 Washrooms On The Second Floor Are Thoughtfully Designed, Each Providing a Large Closet, Ample Space And Natural Light. Frameless Glass Stair Railings Provide An Elegant Transition Between Floors, Allowing Light To Flow Through The House. The Fully Finished Basement Offers A Custom Kitchen. Alongside A Versatile Open Recreation Area That Is Perfect For A Media And Games Room Or Additional Entertainment Space. Located Near Top-ranking Schools: Thornhill Woods Public School, St. Theresa's Catholic High School, Hodan Nalayeh HS (French), and Stephen Lewis HS. Close to the GO Trains (Rutherford, Langstaff), YRT, VIVA, Supermarkets (Walmart, FreshCo, Yummy Market, Longo's), Shopping Plazas (Rutherford Marketplace) Daycare Centres, Community Centres (North Thornhill, Maple), Library, Swimming Pool, Golf Club, And Many Amenities. Easy Access to 400/404/407Hwy 7. This Residence Offers Not Just A Home, But a Lifestyle Of Refinement And Convenience.
Property Details
Sign in for full listing history and the exact list date.
Features & Amenities
- Fireplace
- Air Conditioning
- Basement
Thinking of selling in Vaughan?
Filipe & Isabel Ferreira and the Team Filipe track every sale on this street. Get a free, no-obligation valuation and see what your home would list for today.
- Real estate agents in Vaughan
- Recently sold homes in Vaughan
- What it costs to sell a house in Ontario
- How much are REALTOR® fees in Ontario?
TRREB MLS® Attribution
MLS® N11893147
Listed by SMART SOLD REALTY
The trademarks MLS®, Multiple Listing Service® and the associated logos are owned by The Canadian Real Estate Association (CREA) and identify the quality of services provided by real estate professionals who are members of CREA. The trademarks REALTOR®, REALTORS® and the REALTOR® logo are controlled by CREA and identify real estate professionals who are members of CREA. Listing data provided by the Toronto Regional Real Estate Board (TRREB). The information contained herein is from sources believed to be reliable but is not guaranteed. Information deemed reliable but not guaranteed accurate by TRREB or Team Filipe / RE/MAX.
Team Filipe · RE/MAX · (647) 210-6070
Listed By
SMART SOLD REALTY