1928 Gerrard Street Unit Main Fl
Woodbine Corridor / Toronto E02, ON M4L 2C1
About This Property
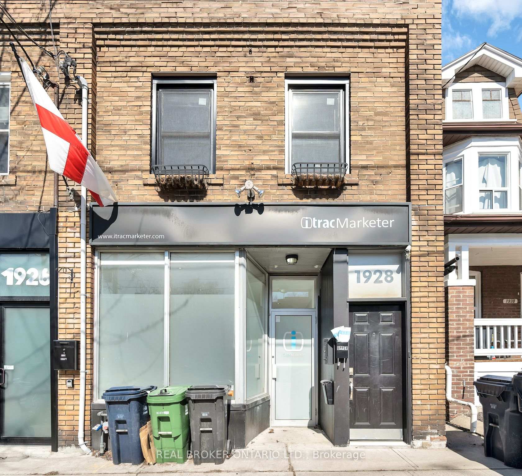
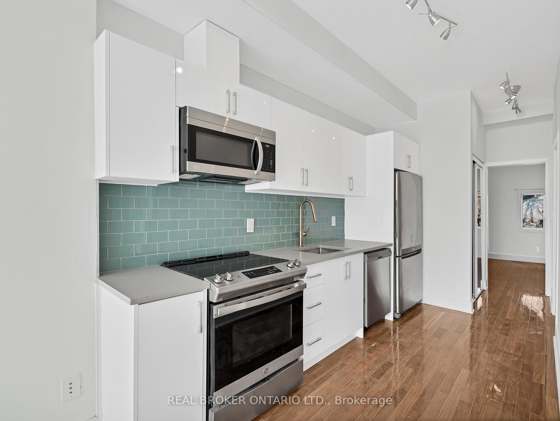
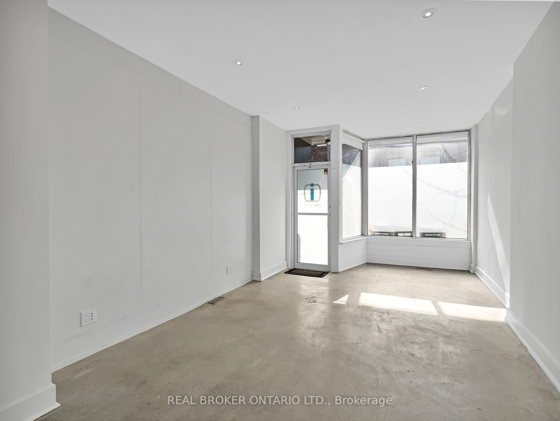
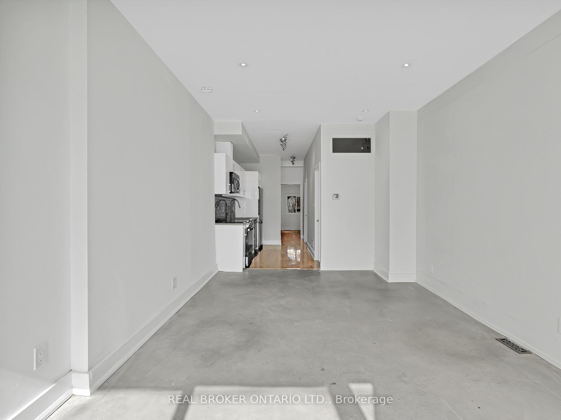
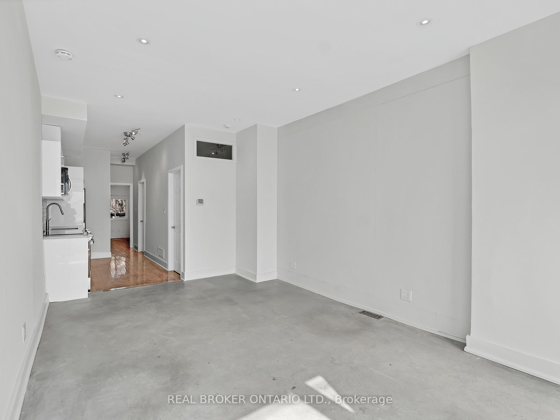
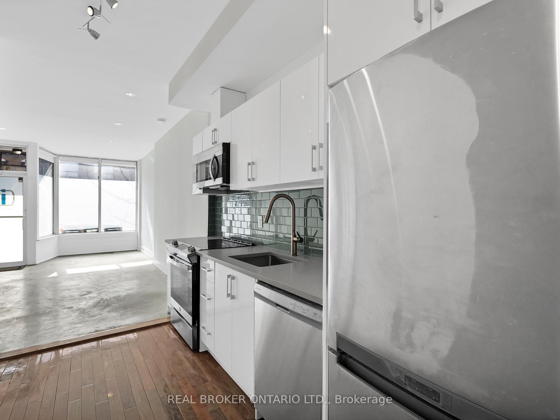
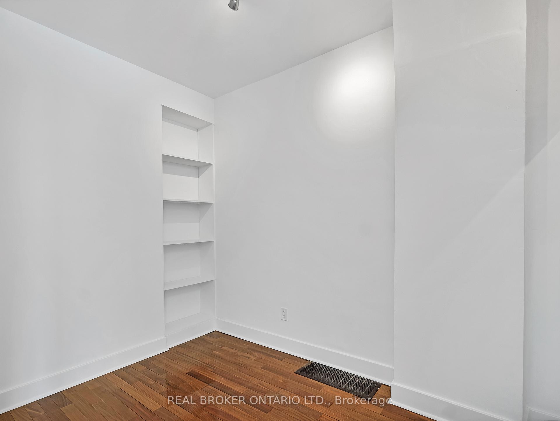
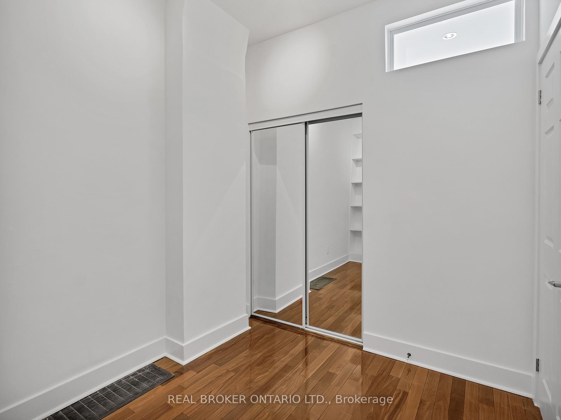
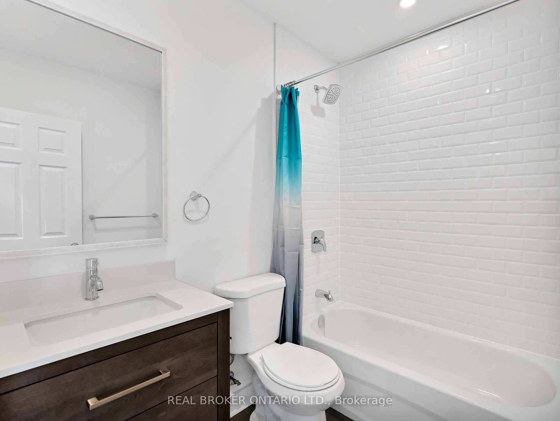
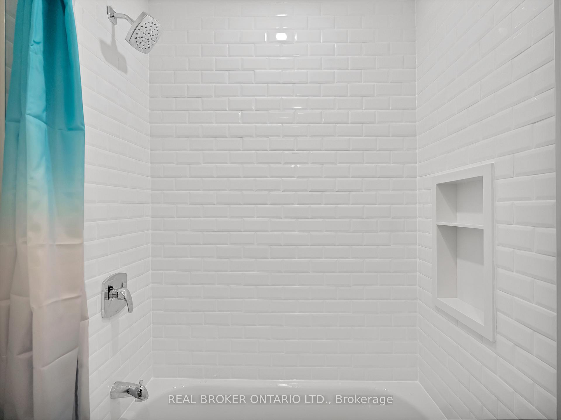
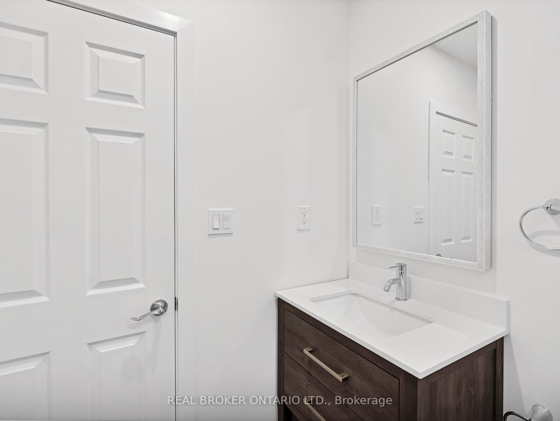
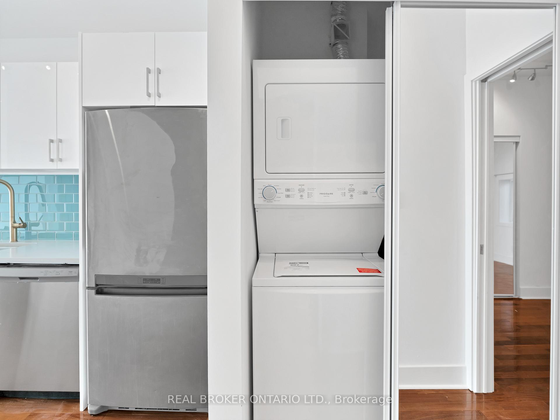
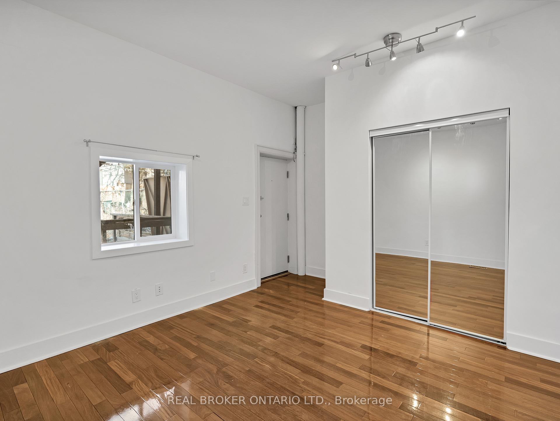
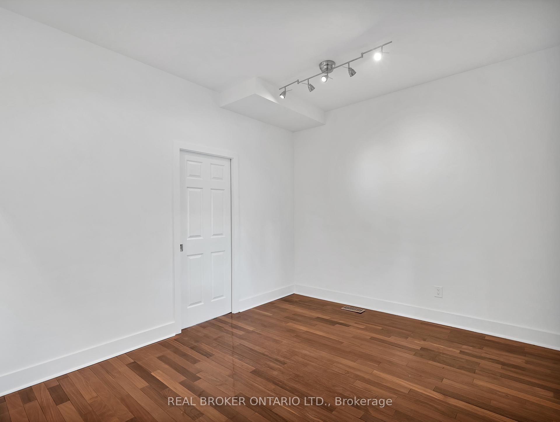
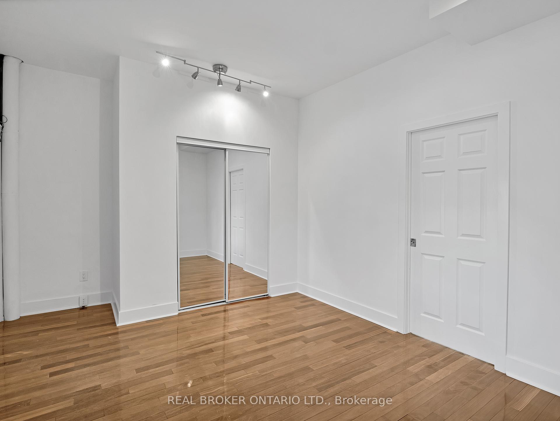
The Loft That Makes Your Old Apartment Feel Like a Group ProjectSome places have square footage. This one has a vibe. This 2-bedroom modern industrial loft is built around an open-concept layout, and the natural light pouring in shows off every inch of its chic, loft-style design. Your plants will thrive, your photos will go viral, and your mood will probably improve too. We don't have a study to cite, but we believe it.You get two bedrooms, one for sleeping and one for whatever you decide it is: a guest room, a home office, or the room where you keep the ring light. Add in-unit laundry and you can say goodbye to quarters, shared basements, and laundromat Sundays. Your clothes can finally live in the same building as you.The commute is basically a rumor. Woodbine Subway Station is a 5-minute walk away, and Main GO Station is just 12 minutes on foot, so downtown is easy to reach and just as easy to escape. And when you're home, the Toronto Beaches, restaurants, cafes, and boutiques are all within easy reach. Brunch plans, sunset walks, and treating yourself to something you didn't need are all covered.It's a stylish, convenient city lifestyle without the stress. Book a showing before someone else claims the light.
Property Details
Sign in for full listing history and the exact list date.
Features & Amenities
- Air Conditioning
Buying or selling in Toronto?
Filipe & Isabel Ferreira and the Team Filipe (RE/MAX Ultimate Realty Inc., Brokerage) represent buyers and sellers here. Local guides and live listings below.
Talk to Filipe & Isabel Ferreira →TRREB MLS® Attribution
MLS® E14094422
Listed by REAL BROKER ONTARIO LTD.
The trademarks MLS®, Multiple Listing Service® and the associated logos are owned by The Canadian Real Estate Association (CREA) and identify the quality of services provided by real estate professionals who are members of CREA. The trademarks REALTOR®, REALTORS® and the REALTOR® logo are controlled by CREA and identify real estate professionals who are members of CREA. Listing data provided by the Toronto Regional Real Estate Board (TRREB). The information contained herein is from sources believed to be reliable but is not guaranteed. Information deemed reliable but not guaranteed accurate by TRREB or Team Filipe / RE/MAX.
Team Filipe · RE/MAX · (647) 210-6070
Mortgage Estimate
Est. Monthly Payment
$11
/month · $1,840 mortgage
Amortization
Total Interest
$1,529
Total Cost
$3,369
Estimate only. Based on Canadian semi-annual compounding, 25-yr amortization at 5.5%.
Full Mortgage Calculator →Listed By
REAL BROKER ONTARIO LTD.