192 Timberlane Drive
Fletcher's Creek South / Brampton, ON L6Y 4V6
About This Property
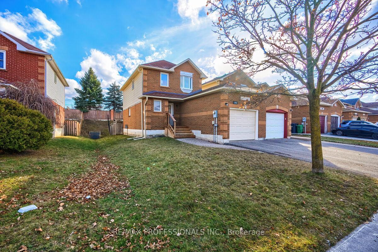
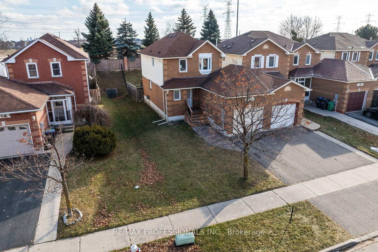
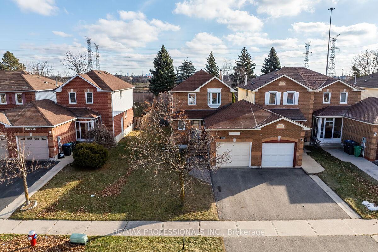
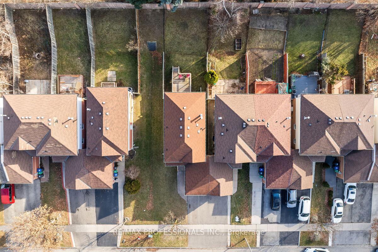
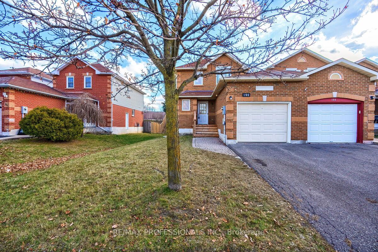
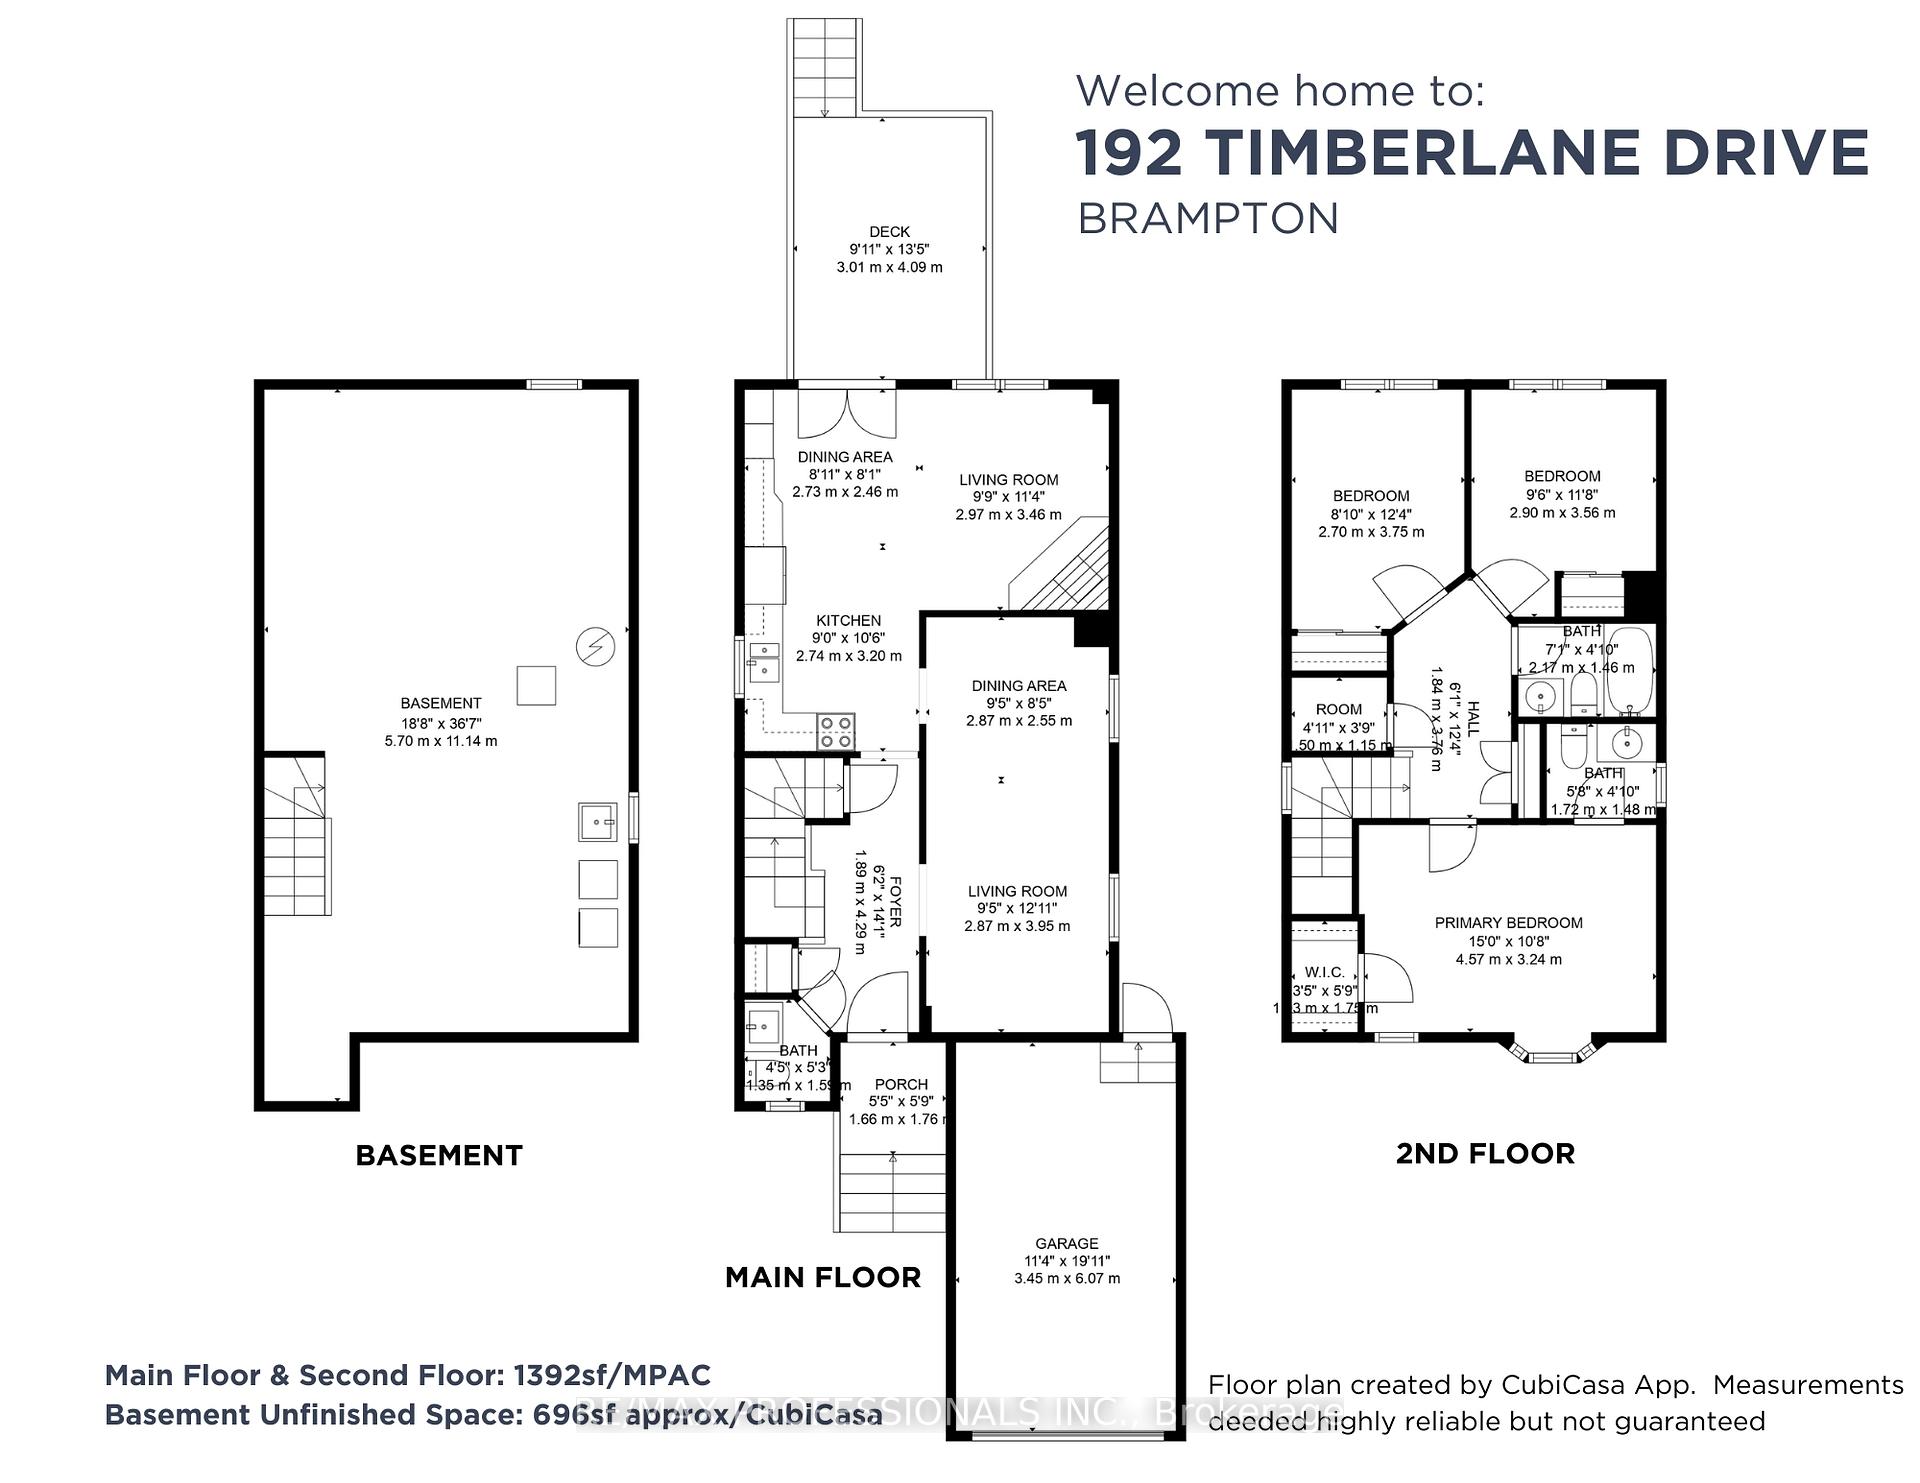
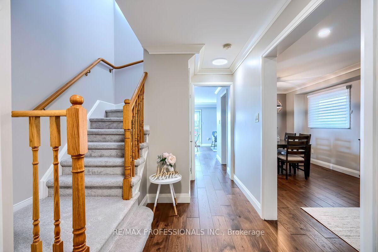
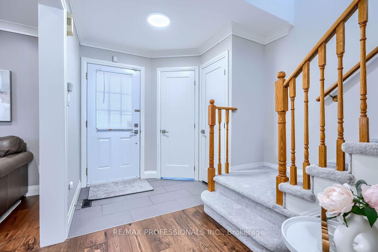
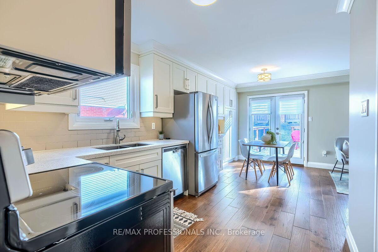
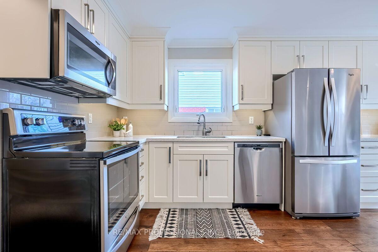
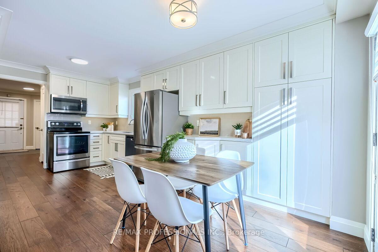
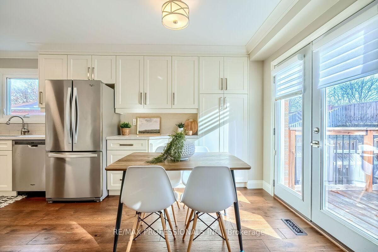
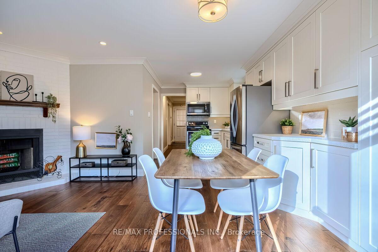
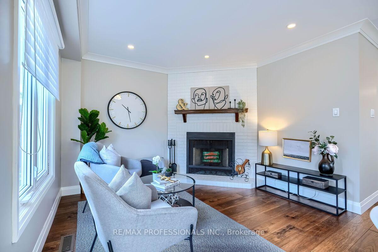
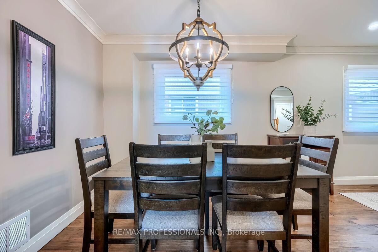
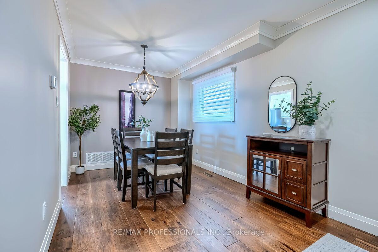
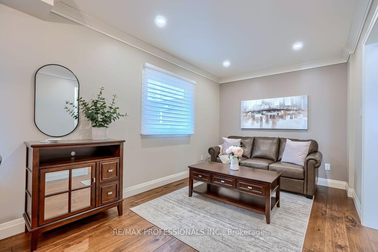
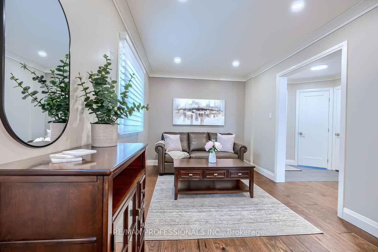
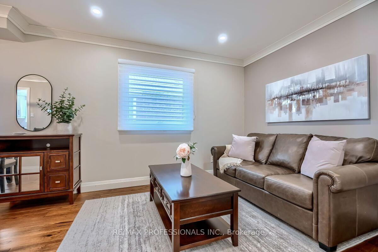
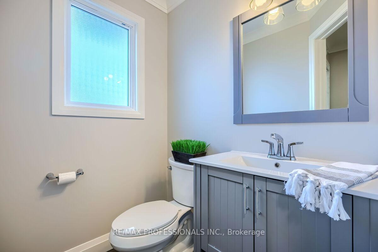
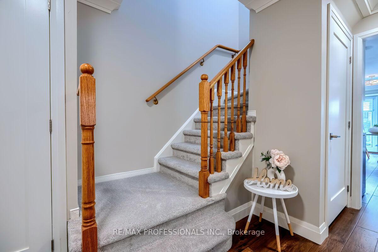
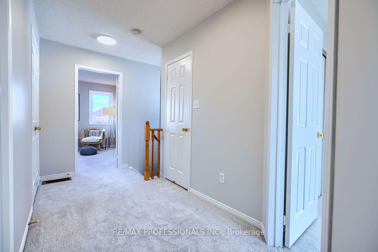
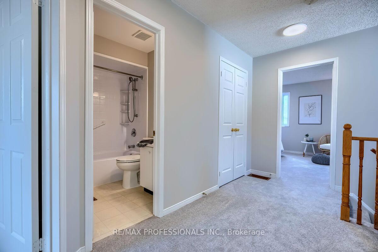
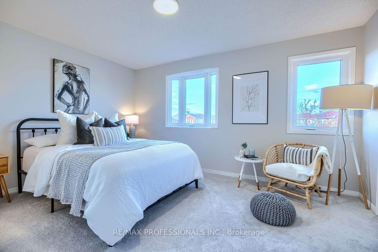
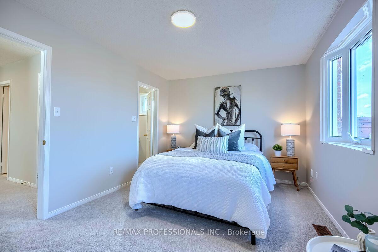
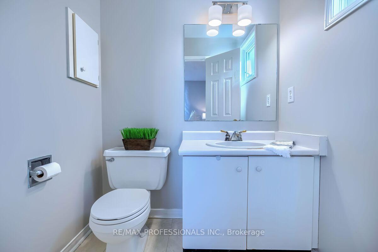
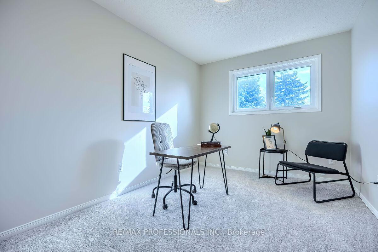
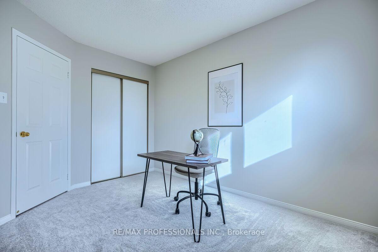
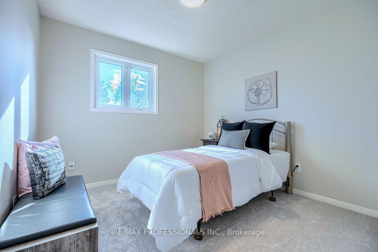
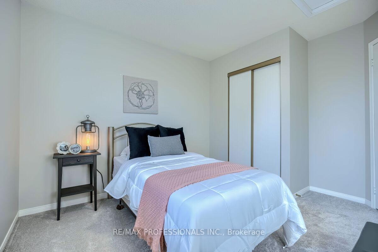
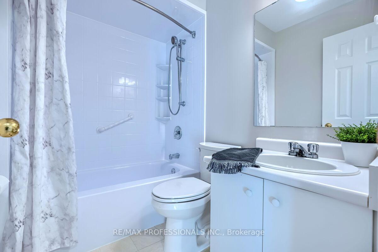
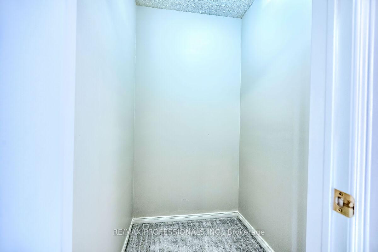
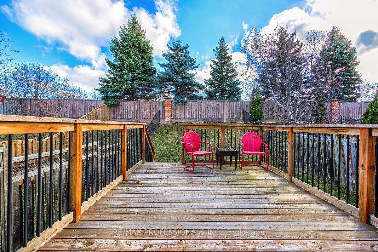
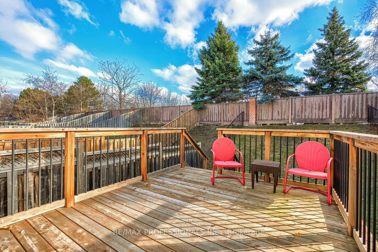
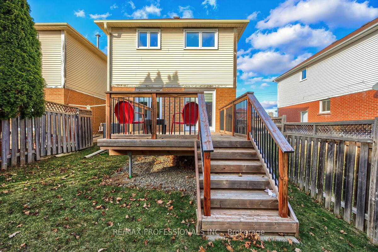
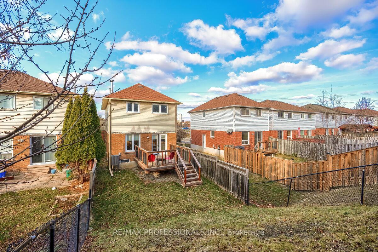
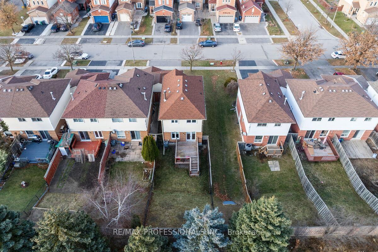
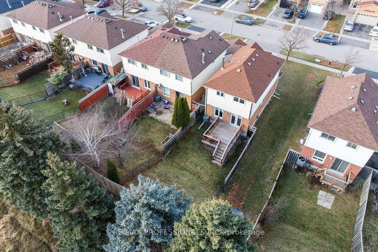
This charming property offers spacious 1400sf across two meticulously maintained floors, with 700sf of untouched basement waiting for your personal touch or expansion. Step inside to discover a beautifully renovated home that exudes warmth and style. Main floor boasts gleaming engineered hardwood floors, creating an inviting atmosphere that flows seamlessly throughout. At the heart of the home is a large, modern kitchen updated with sleek, newer cabinetry and luxurious quartz countertops equipped with quality 4 S.S. appliances, offering both functionality and elegance. Kitchen features abundant storage space, for anyone who loves to cook and entertain. The cozy breakfast area overlooks the private, fully fenced backyard with no neighbours directly behind. Step through the double doors onto a large 10' x 13' deck, ideal for hosting BBQs. Adjacent to the kitchen, the family room is perfect for unwinding, featuring wood-burning fireplace and bright LED pot lights that add a touch of modern flair. Combined living and dining room is bathed in natural light from large windows and LED lights, perfect for quiet evenings at home. The main floor also includes a beautifully renovated powder room, just inside the foyer. Upstairs, the home continues to impress with brand new broadloom (Dec '24), 3 generously sized bedrooms and an inviting 4-piece bathroom, ensuring convenience for all. The primary retreat is a true sanctuary, featuring a lovely bay window, a walk-in closet, and a private 2-piece ensuite for added convenience. The full, untouched basement presents incredible potential ideal for storage or ready to be transformed into additional living space, an in-law suite, or a recreation room. Home is well-maintained with many updates, including the roof and vinyl windows ('05), and a Lennox furnace and central A/C ('12), ensuring peace of mind for years to come. Home showcases newer, larger profile crown molding and trim throughout the main floor, adding a touch of elegance.
Property Details
Sign in for full listing history and the exact list date.
Features & Amenities
- Fireplace
- Air Conditioning
- Basement
Thinking of selling in Brampton?
Filipe & Isabel Ferreira and the Team Filipe track every sale on this street. Get a free, no-obligation valuation and see what your home would list for today.
- Real estate agents in Brampton
- Recently sold homes in Brampton
- What it costs to sell a house in Ontario
- How much are REALTOR® fees in Ontario?
TRREB MLS® Attribution
MLS® W11893487
Listed by RE/MAX PROFESSIONALS INC.
The trademarks MLS®, Multiple Listing Service® and the associated logos are owned by The Canadian Real Estate Association (CREA) and identify the quality of services provided by real estate professionals who are members of CREA. The trademarks REALTOR®, REALTORS® and the REALTOR® logo are controlled by CREA and identify real estate professionals who are members of CREA. Listing data provided by the Toronto Regional Real Estate Board (TRREB). The information contained herein is from sources believed to be reliable but is not guaranteed. Information deemed reliable but not guaranteed accurate by TRREB or Team Filipe / RE/MAX.
Team Filipe · RE/MAX · (647) 210-6070
Listed By
RE/MAX PROFESSIONALS INC.