
192 Glenrose Avenue
Toronto C09, ON M4T 1K8
About This Property





































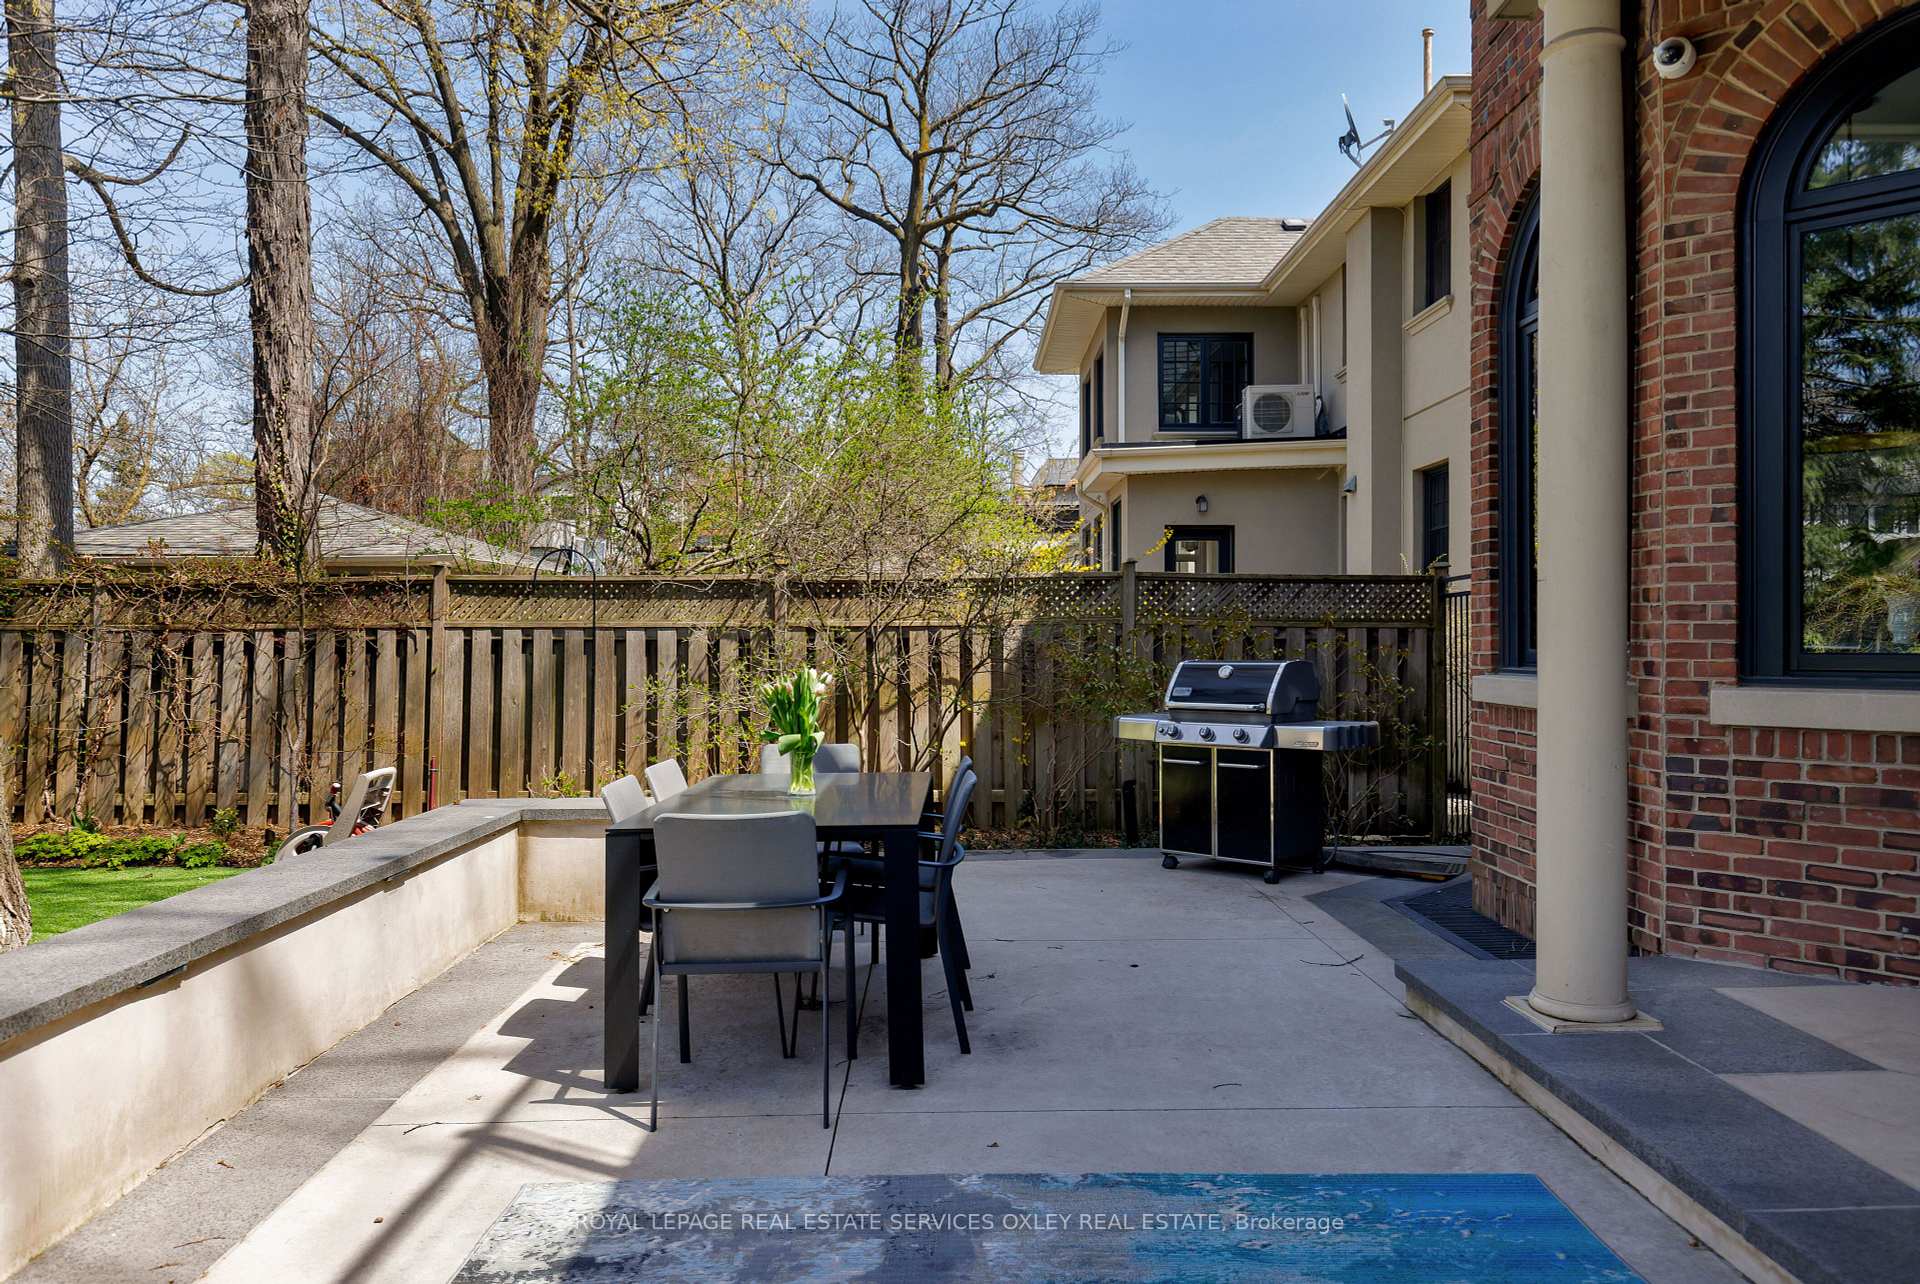

A rare offering in Prime Moore Park on an ~ 50 x 143 ft lot w/ ~ 6,500 sq. ft. of beautifully appointed living space, this spectacular home is not to be missed. Newly built in 1991, the home underwent a complete transformative renovation ~ 5 yrs ago to create a gorgeous & elegant yet thoughtful hm w/ space for all. Soaring 10' ceilings on main, 9' on 2nd & 8'6" on 3rd are complemented w/ exquisite architectural details from crown mouldings, custom built-ins, & bespoke designer finishes w/ rare 6+1 bedrooms - perfect for a growing family. The centre hall plan leads to a lg library/office w/ gas f/place & custom built-in cabinetry to the left & opposite an o/sized living rm w/ huge windows stream natural sunlight & is anchored by a 2nd f/place. Flowing seamlessly into a sophisticated dining rm w/ space for a 16-person dinner connects to a generous family rm w/ f/place & Palladian-style bay windows at the rear. The open-concept gorgeous chefs kitchen w/ custom cabinetry & lg prep island plus high-end appliances & sunlit breakfast area o/looking the private garden make this the perfect home. An exceptional primary suite w/ bay windows, private balcony, expansive walk-in closet & luxurious 5-piece ensuite w/ double vanity, marble finishes & a soaker tub spans the rear of the 2nd floor. An additional 3 bedrooms w/ 2 ensuites & a versatile and very lg 2nd fl family rm complete this level. 2 more bedrooms w/ 4-piece bath, perfect for guests or teens, w/ scenic city views & abundant natural light complete the 3rd flr. The L.L includes: sprawling rec rm w/ f/place; direct w/out to backyard; exercise rm; wine cellar; huge laundry rm; +1 nanny rm or gym w/ full bath. Direct access to a 2-car garage + massive mudroom mean you never have to brush snow off your car again! Stunning curb appeal, mature & private gardens, proximity to top schools, ravines, & minutes to Yonge/St Clair & the T.T.C, 192 Glenrose is a rare offering in one of Toronto's most prestigious neighbourhoods.
Property Details
Sign in for full listing history and the exact list date.
Features & Amenities
- View
- Fireplace
- Air Conditioning
- Basement
Thinking of selling in Toronto?
Filipe & Isabel Ferreira and the Team Filipe track every sale on this street. Get a free, no-obligation valuation and see what your home would list for today.
- Real estate agents in Toronto
- Recently sold homes in Toronto
- What it costs to sell a house in Ontario
- How much are REALTOR® fees in Ontario?
TRREB MLS® Attribution
MLS® C12111428
Listed by ROYAL LEPAGE REAL ESTATE SERVICES OXLEY REAL ESTATE
The trademarks MLS®, Multiple Listing Service® and the associated logos are owned by The Canadian Real Estate Association (CREA) and identify the quality of services provided by real estate professionals who are members of CREA. The trademarks REALTOR®, REALTORS® and the REALTOR® logo are controlled by CREA and identify real estate professionals who are members of CREA. Listing data provided by the Toronto Regional Real Estate Board (TRREB). The information contained herein is from sources believed to be reliable but is not guaranteed. Information deemed reliable but not guaranteed accurate by TRREB or Team Filipe / RE/MAX.
Team Filipe · RE/MAX · (647) 210-6070
Listed By
ROYAL LEPAGE REAL ESTATE SERVICES OXLEY REAL ESTATE