

191 Dew Street
King, ON L7B 1L1
About This Property
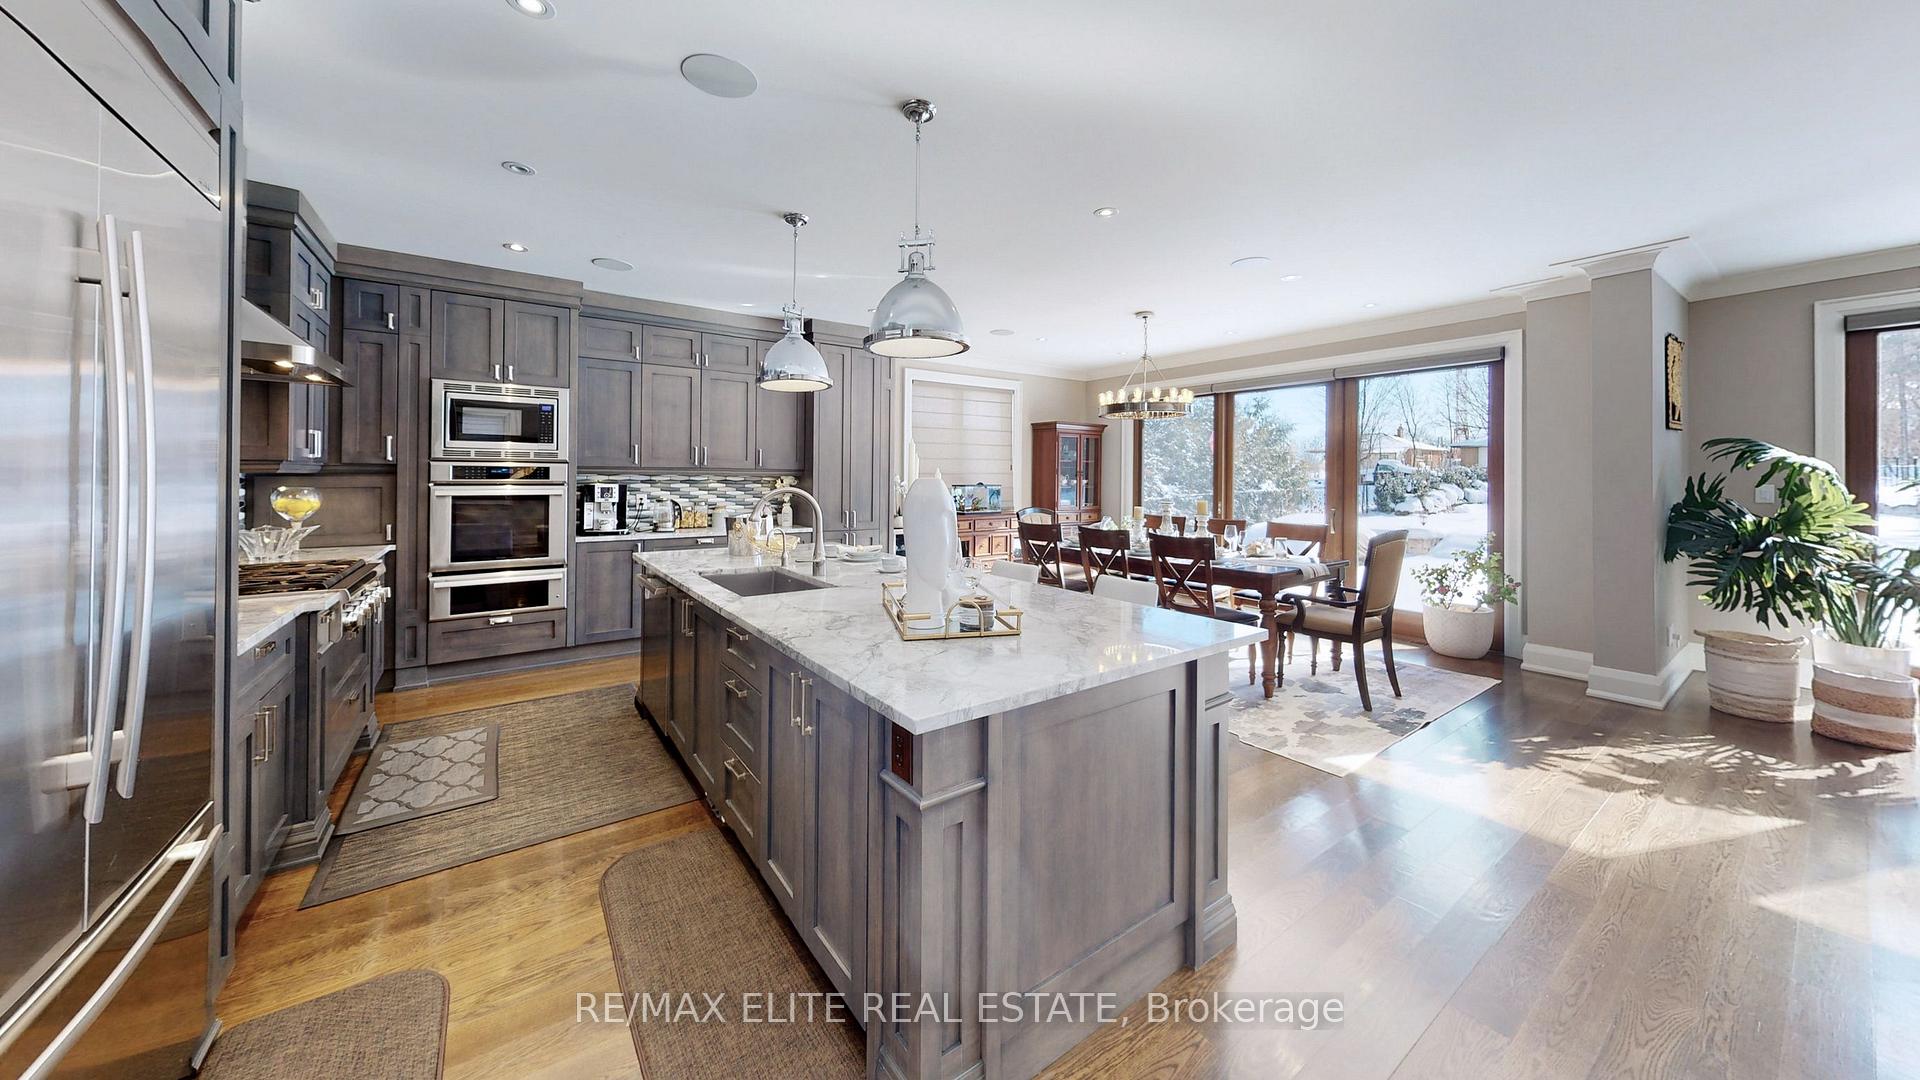

This Used to be a Builder's Home with High Quality! "Smart Home" On 50 X 230Ft Lot. Impressive Glass Sliding Door In The Open Main Floor. Big Size Inground Pool 37ft x 17ft, Private Back Yard With Mature Tree. Gourmet Chef's Dream Kitchen W/Top Of The Line B-I Integrated Appliances, Stacked Upper Cabinets, Lots Of Storage, Large Breakfast Island With One Piece Marble. 8 ft Solid Door, 7" Baseboard, 19' Hight Ceiling, 2X Fireplace, Rod Iron Rail. Custom Cabinetry/Closet, Modern Baths. 2nd Flr Boasts 4 Large Bedrooms All W/ Hardwood Flrs. W/I Closets & Ensuites. Master Suite Offers 5Pc Ensuite, Heated Floors on Two Washrooms, W/I Closet & Fireplace O/L Backyard Oasis. Sauna, Hot Tub, Central Vacuum, and Hot Water Tankless Is Owned.
Property Details
Sign in for full listing history and the exact list date.
Features & Amenities
- View
- Fireplace
- Air Conditioning
- Basement
Thinking of selling in King?
Filipe & Isabel Ferreira and the Team Filipe track every sale on this street. Get a free, no-obligation valuation and see what your home would list for today.
- What it costs to sell a house in Ontario
- How much are REALTOR® fees in Ontario?
- Real estate agents in Toronto & the GTA
TRREB MLS® Attribution
MLS® N12005236
Listed by RE/MAX ELITE REAL ESTATE
The trademarks MLS®, Multiple Listing Service® and the associated logos are owned by The Canadian Real Estate Association (CREA) and identify the quality of services provided by real estate professionals who are members of CREA. The trademarks REALTOR®, REALTORS® and the REALTOR® logo are controlled by CREA and identify real estate professionals who are members of CREA. Listing data provided by the Toronto Regional Real Estate Board (TRREB). The information contained herein is from sources believed to be reliable but is not guaranteed. Information deemed reliable but not guaranteed accurate by TRREB or Team Filipe / RE/MAX.
Team Filipe · RE/MAX · (647) 210-6070
Listed By
RE/MAX ELITE REAL ESTATE