




1905 CLEARWATER Court
Samac / Oshawa, ON L1K 2Z6
About This Property
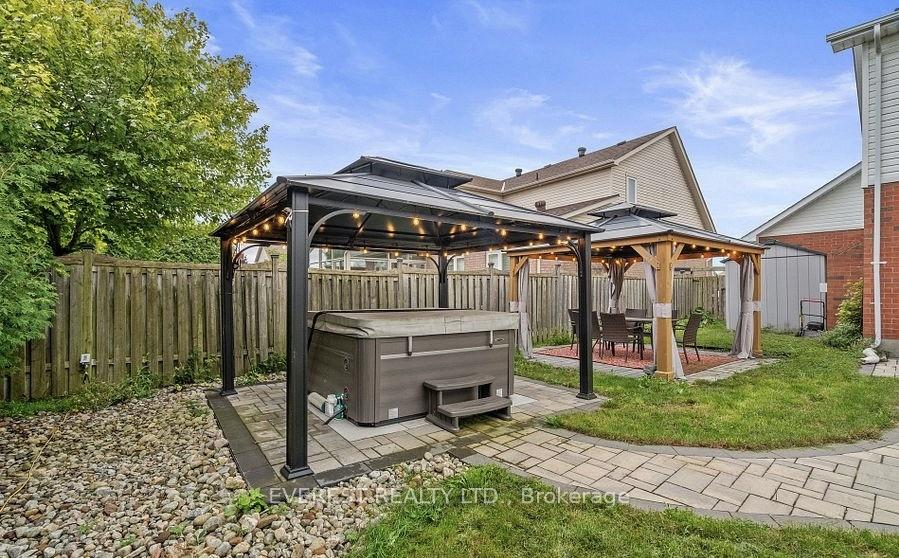
Welcome to this spectacular detached home tucked away on a quiet court with no backyard neighbours. The main floor features textured hardwood flooring and is where you'll find the living and dining room area. The renovated kitchen with a stunning 2 tier island and plenty of cupboard space is set up perfectly for entertaining as it has an open concept with the family room and easy access to the oasis of a backyard. The backyard is where you will enjoy relaxing on your new composite deck that walks down to multiple designated areas with gazebos, a hot tub and outdoor seating area! tenants can use backyard and gazebos.There are 4 great sized bedrooms on the second floor with the primary having a walk-in closet and a 4-piece ensuite bathroom for even more deep relaxation.
Property Details
Sign in for full listing history and the exact list date.
Features & Amenities
- Fireplace
- Air Conditioning
Thinking of selling in Oshawa?
Filipe & Isabel Ferreira and the Team Filipe track every sale on this street. Get a free, no-obligation valuation and see what your home would list for today.
- What it costs to sell a house in Ontario
- How much are REALTOR® fees in Ontario?
- Real estate agents in Toronto & the GTA
TRREB MLS® Attribution
MLS® E11823697
Listed by EVEREST REALTY LTD.
The trademarks MLS®, Multiple Listing Service® and the associated logos are owned by The Canadian Real Estate Association (CREA) and identify the quality of services provided by real estate professionals who are members of CREA. The trademarks REALTOR®, REALTORS® and the REALTOR® logo are controlled by CREA and identify real estate professionals who are members of CREA. Listing data provided by the Toronto Regional Real Estate Board (TRREB). The information contained herein is from sources believed to be reliable but is not guaranteed. Information deemed reliable but not guaranteed accurate by TRREB or Team Filipe / RE/MAX.
Team Filipe · RE/MAX · (647) 210-6070
Listed By
EVEREST REALTY LTD.