

190 Airdrie Road
Leaside / Toronto C11, ON M4G 1M8
About This Property


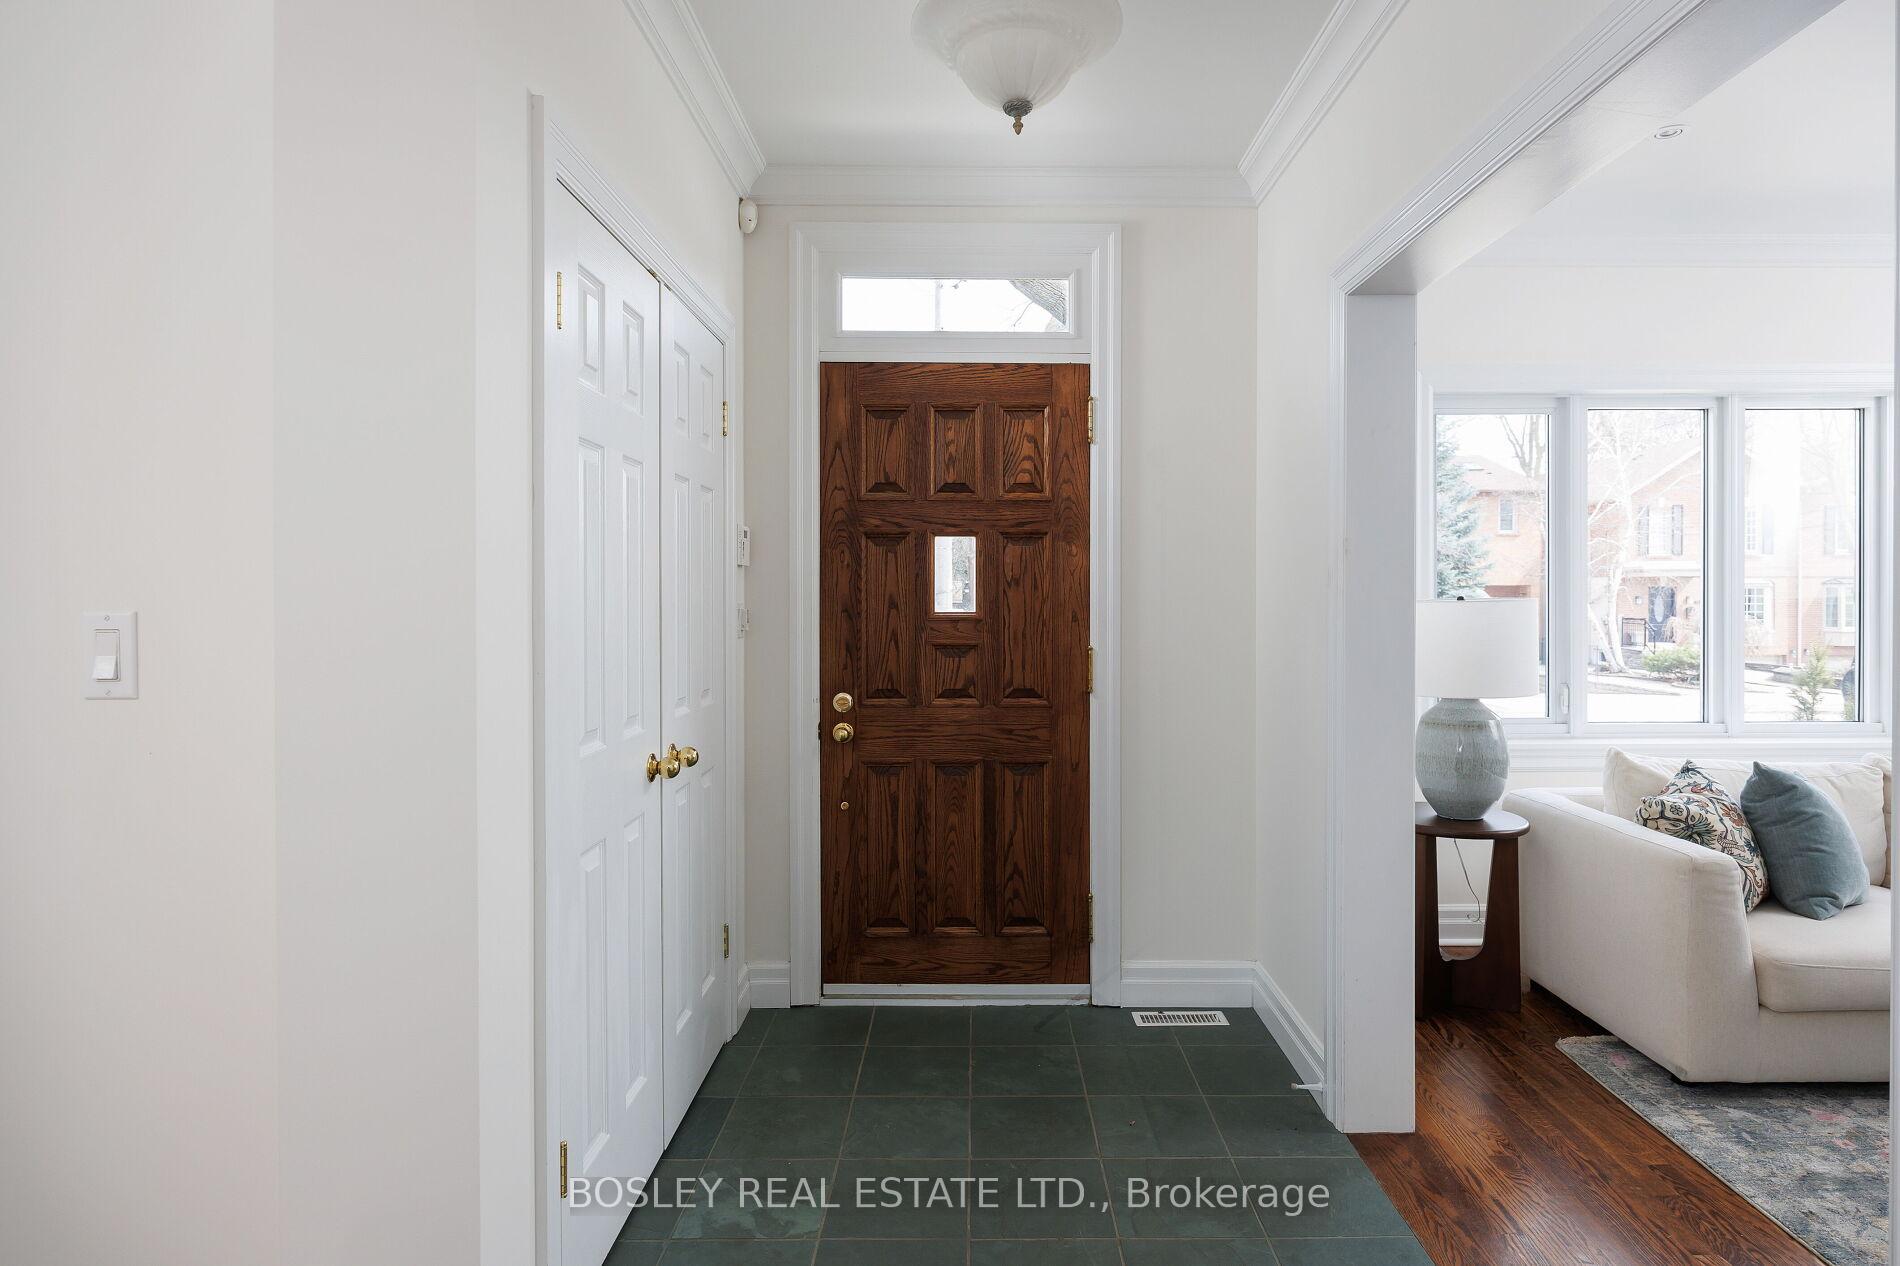













































Size does Matter!! Welcome to 190 Airdrie on one of the biggest lots in south Leaside!! This 4 + 2 bedroom home was custom built in 1999 and spans a whopping 4500 sq over 3 levels. The main floor boasts hardwood floors throughout, spacious formal living and dining rooms and the sought after great room opening up to the patio and backyard. The 1.5 car garage has direct entrance to the Mudroom and laundry room tucked behind the kitchen. The upstairs features 4 gigantic bedrooms including primary retreat, with 5 piece ensuite, spanning the full width of the home. In the basement youll find 7.5 ceilings throughout, a Media/rec room and two multipurpose rooms, which are currently being used as a bedroom and music room (or home gym?). The separate entrance would allow for easy conversion to an in-law suite. Bask in sunlight all day long in the sprawling SW facing pool-sized backyard. The double private drive accommodates 4 cars. Coveted south Leaside address, walking distance to Shops and restaurants on Bayview or Laird, Eglinton LRT, sought after school districts (Rolph Road, Bessborough, Leaside HS) What more could you ask for?
Property Details
Sign in for full listing history and the exact list date.
Features & Amenities
- View
- Fireplace
- Air Conditioning
- Basement
Thinking of selling in Toronto?
Filipe & Isabel Ferreira and the Team Filipe track every sale on this street. Get a free, no-obligation valuation and see what your home would list for today.
- Real estate agents in Toronto
- Recently sold homes in Toronto
- What it costs to sell a house in Ontario
- How much are REALTOR® fees in Ontario?
TRREB MLS® Attribution
MLS® C12053410
Listed by BOSLEY REAL ESTATE LTD.
The trademarks MLS®, Multiple Listing Service® and the associated logos are owned by The Canadian Real Estate Association (CREA) and identify the quality of services provided by real estate professionals who are members of CREA. The trademarks REALTOR®, REALTORS® and the REALTOR® logo are controlled by CREA and identify real estate professionals who are members of CREA. Listing data provided by the Toronto Regional Real Estate Board (TRREB). The information contained herein is from sources believed to be reliable but is not guaranteed. Information deemed reliable but not guaranteed accurate by TRREB or Team Filipe / RE/MAX.
Team Filipe · RE/MAX · (647) 210-6070
Listed By
BOSLEY REAL ESTATE LTD.