
19 Weatherup Crescent
West Bayfield / Barrie, ON L4N 7J5
About This Property
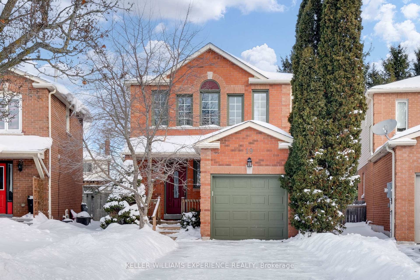
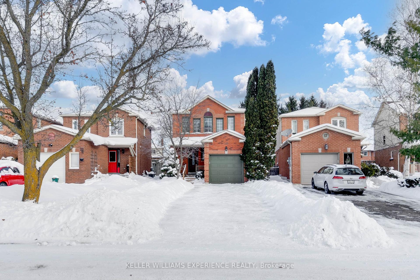
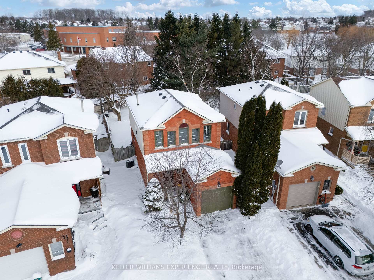
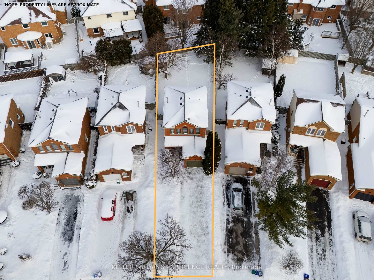
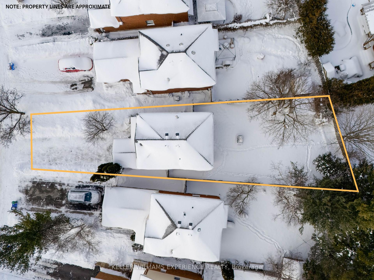
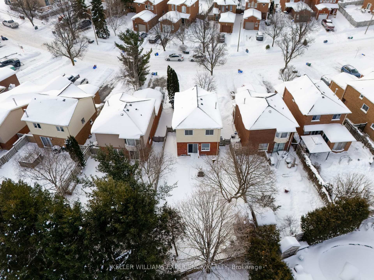
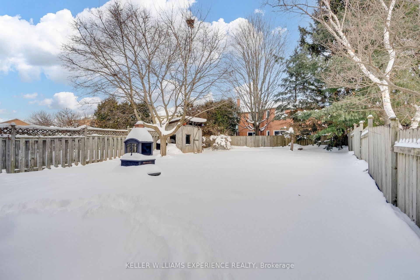
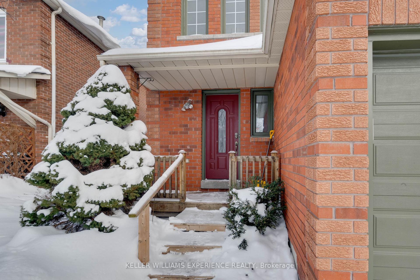
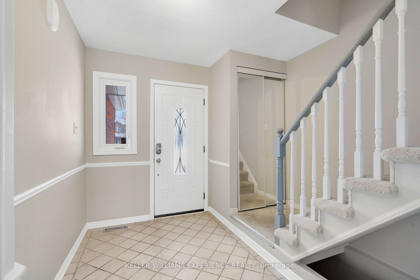
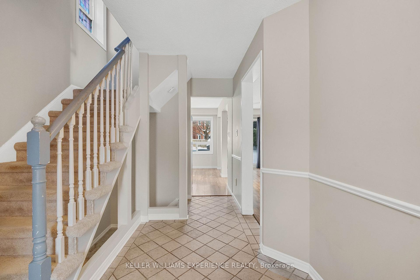
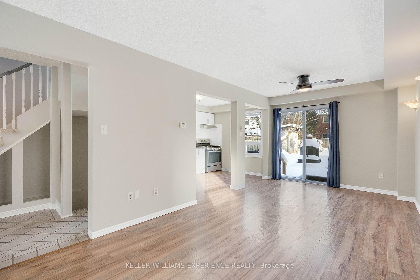
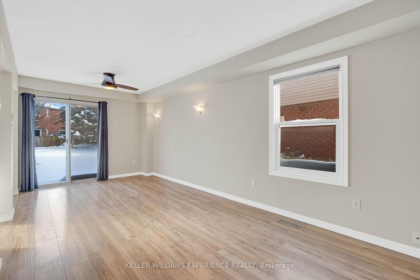
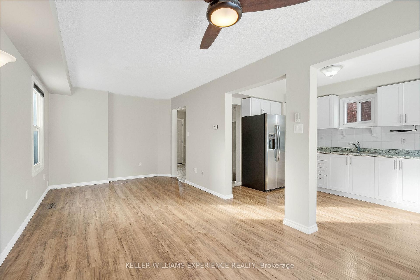
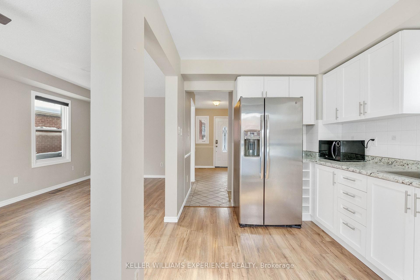
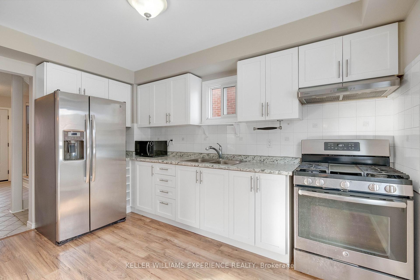
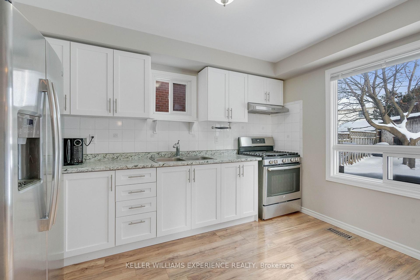
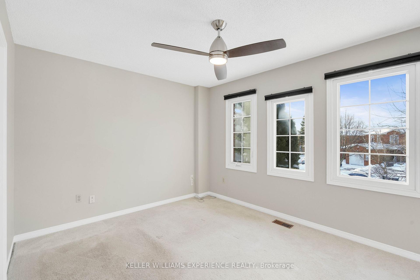
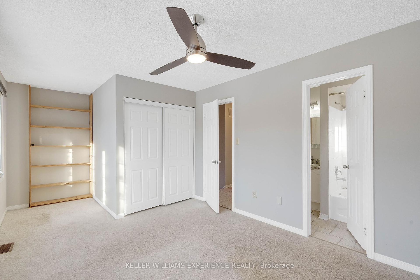
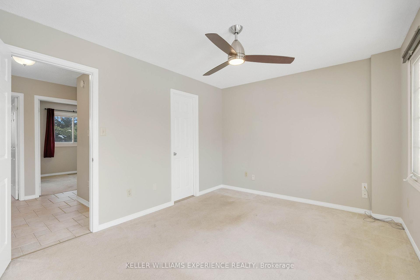
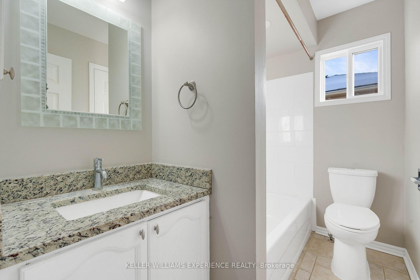
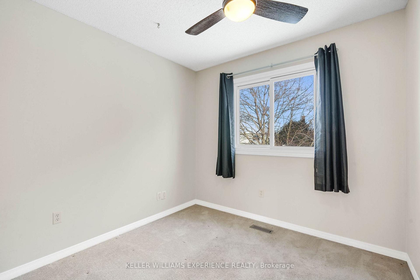
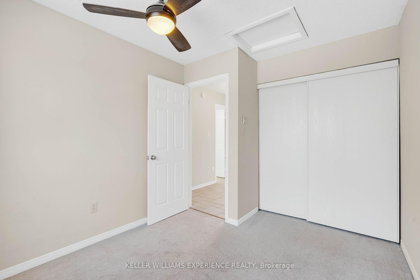
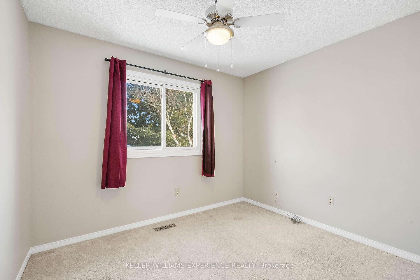
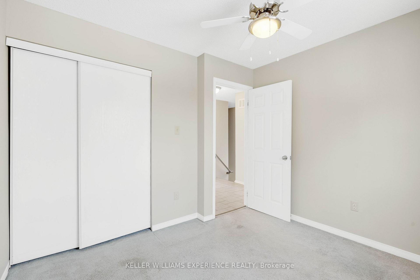
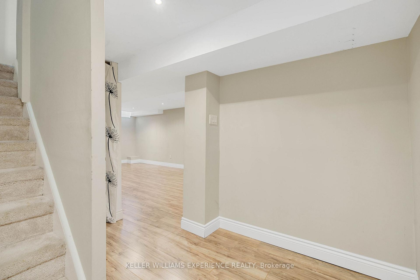
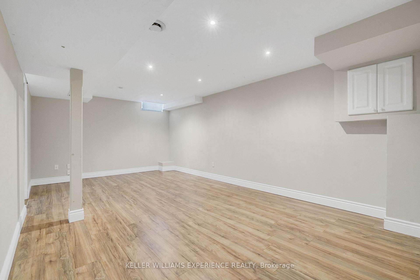
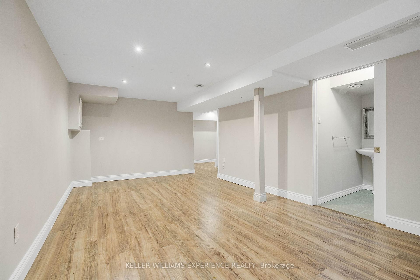
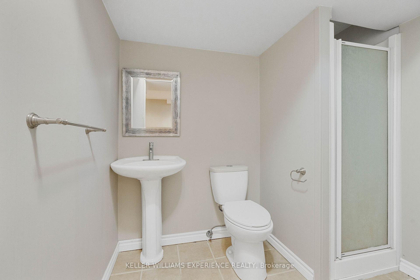
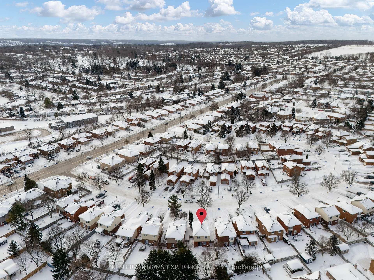
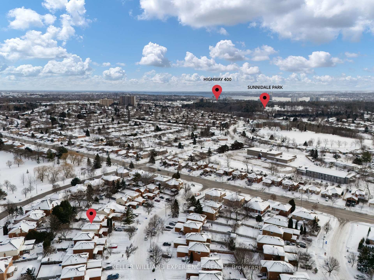
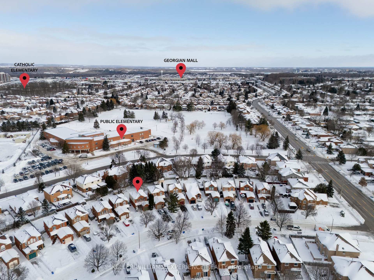
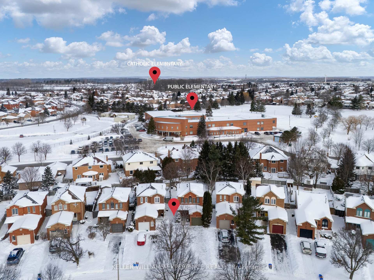
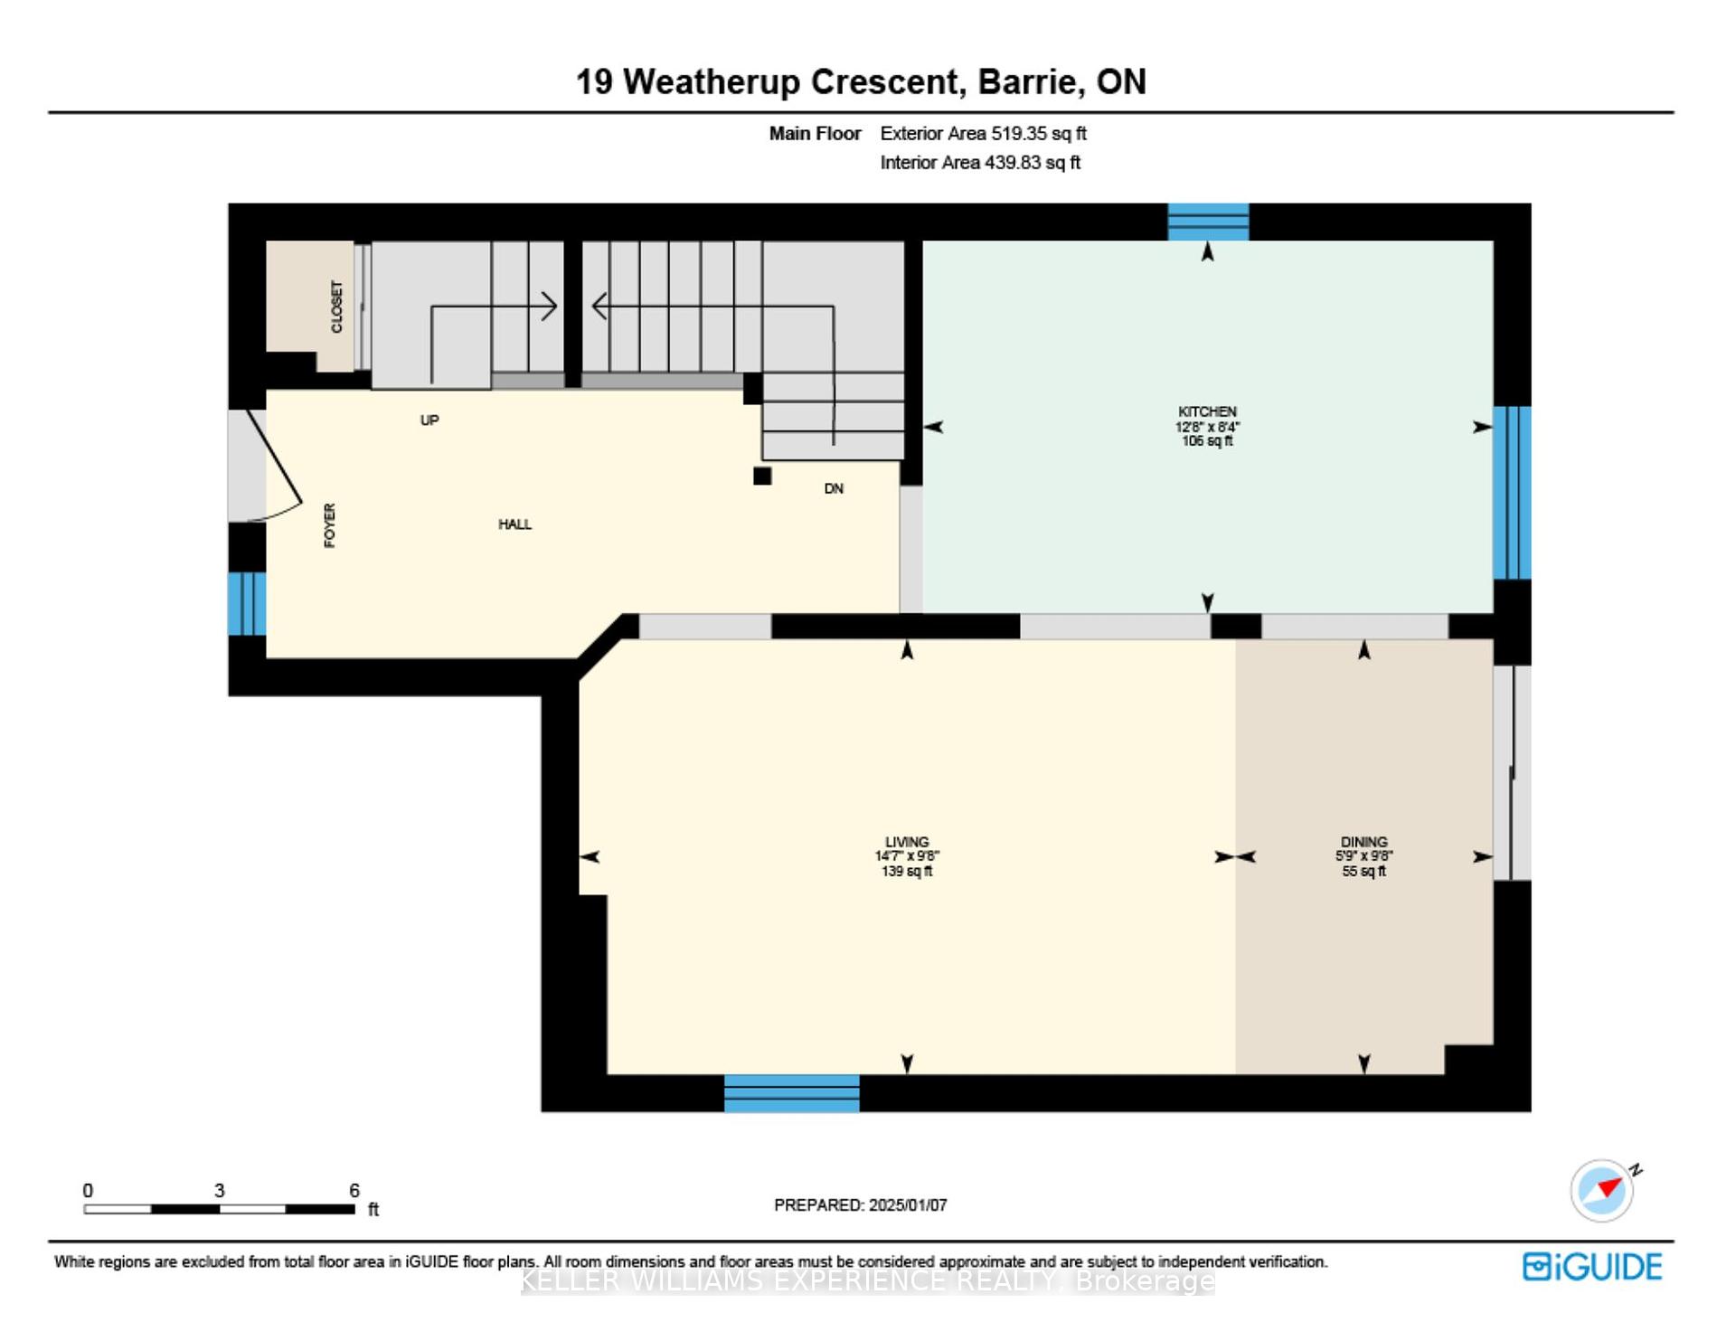
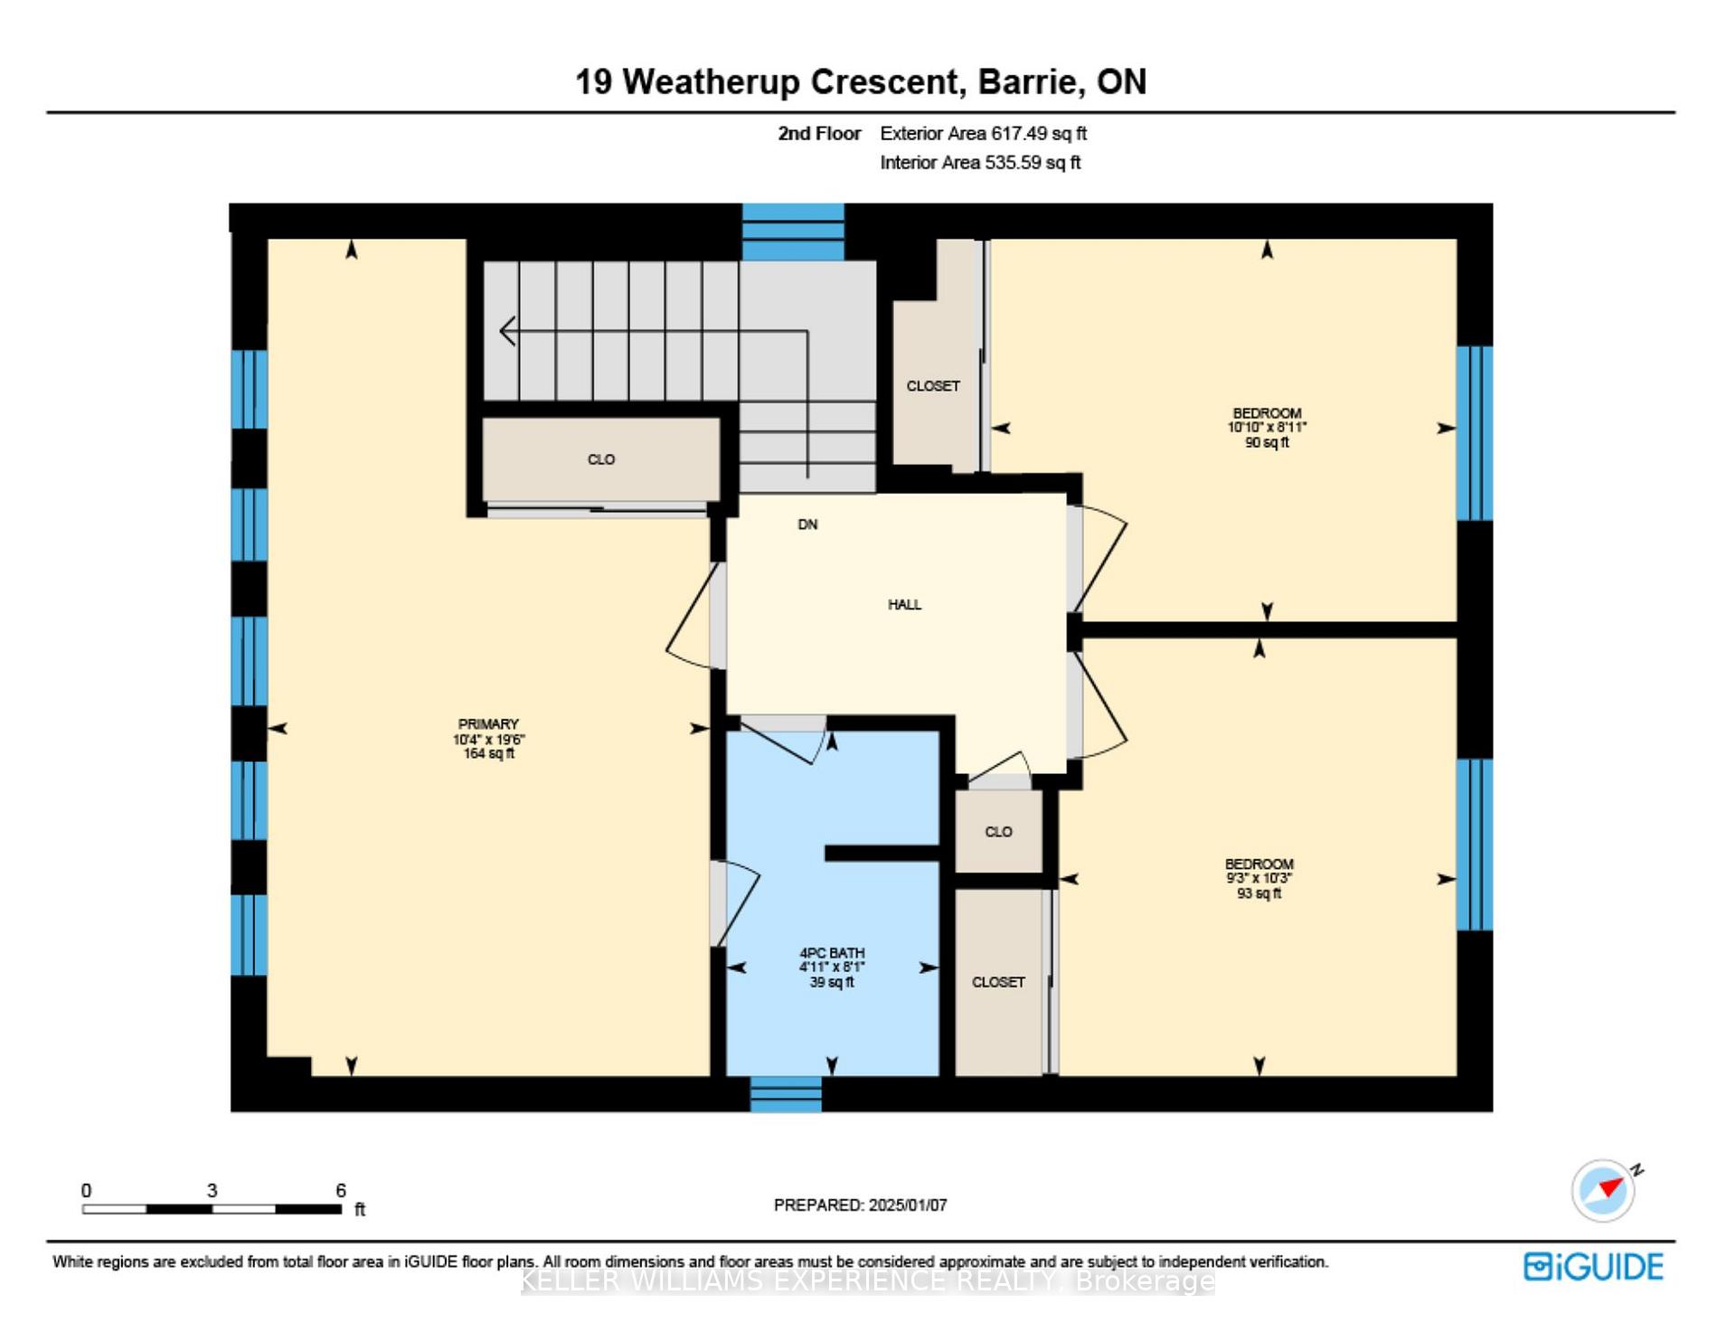
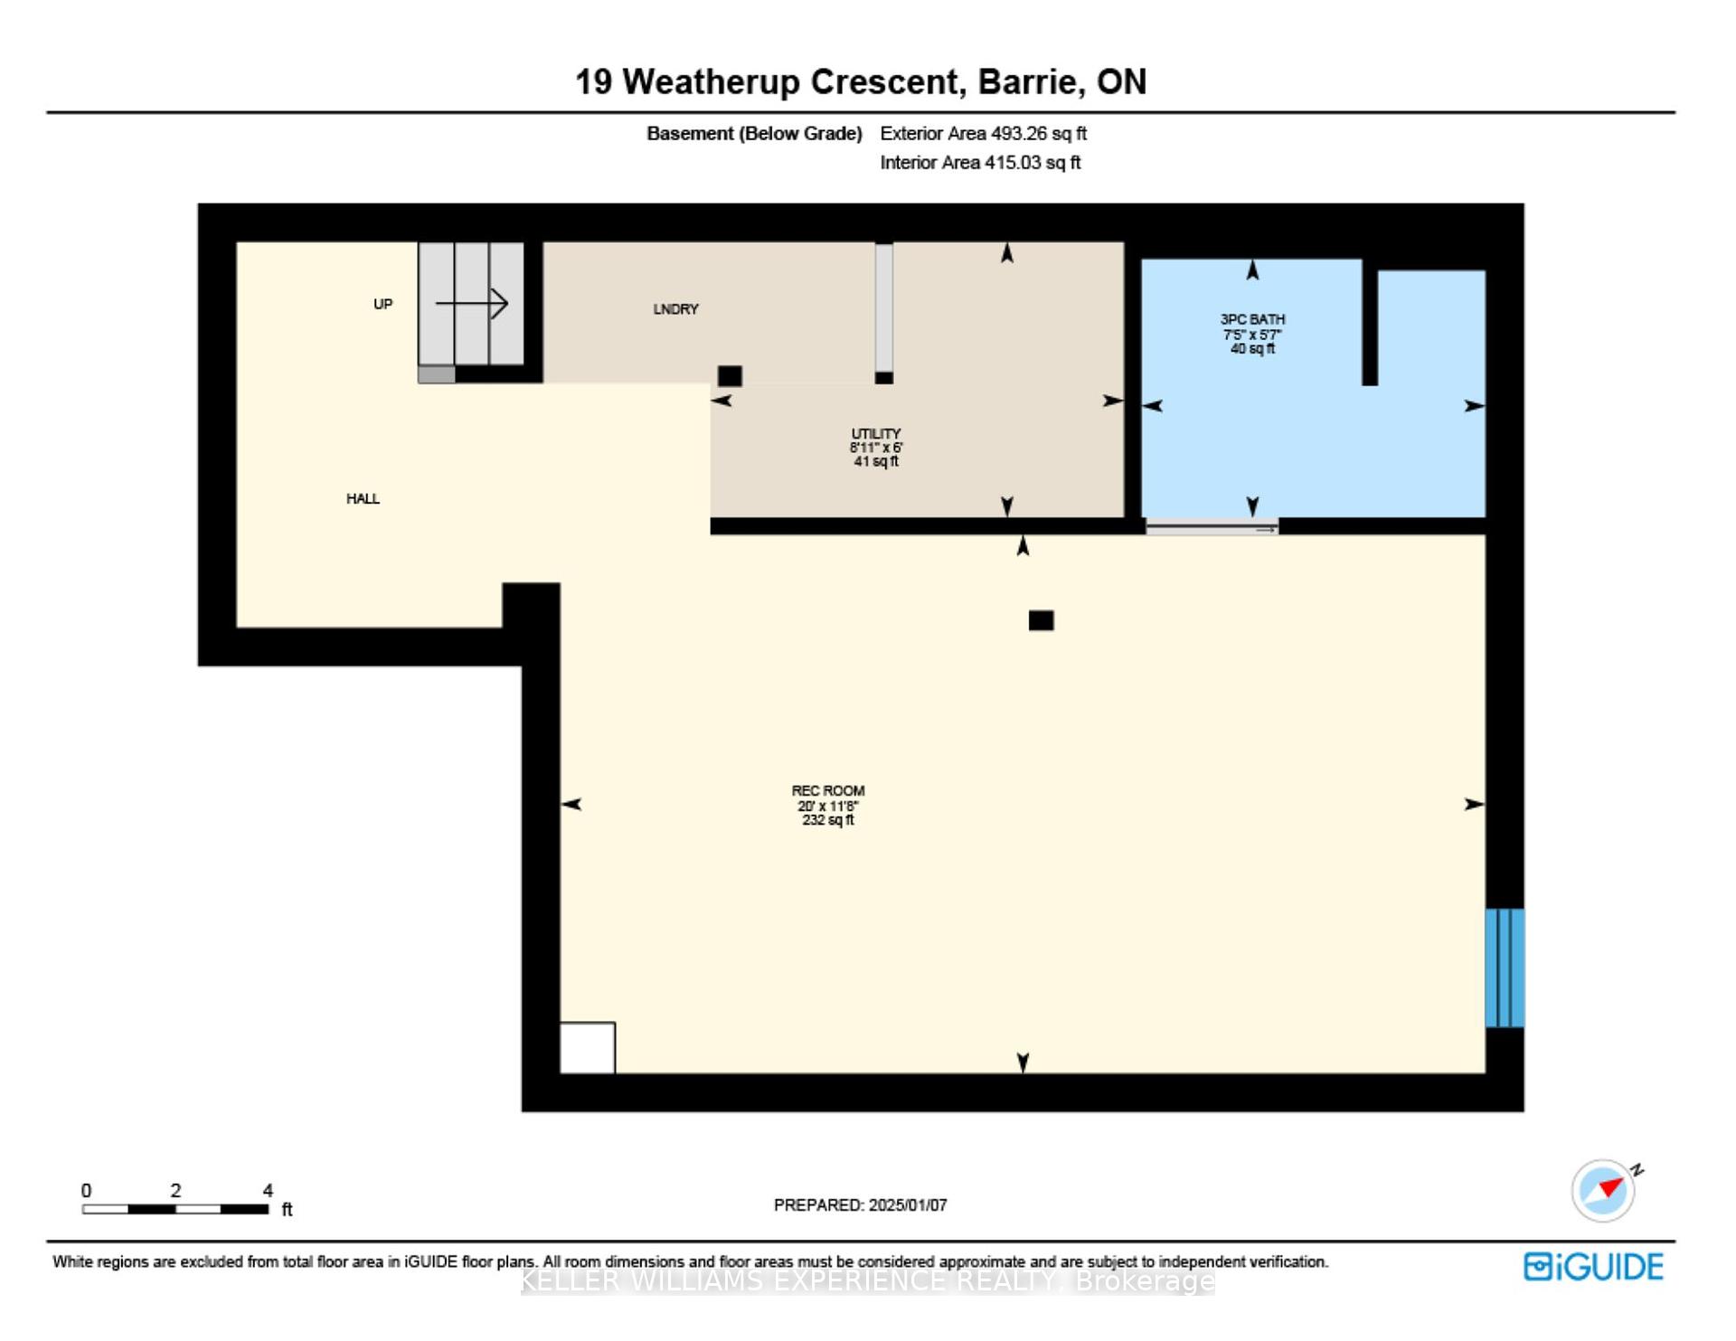
Welcome to 19 Weatherup Crescent, a delightful 3-bedroom, 2-bathroom home nestled in a prime, family-friendly neighborhood in the heart of Barrie. This property offers the perfect combination of comfort, convenience, and charm, making it an ideal choice for first-time homebuyers or those looking to settle in a central location. Boasting over 1500 square feet of total living space, this fully detached home provides ample room for your family to grow. The main floor invites you in with an open-concept living-dining area plus an updated kitchen and a walkout to the backyard, providing the perfect place to spend time with family. On the second story, you'll find a spacious primary bedroom with ensuite privilege, making it a perfect sanctuary after a long day and two other generous bedrooms that complete this level of the home. The fully finished basement adds versatile living space, ideal for a recreation room, home office, or additional storage. Enjoy peace of mind with a new furnace, ensuring year-round comfort and efficiency. Nestled on an extra deep lot the expansive backyard offers a serene retreat with mature trees, perfect for outdoor activities, gardening, or simply relaxing in your private oasis. The driveway offers parking for multiple cars and the single-car garage provides convenient parking out of the elements or extra storage space to make daily life easier. Centrally located in Barrie, this home is close to top-rated schools, parks, shopping, and dining, making it a perfect spot for families - easy access to Highway 400 is just minutes from your driveway. If you've been waiting for an affordable fully detached home and a wonderful opportunity to settle in a vibrant and growing community while enjoying the benefits of a move-in-ready property, this is it! Don't miss your chance to make 19 Weatherup Crescent your new address! Schedule your private showing today and discover all this charming home has to offer.
Property Details
Sign in for full listing history and the exact list date.
Features & Amenities
- View
- Air Conditioning
- Basement
Thinking of selling in Barrie?
Filipe & Isabel Ferreira and the Team Filipe track every sale on this street. Get a free, no-obligation valuation and see what your home would list for today.
- What it costs to sell a house in Ontario
- How much are REALTOR® fees in Ontario?
- Real estate agents in Toronto & the GTA
TRREB MLS® Attribution
MLS® S11915401
Listed by KELLER WILLIAMS EXPERIENCE REALTY
The trademarks MLS®, Multiple Listing Service® and the associated logos are owned by The Canadian Real Estate Association (CREA) and identify the quality of services provided by real estate professionals who are members of CREA. The trademarks REALTOR®, REALTORS® and the REALTOR® logo are controlled by CREA and identify real estate professionals who are members of CREA. Listing data provided by the Toronto Regional Real Estate Board (TRREB). The information contained herein is from sources believed to be reliable but is not guaranteed. Information deemed reliable but not guaranteed accurate by TRREB or Team Filipe / RE/MAX.
Team Filipe · RE/MAX · (647) 210-6070
Listed By
KELLER WILLIAMS EXPERIENCE REALTY