












19 Vandervoort Drive
Jefferson / Richmond Hill, ON L4E 0C6
About This Property
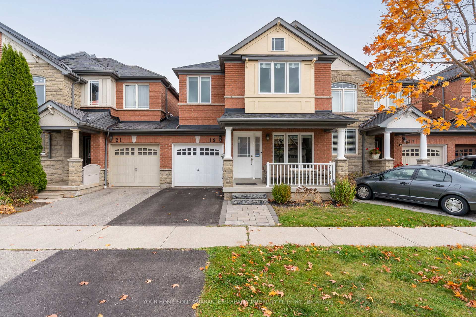
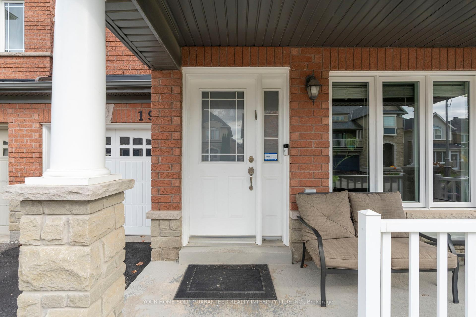
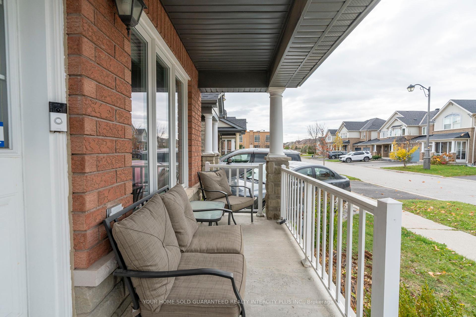
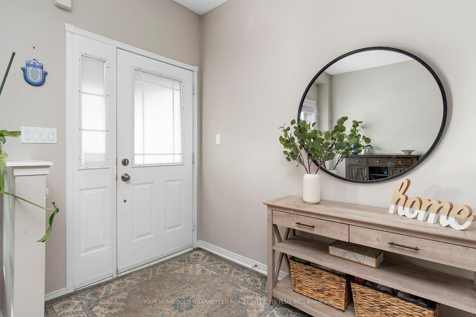
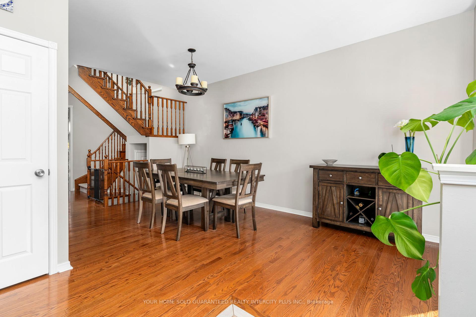
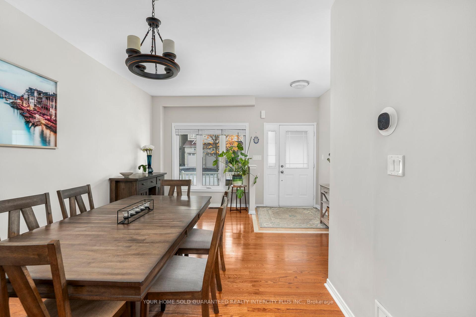
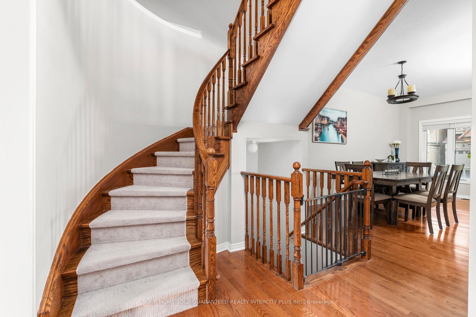
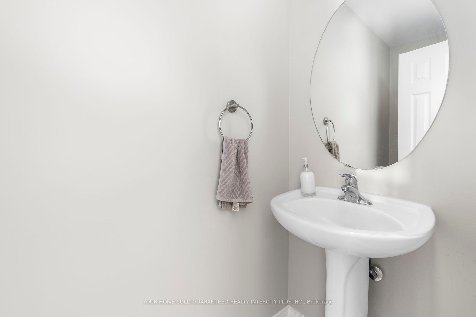
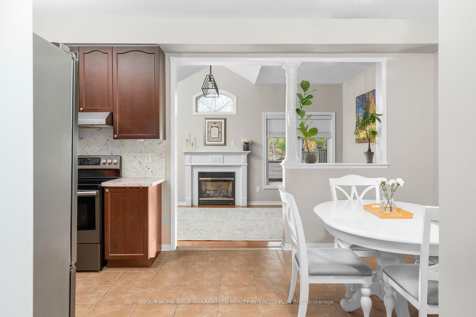
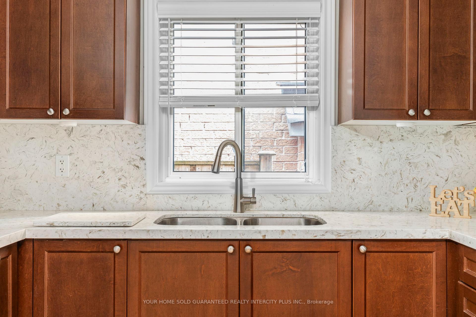
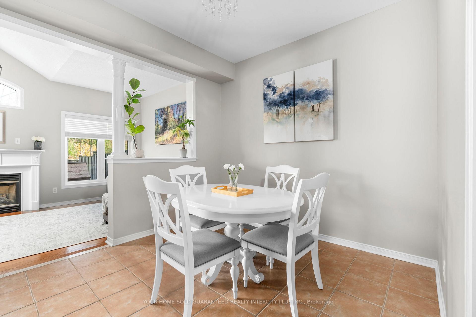
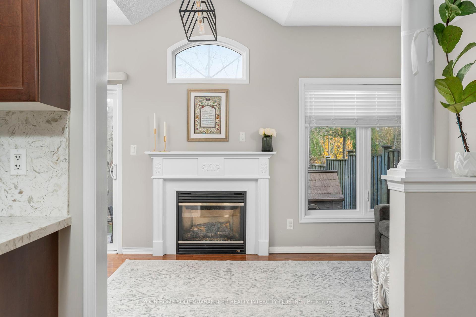
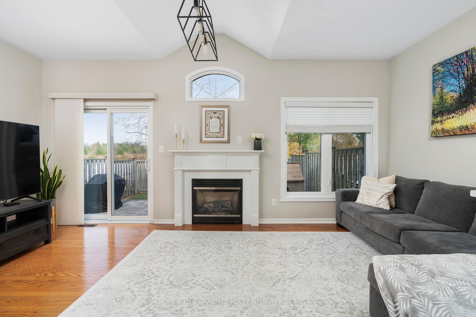
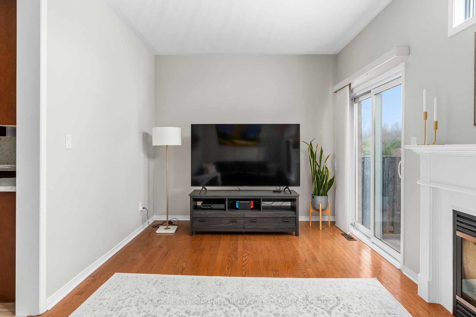
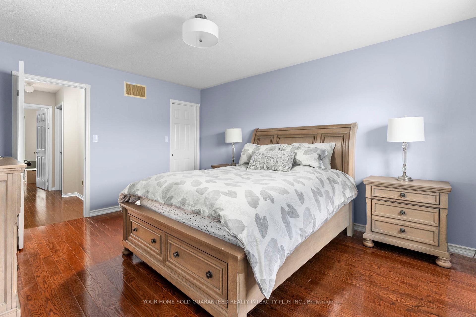
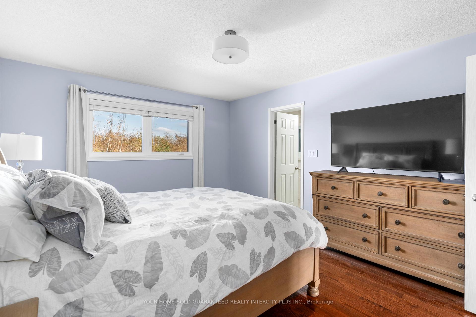
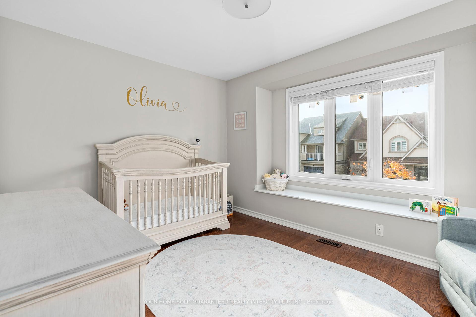
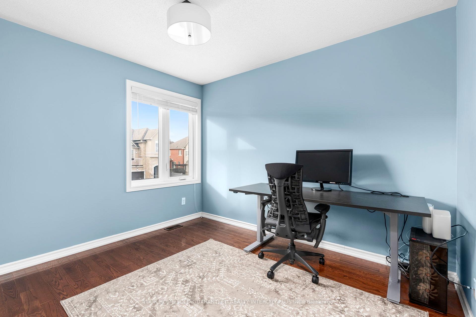
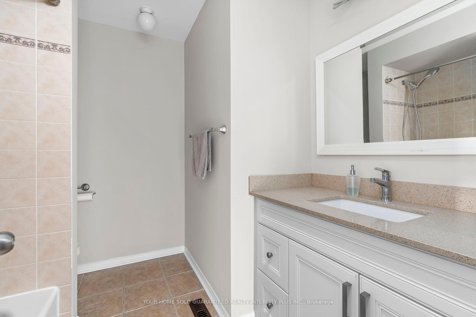
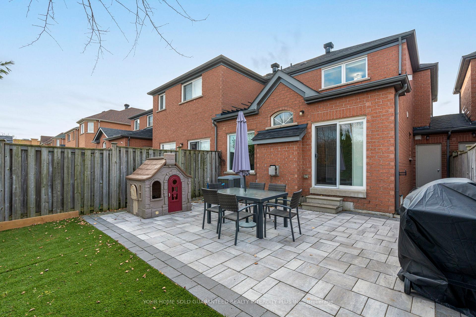
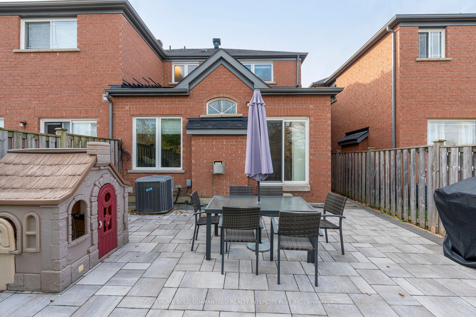
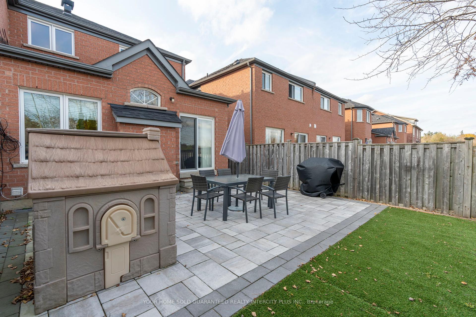
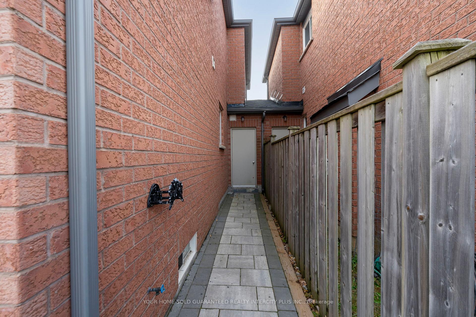
Discover refined living in this luxury freehold townhouse, set on a quiet street in the Jefferson community, backing onto protected conservation land. Thoughtfully designed, this home offers a bright, open-concept layout that emphasizes flow and functionality. Enjoy the elegance of hardwood floors and 9' ceilings, paired with large windows that fill each room with natural light. The modern kitchen is equipped with stainless steel appliances, extended upper cabinets, and quartz countertops that blend into a sleek backsplash, pairing style with practicality. The family room, with its impressive 12-foot cathedral ceiling and cozy gas fireplace, provides the perfect space for relaxation and entertaining with convenient access to the backyard. Upstairs, the primary suite features a newly updated 3-piece ensuite and a spacious walk-in closet. Direct access from the garage to the home and backyard offers everyday convenience. Located just steps from Yonge Street, this property is close to public transit, high-ranked schools, parks, and shopping, blending upscale comfort with ultimate convenience.
Property Details
Sign in for full listing history and the exact list date.
Features & Amenities
- Fireplace
- Air Conditioning
- Basement
Thinking of selling in Richmond Hill?
Filipe & Isabel Ferreira and the Team Filipe track every sale on this street. Get a free, no-obligation valuation and see what your home would list for today.
- Real estate agents in Richmond Hill
- Recently sold homes in Richmond Hill
- What it costs to sell a house in Ontario
- How much are REALTOR® fees in Ontario?
TRREB MLS® Attribution
MLS® N10412347
Listed by YOUR HOME SOLD GUARANTEED REALTY INTERCITY PLUS INC.
The trademarks MLS®, Multiple Listing Service® and the associated logos are owned by The Canadian Real Estate Association (CREA) and identify the quality of services provided by real estate professionals who are members of CREA. The trademarks REALTOR®, REALTORS® and the REALTOR® logo are controlled by CREA and identify real estate professionals who are members of CREA. Listing data provided by the Toronto Regional Real Estate Board (TRREB). The information contained herein is from sources believed to be reliable but is not guaranteed. Information deemed reliable but not guaranteed accurate by TRREB or Team Filipe / RE/MAX.
Team Filipe · RE/MAX · (647) 210-6070
Listed By
YOUR HOME SOLD GUARANTEED REALTY INTERCITY PLUS INC.