
19 Prince Albert Street
St. Thomas / St. Thomas, ON N5R 1Z7
About This Property
























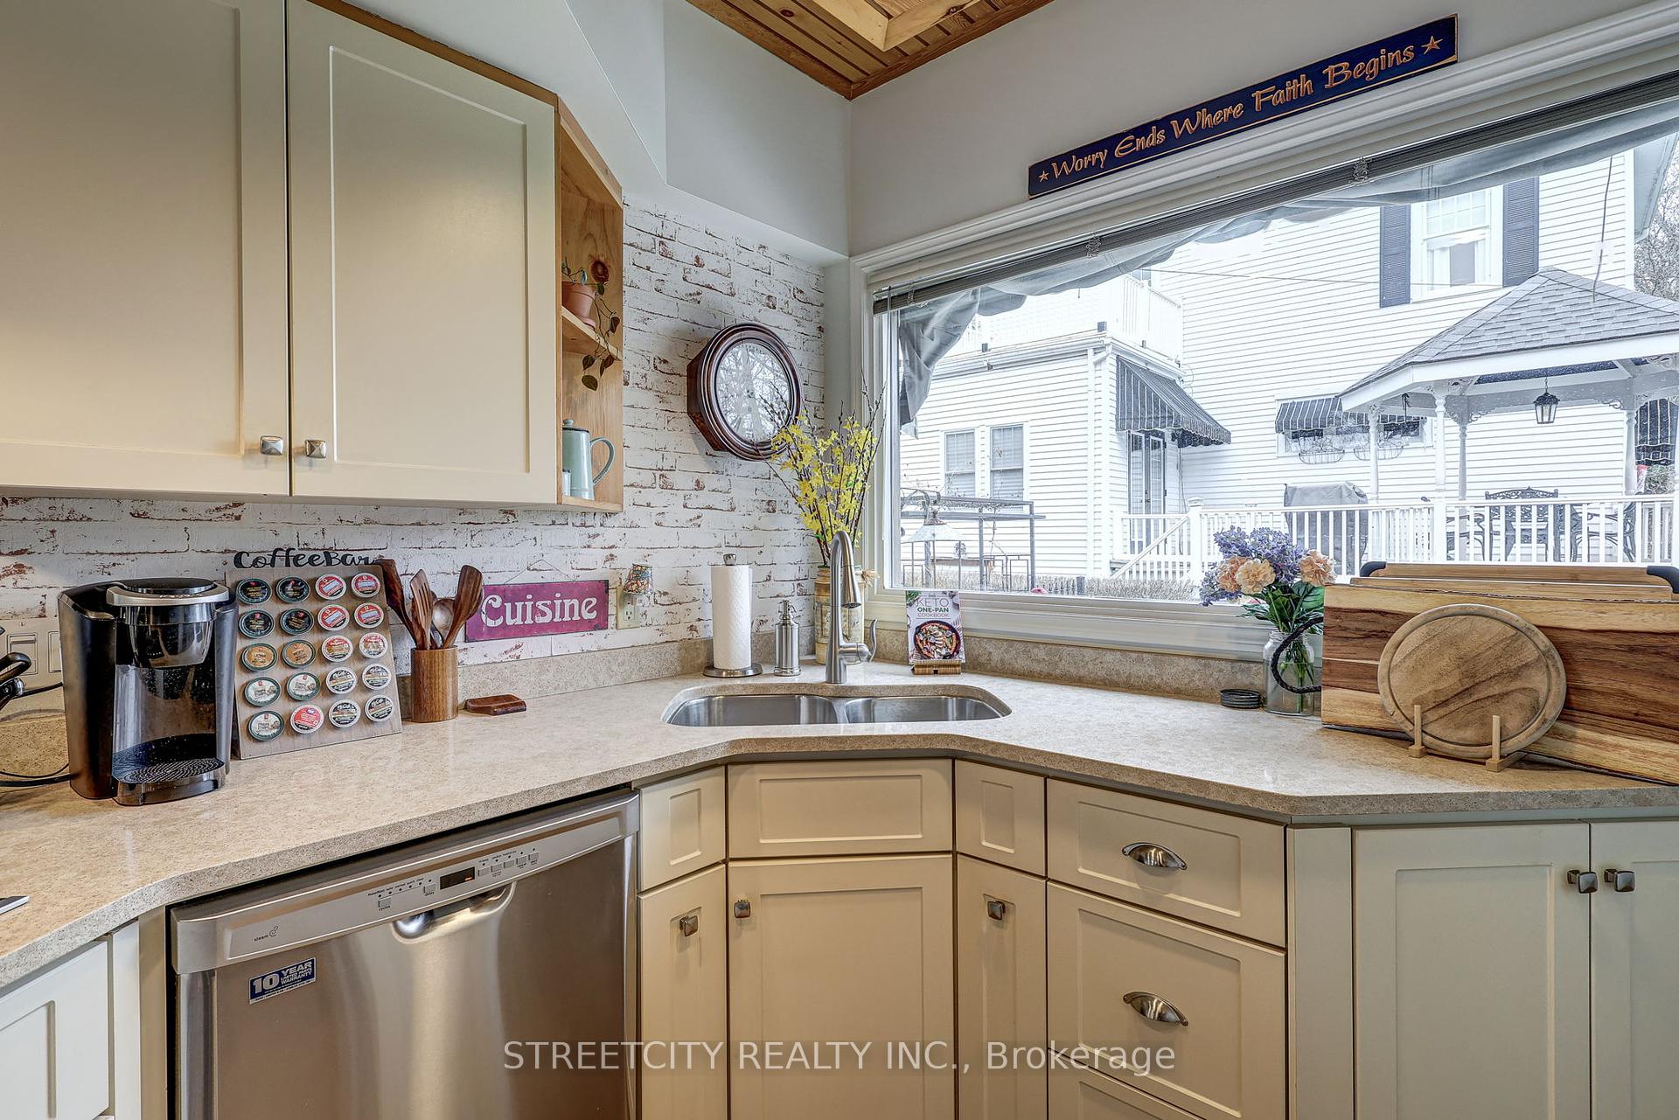





















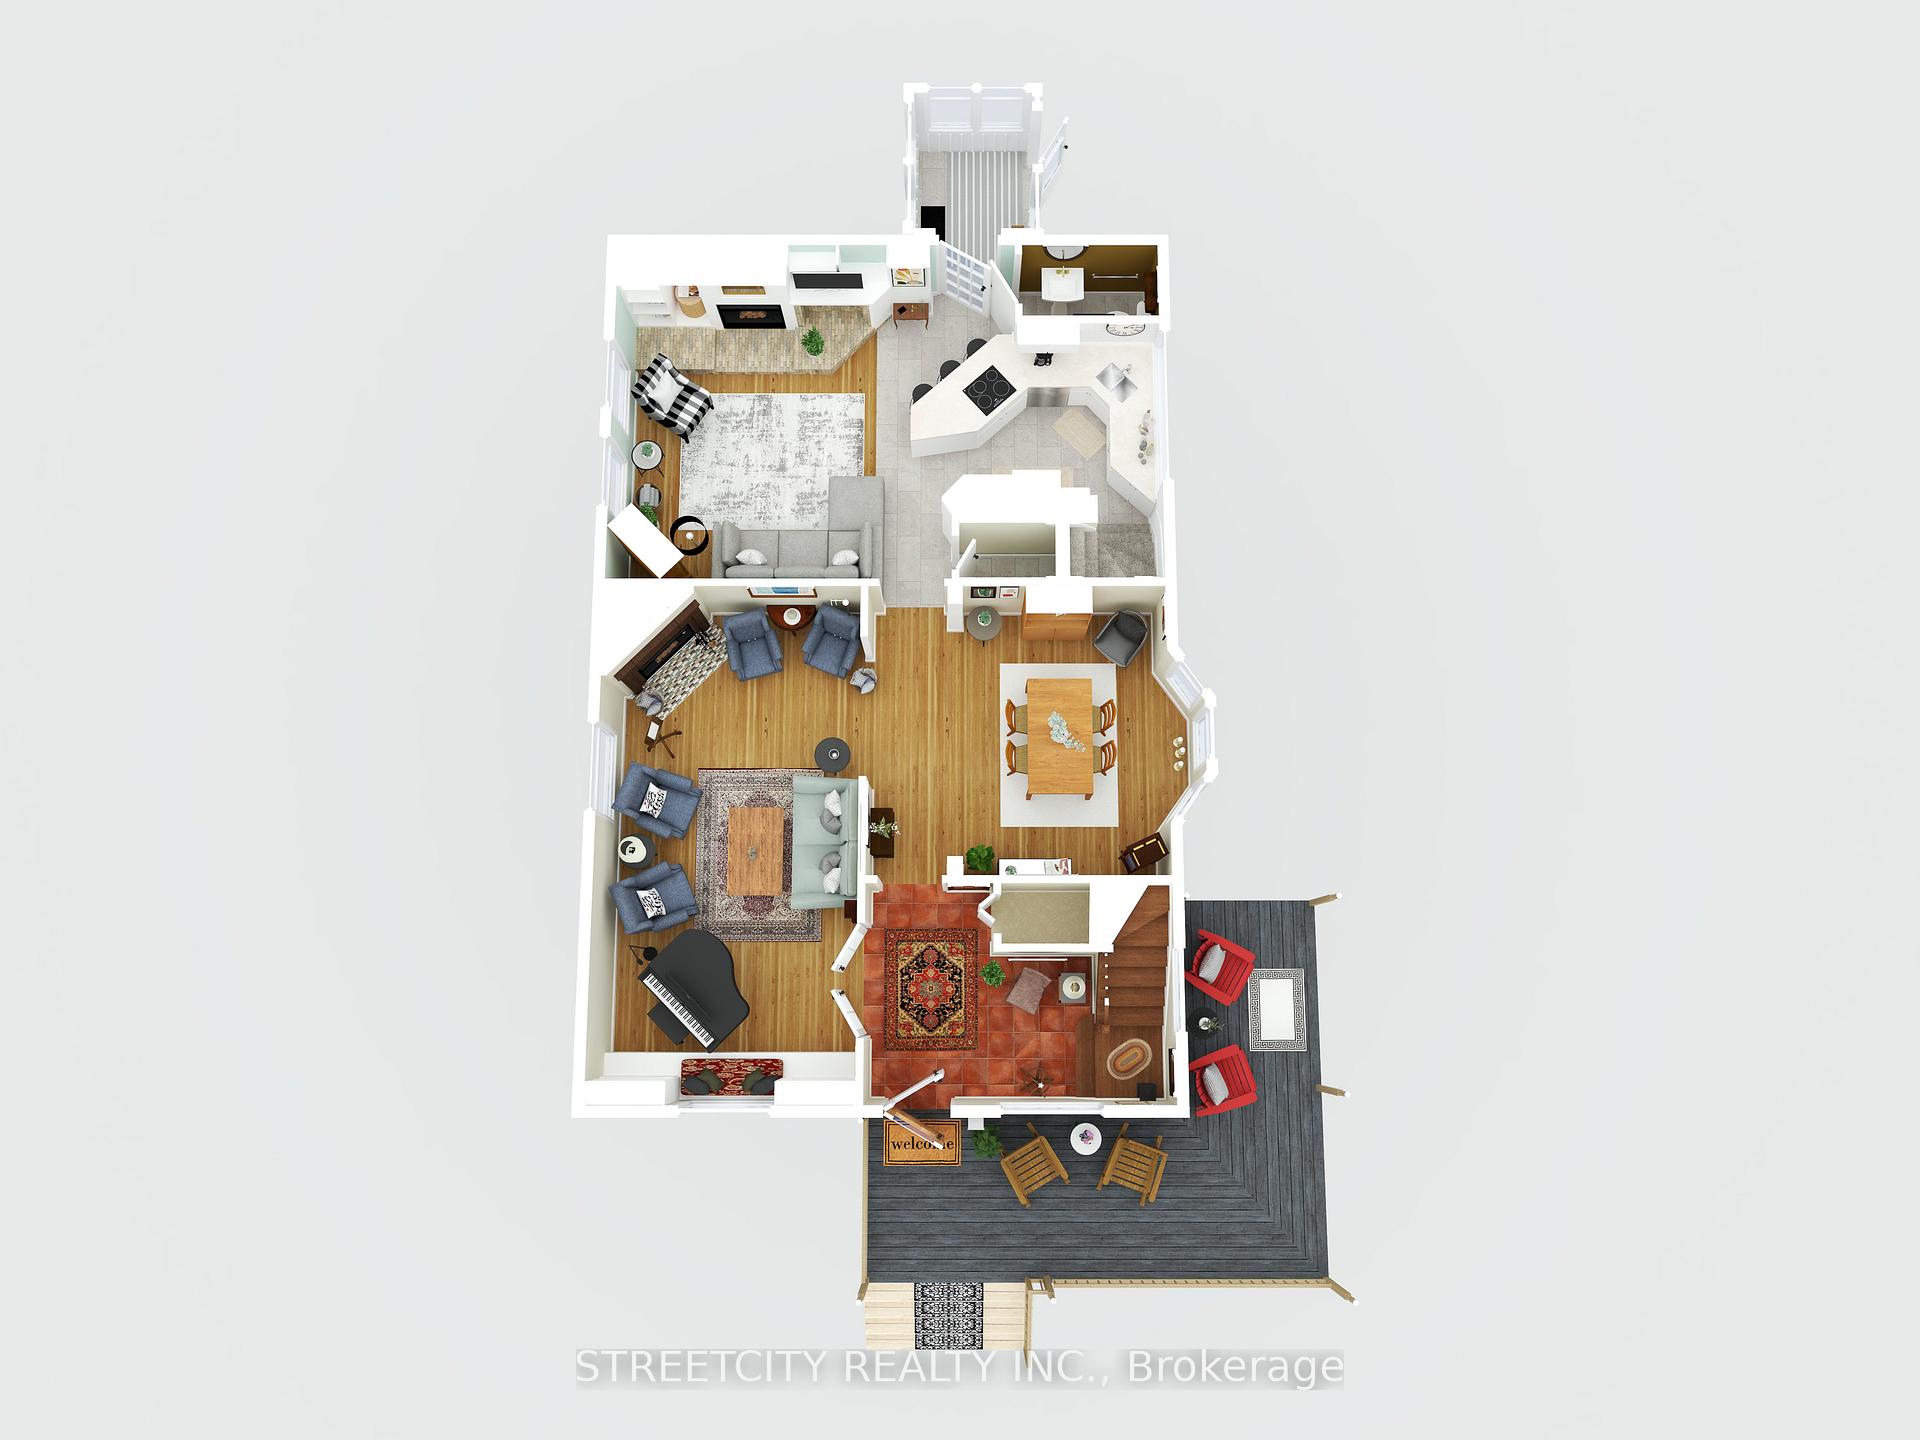
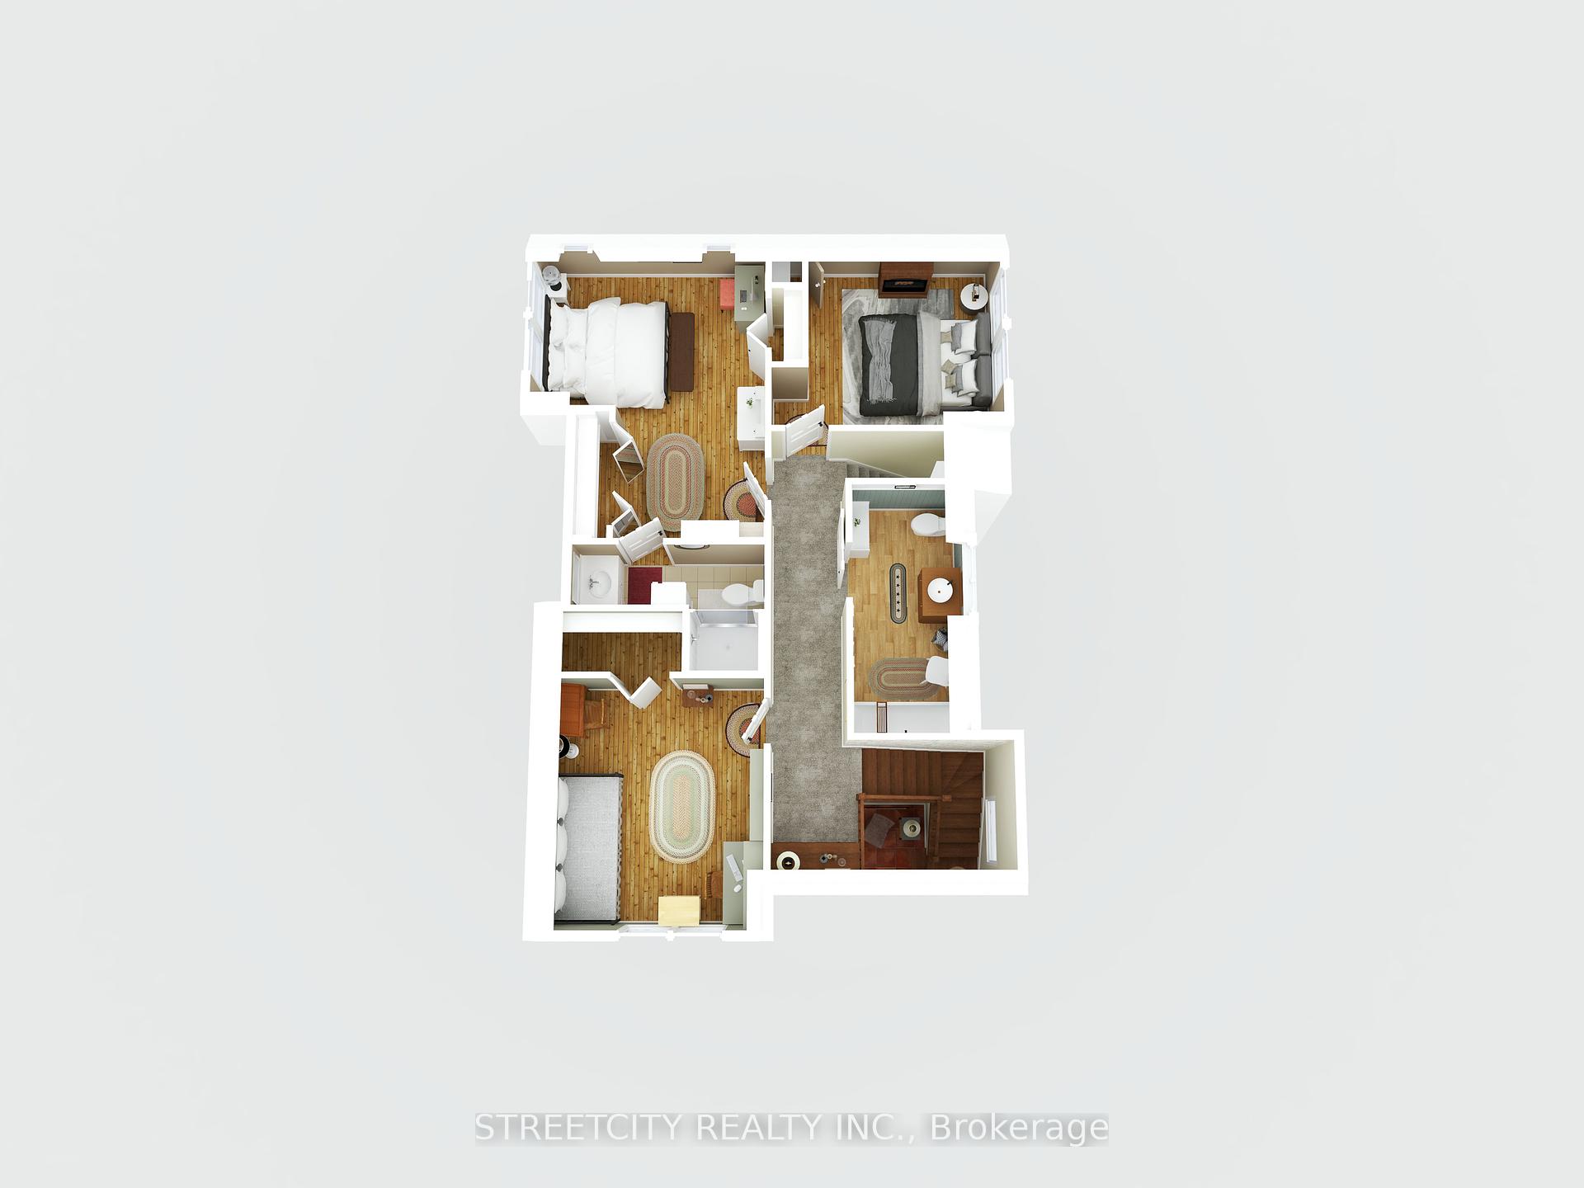
Nestled in the charming Courthouse district of St. Thomas, this stunning 3-bedroom,2.5-bathroom home on the picturesque, tree-lined Prince Albert Street is a true gem. As you approach, the inviting wraparound covered porch and meticulously landscaped yard immediately set the tone for the beauty inside. Upon entering, you are greeted by the timeless charm of a wooden staircase, stained glass accents, and gorgeous hardwood floors that flow throughout the home. The main floor offers ample space for both relaxation and entertaining, featuring two distinct living rooms. The front living room boasts a cozy wood-burning fireplace, perfect for cooler evenings, while the second living room includes a gas fireplace, ideal for enjoying while preparing meals in the updated kitchen. The kitchen itself is a chef's dream, complete with stone countertops and high-end appliances. The formal dining room provides an elegant setting for hosting guests. A convenient 2-piece bathroom and a mudroom leading out to the backyard round out the main level. Upstairs, the impressive primary suite awaits, offering a rare feature in a century home: a private 3-piece ensuite bathroom. Two additional bedrooms provide plenty of space for family or guests, while the recently renovated full bathroom includes a large, luxurious soaker tub for ultimate relaxation. The full, dry basement offers plenty of storage, a laundry area, and updated electrical for peace of mind. Outside, the backyard is a true sanctuary, with two storage sheds (one with hydro) and a greenhouse, creating the perfect space for gardening and outdoor hobbies. Additional amenities include California Shutters, an owned hot water tank, irrigation system, and a private driveway with ample parking. This remarkable home is an absolute pleasure to show and offers a perfect blend of classic character and modern amenities. Don't miss the opportunity to make it yours!
Property Details
Sign in for full listing history and the exact list date.
Features & Amenities
- View
- Fireplace
- Air Conditioning
- Basement
Thinking of selling in St. Thomas?
Filipe & Isabel Ferreira and the Team Filipe track every sale on this street. Get a free, no-obligation valuation and see what your home would list for today.
- What it costs to sell a house in Ontario
- How much are REALTOR® fees in Ontario?
- Real estate agents in Toronto & the GTA
TRREB MLS® Attribution
MLS® X12053878
Listed by STREETCITY REALTY INC.
The trademarks MLS®, Multiple Listing Service® and the associated logos are owned by The Canadian Real Estate Association (CREA) and identify the quality of services provided by real estate professionals who are members of CREA. The trademarks REALTOR®, REALTORS® and the REALTOR® logo are controlled by CREA and identify real estate professionals who are members of CREA. Listing data provided by the Toronto Regional Real Estate Board (TRREB). The information contained herein is from sources believed to be reliable but is not guaranteed. Information deemed reliable but not guaranteed accurate by TRREB or Team Filipe / RE/MAX.
Team Filipe · RE/MAX · (647) 210-6070
Listed By
STREETCITY REALTY INC.