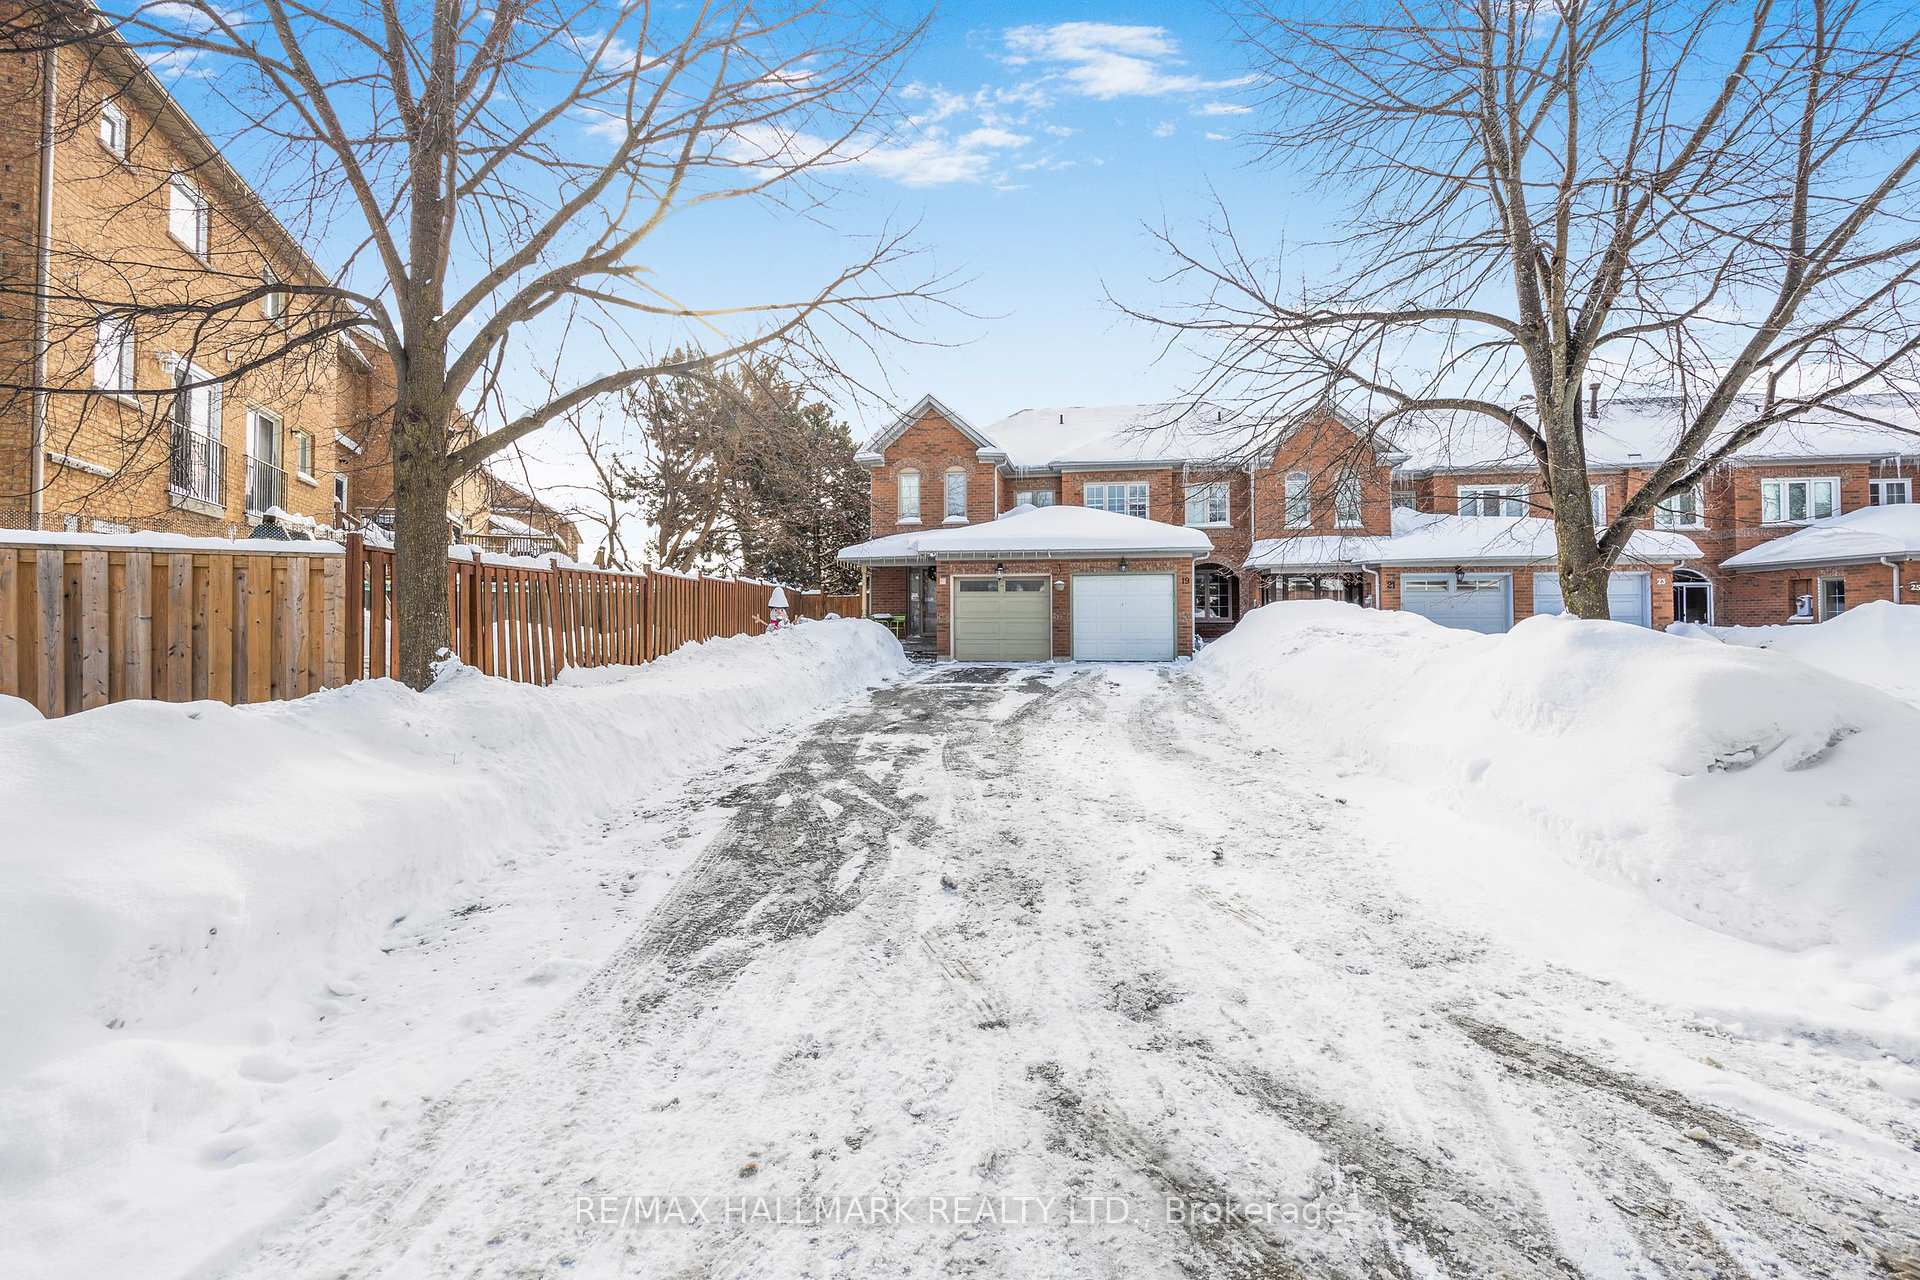


19 Parktree Drive
Vaughan, ON L6A 2K9
About This Property
Backs onto beautiful Ravine!!! Immaculate Bright Well Maintained Home With A Walk-Out Basement. Brand New Flooring Throughout, Fresh Paint, Large Eat-In Area W Walk-Out To Deck With Amazing View of Greenbelt. Cozy Fireplace On Main Floor, Custom Kitchen Cabinets & Counter-tops. Prime Location-Walk To Or Direct Bus To Highly Rated Schools "IB League Secondary School, Go Stations, Canada's Wonderland And Public Transit, Quiet Neighbourhood W A Great Transit Score. 5 mins to Vaughan Mills Shopping Centre, Legoland, Hospitals, Libraries,Grocery Shopping Fortinos & Longos Etc.
Property Details
Sign in for full listing history and the exact list date.
Features & Amenities
- View
- Fireplace
- Air Conditioning
- Basement
Thinking of selling in Vaughan?
Filipe & Isabel Ferreira and the Team Filipe track every sale on this street. Get a free, no-obligation valuation and see what your home would list for today.
- Real estate agents in Vaughan
- Rental agent in Vaughan
- Recently sold homes in Vaughan
- What it costs to sell a house in Ontario
- How much are REALTOR® fees in Ontario?
TRREB MLS® Attribution
MLS® N12034280
Listed by RE/MAX HALLMARK REALTY LTD.
The trademarks MLS®, Multiple Listing Service® and the associated logos are owned by The Canadian Real Estate Association (CREA) and identify the quality of services provided by real estate professionals who are members of CREA. The trademarks REALTOR®, REALTORS® and the REALTOR® logo are controlled by CREA and identify real estate professionals who are members of CREA. Listing data provided by the Toronto Regional Real Estate Board (TRREB). The information contained herein is from sources believed to be reliable but is not guaranteed. Information deemed reliable but not guaranteed accurate by TRREB or Team Filipe / RE/MAX.
Team Filipe · RE/MAX · (647) 210-6070
Listed By
RE/MAX HALLMARK REALTY LTD.