


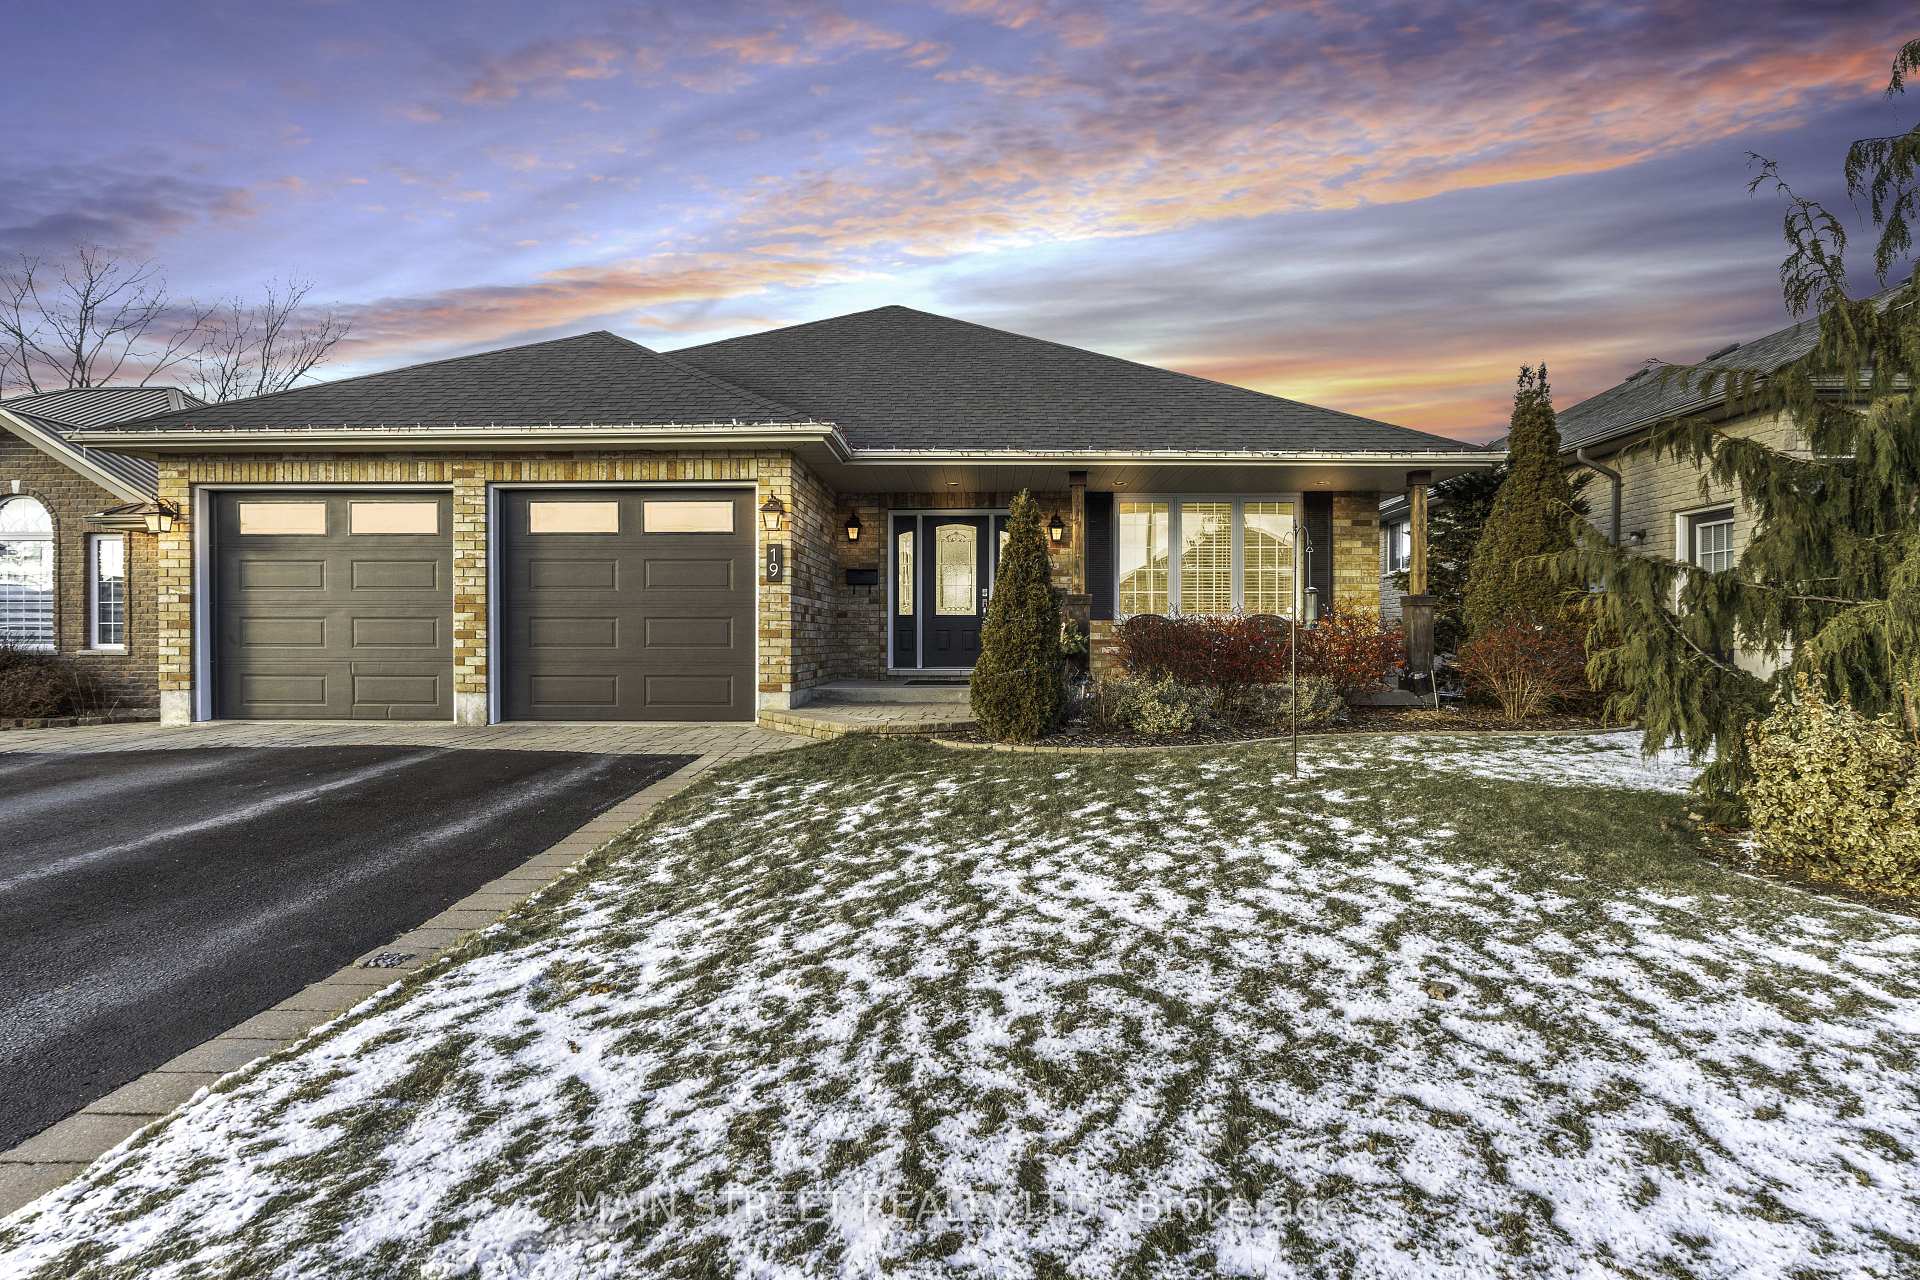
19 Northview Lane
Murray Ward / Quinte West, ON K8V 6X6
About This Property
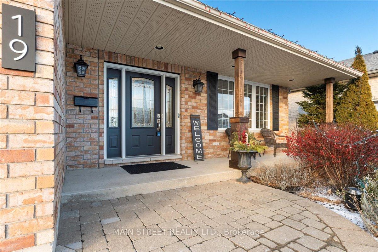
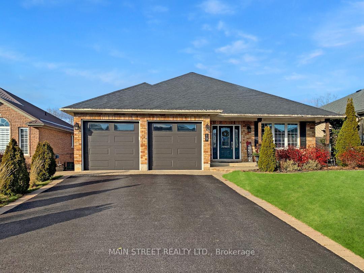
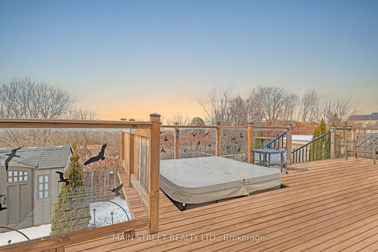
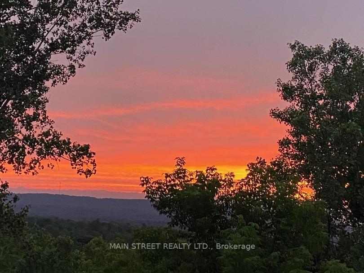
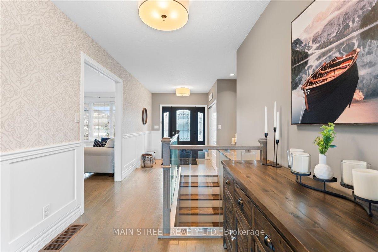
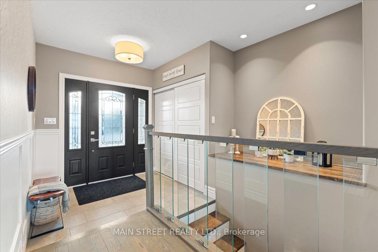
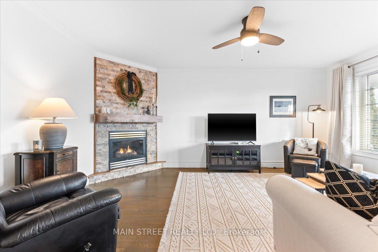
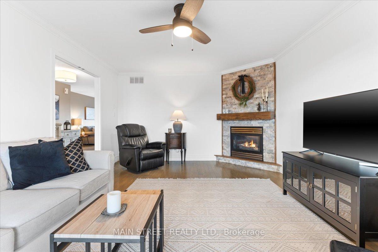
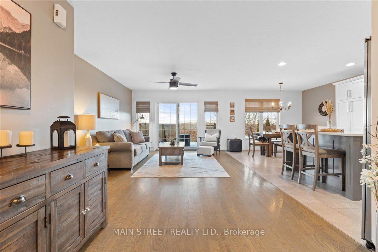
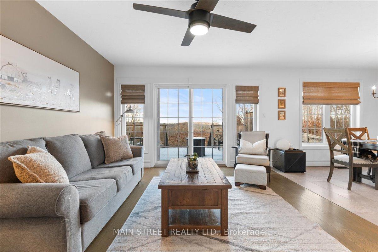
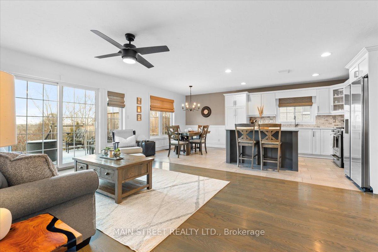
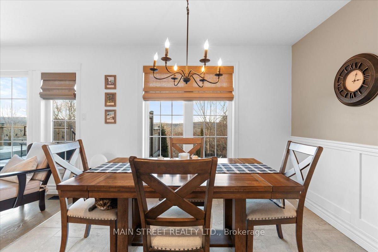
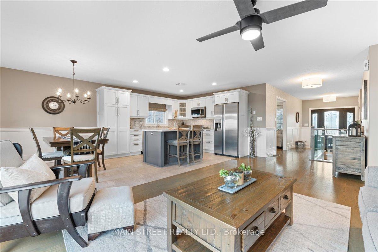
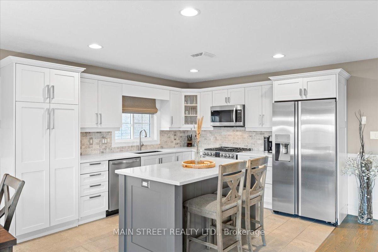
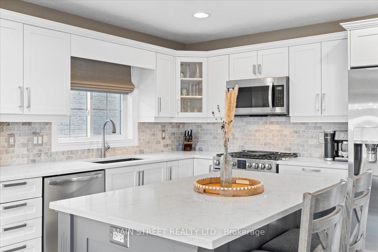
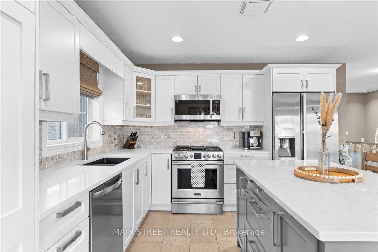
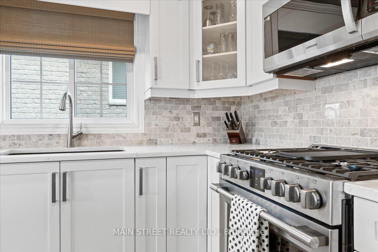
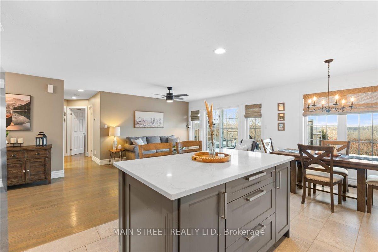
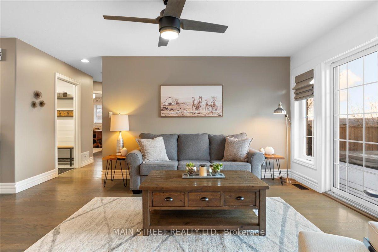
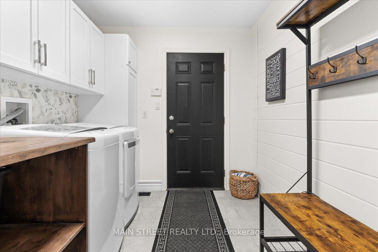
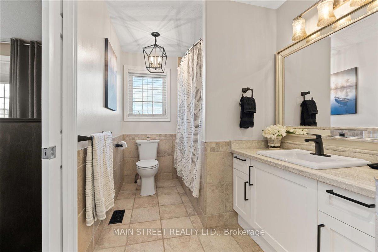
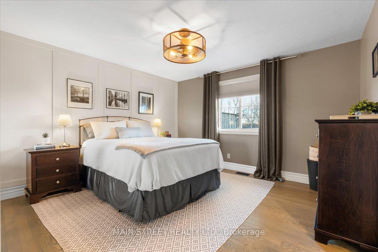
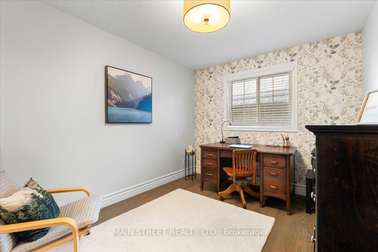
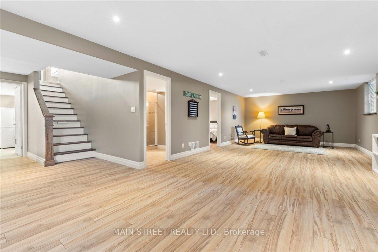
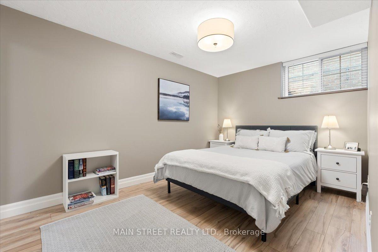
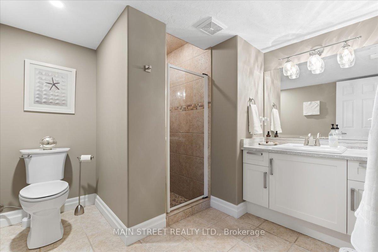
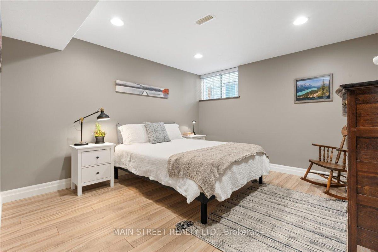
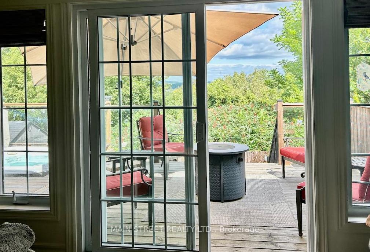
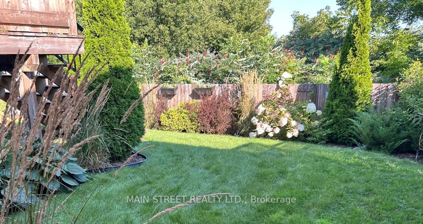
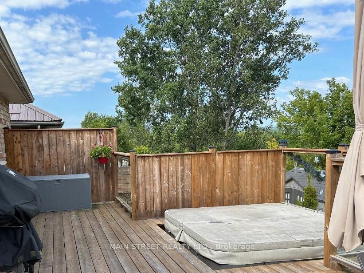
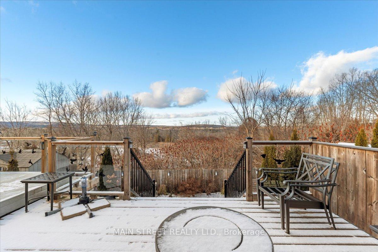
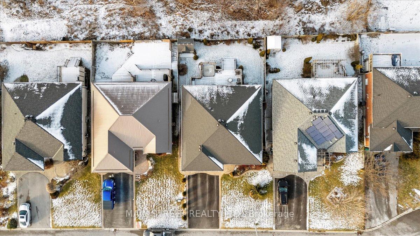
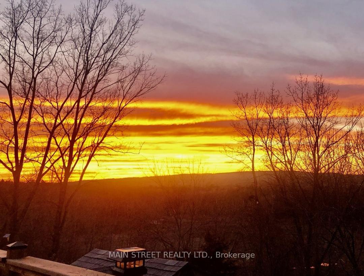
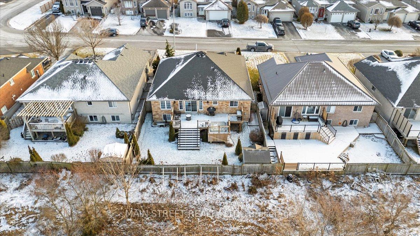
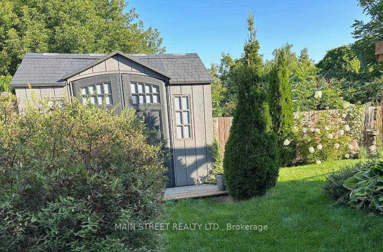
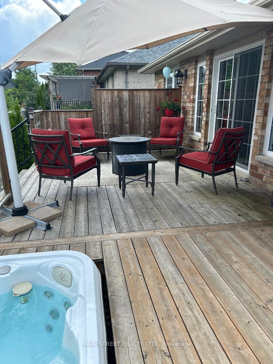
Welcome to your next chapter of comfort & joy! This beautiful, updated, & spacious sun-filled bungalow is waiting to become your sanctuary for years to come. Thoughtfully designed with an open-concept layout. The kitchen, dining, & living room flow seamlessly, inviting natural light to fill the spaces. The main floor boasts hardwood floors, rounded corner walls, updated light fixtures & a bright foyer. Enjoy morning coffee in your cozy family room and gas fireplace. Or walk out to your custom deck & hot tub overlooking serene treetops & valleys. The modern kitchen is an entertainer's paradise where culinary dreams come true. With quartz countertops, stone backsplash (2018), center island, stainless steel appliances - this space is perfect for hosting or simply savoring quiet meals. Featuring a stainless steel fridge, gas range, built-in dishwasher, microwave, under-mount double sink, with tons of cabinetry, pot drawers & soft-close hardware for all your storage needs. All baths are modernly updated. The primary bedroom features a 4-piece semi-ensuite & double closets. Enjoy extra space in your professionally finished basement with a large games area, cozy sitting area, pot lights with 2 additional bedrooms (one needs armoire), and a full 3-piece washroom with a separate shower. No carpet throughout. Your outdoor bliss also awaits! Imagine sharing evening laughter on your back deck while taking in the breathtaking sunsets and lush landscape (no homes behind) for ultimate privacy while soaking in your hot tub (2020). Bonuses: an oversized insulated double-car garage with access to a mud room, a covered front porch, recessed exterior lighting, interlock stone walkway, professionally landscaped & fully fenced yard (2019). Convenient garage access to mud/main floor laundry. Close to pristine beaches, vineyards, highways, golf courses, shopping, Trenton Base. Perfect for empty nesters or a family needing a little more space! Your forever home is here!
Property Details
Sign in for full listing history and the exact list date.
Features & Amenities
- View
- Fireplace
- Air Conditioning
- Basement
Thinking of selling in Quinte West?
Filipe & Isabel Ferreira and the Team Filipe track every sale on this street. Get a free, no-obligation valuation and see what your home would list for today.
- What it costs to sell a house in Ontario
- How much are REALTOR® fees in Ontario?
- Real estate agents in Toronto & the GTA
TRREB MLS® Attribution
MLS® X11986788
Listed by MAIN STREET REALTY LTD.
The trademarks MLS®, Multiple Listing Service® and the associated logos are owned by The Canadian Real Estate Association (CREA) and identify the quality of services provided by real estate professionals who are members of CREA. The trademarks REALTOR®, REALTORS® and the REALTOR® logo are controlled by CREA and identify real estate professionals who are members of CREA. Listing data provided by the Toronto Regional Real Estate Board (TRREB). The information contained herein is from sources believed to be reliable but is not guaranteed. Information deemed reliable but not guaranteed accurate by TRREB or Team Filipe / RE/MAX.
Team Filipe · RE/MAX · (647) 210-6070
Listed By
MAIN STREET REALTY LTD.