
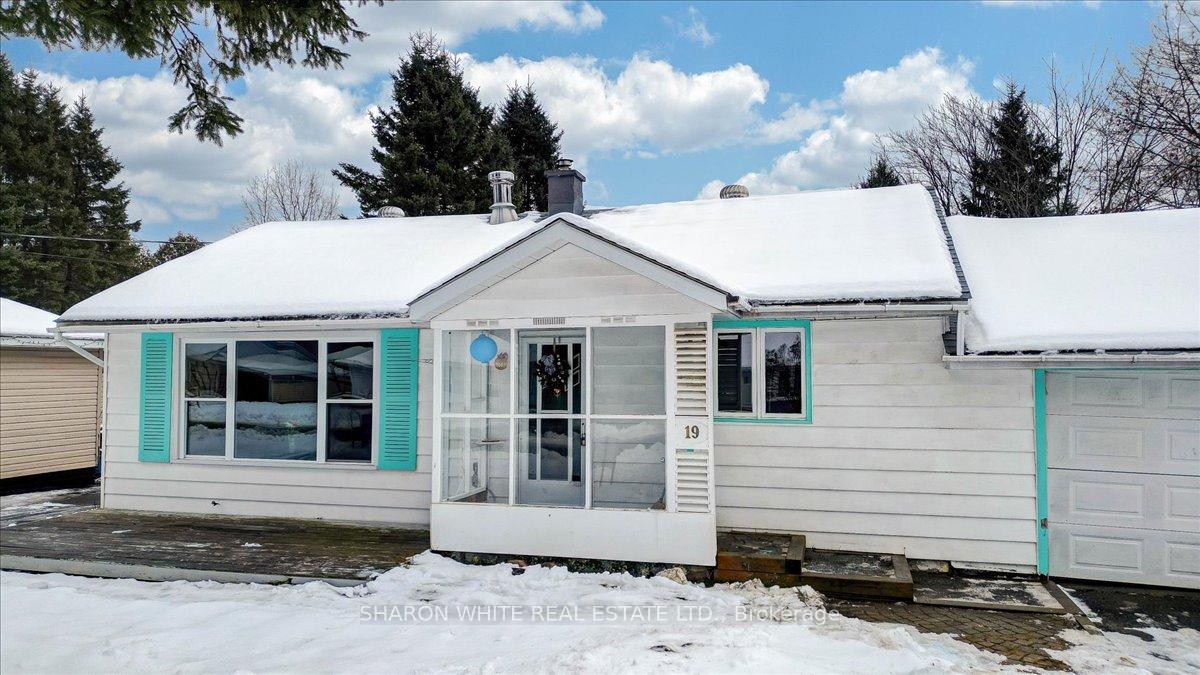
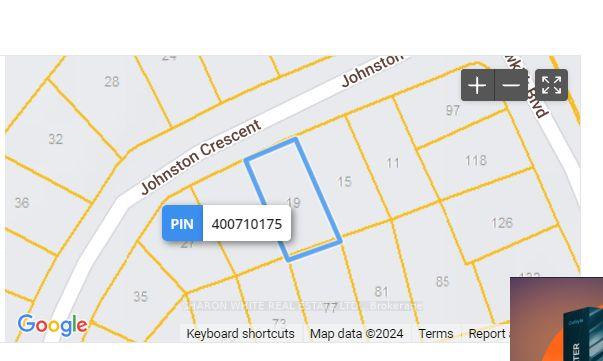
19 Johnston Crescent
Bancroft Ward / Bancroft, ON K0L 1C0
About This Property
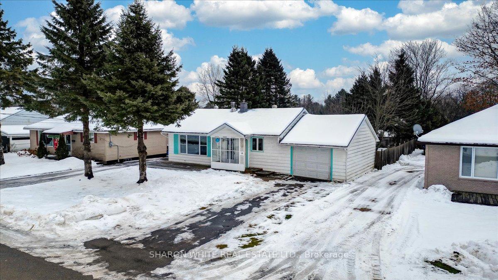
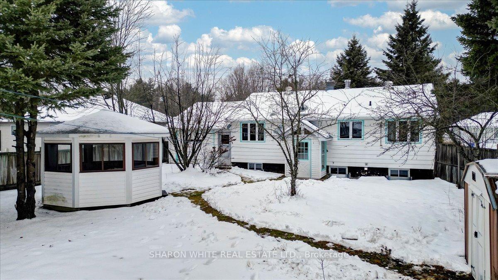
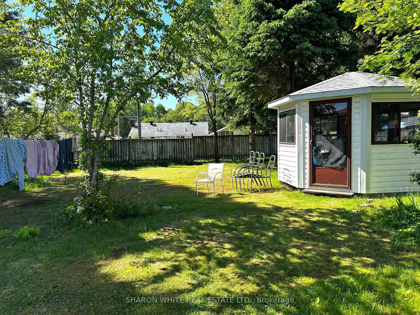
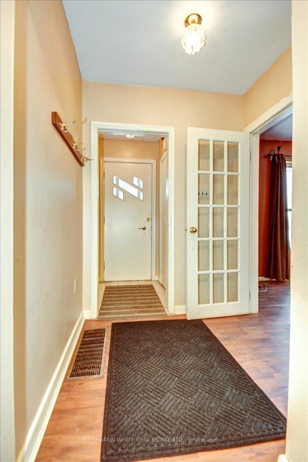
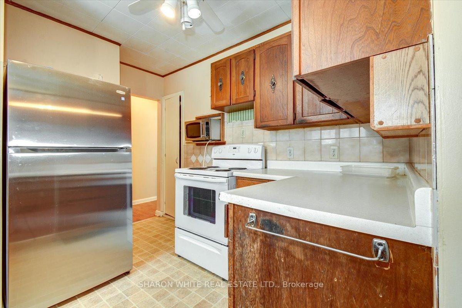
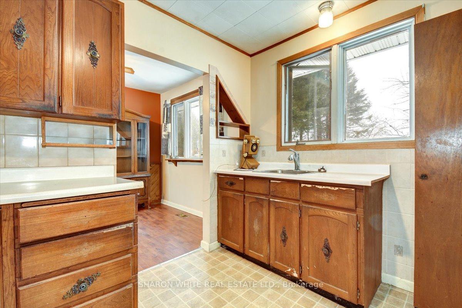
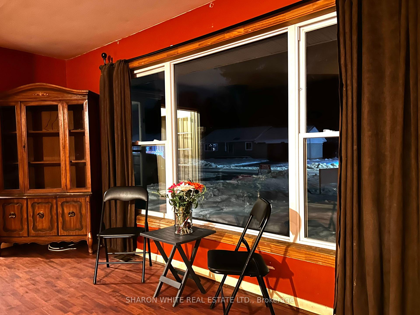
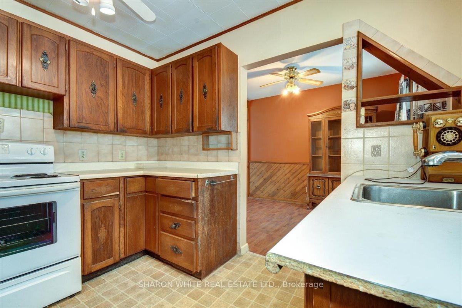
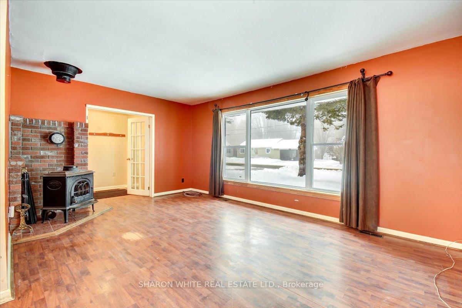
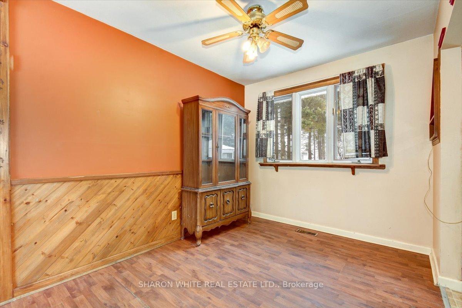
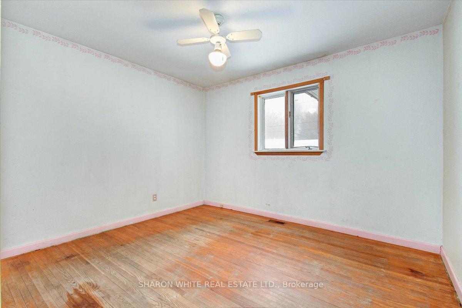
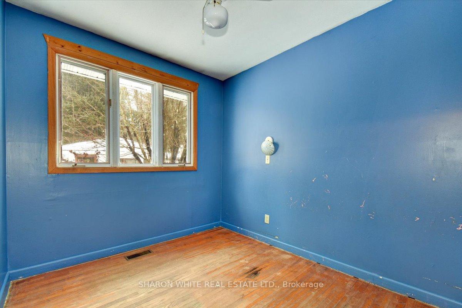
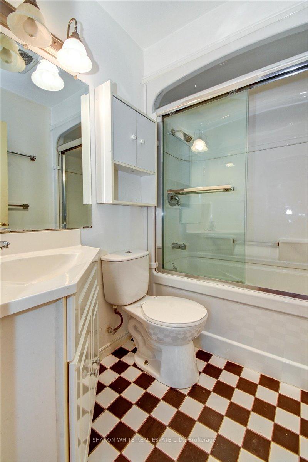
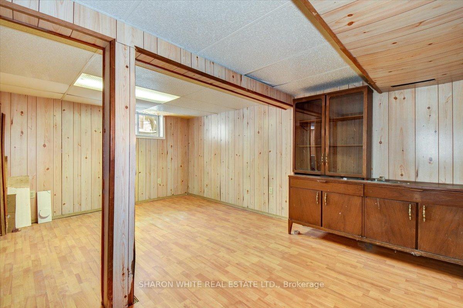
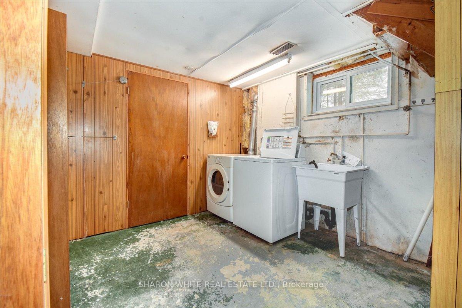
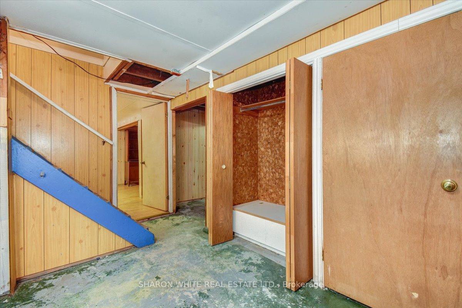
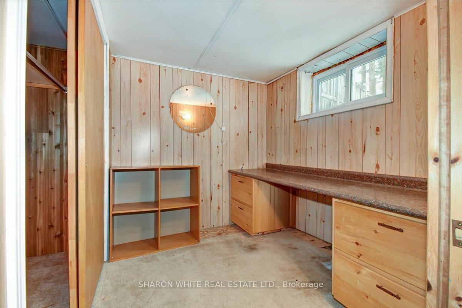
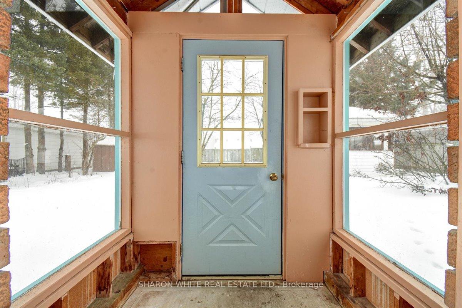
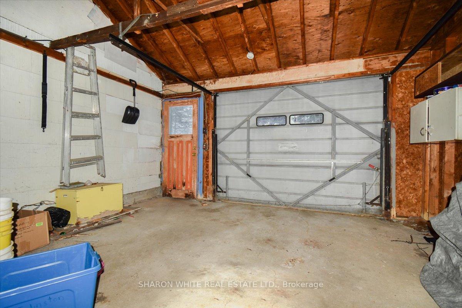
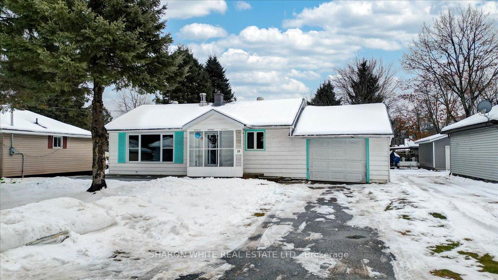
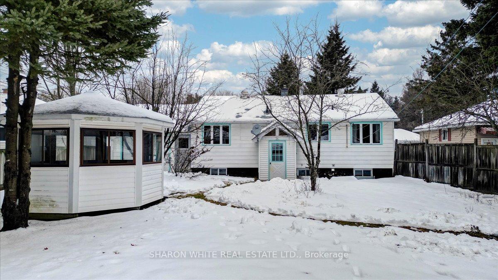
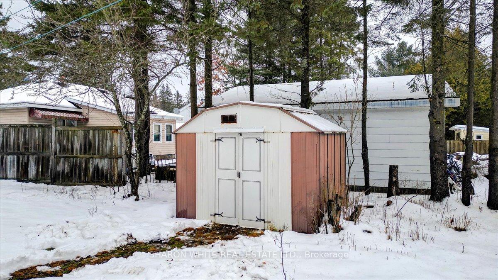
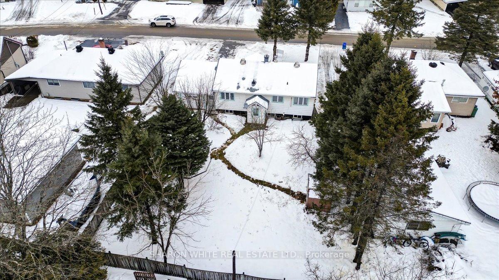
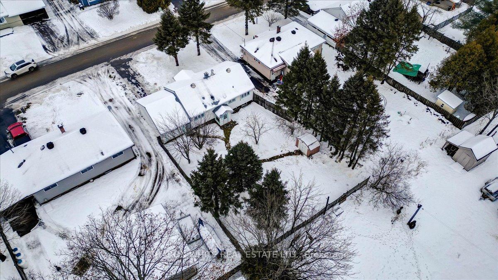
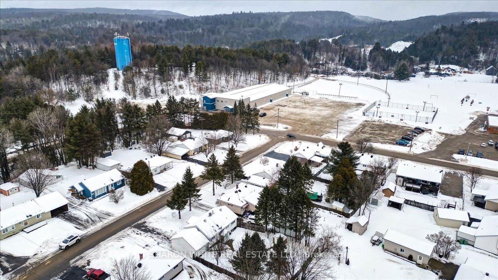
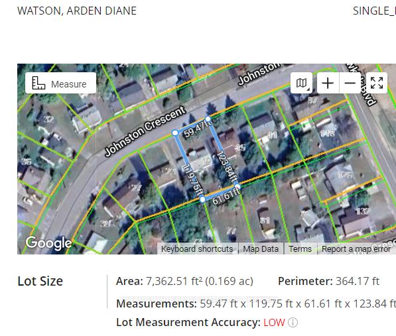
As they say, Location, Location, Location is of # 1 importance, then the RIGHT price. This property has both! This 874 square foot 2 bedroom home with a full partially finished basement, attached single garage is located in the Faraday Heights subdivision in Bancroft with easy access to downtown, recreational services, schools, medical & professional services and all that the nearby country roads & lakes have to offer. It's suitable for a retirees or families just starting out. The south facing large back yard offerfor playing, growing a garden or just relaxing, the gazebo a trees offers nice shade too.
Property Details
Sign in for full listing history and the exact list date.
Features & Amenities
- Basement
Thinking of selling in Bancroft?
Filipe & Isabel Ferreira and the Team Filipe track every sale on this street. Get a free, no-obligation valuation and see what your home would list for today.
- What it costs to sell a house in Ontario
- How much are REALTOR® fees in Ontario?
- Real estate agents in Toronto & the GTA
TRREB MLS® Attribution
MLS® X11892627
Listed by SHARON WHITE REAL ESTATE LTD.
The trademarks MLS®, Multiple Listing Service® and the associated logos are owned by The Canadian Real Estate Association (CREA) and identify the quality of services provided by real estate professionals who are members of CREA. The trademarks REALTOR®, REALTORS® and the REALTOR® logo are controlled by CREA and identify real estate professionals who are members of CREA. Listing data provided by the Toronto Regional Real Estate Board (TRREB). The information contained herein is from sources believed to be reliable but is not guaranteed. Information deemed reliable but not guaranteed accurate by TRREB or Team Filipe / RE/MAX.
Team Filipe · RE/MAX · (647) 210-6070
Listed By
SHARON WHITE REAL ESTATE LTD.