





19 Hays Boulevard Unit 29
Oakville, ON L6H 0H8
About This Property
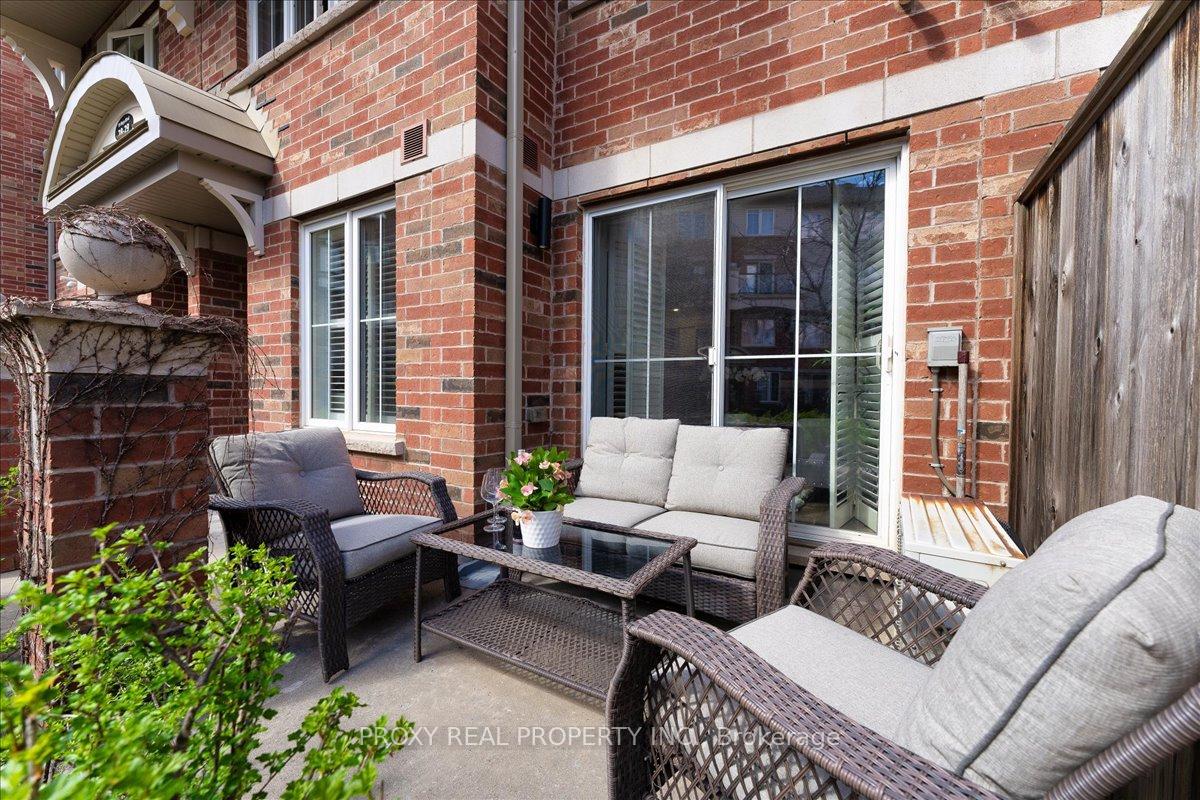
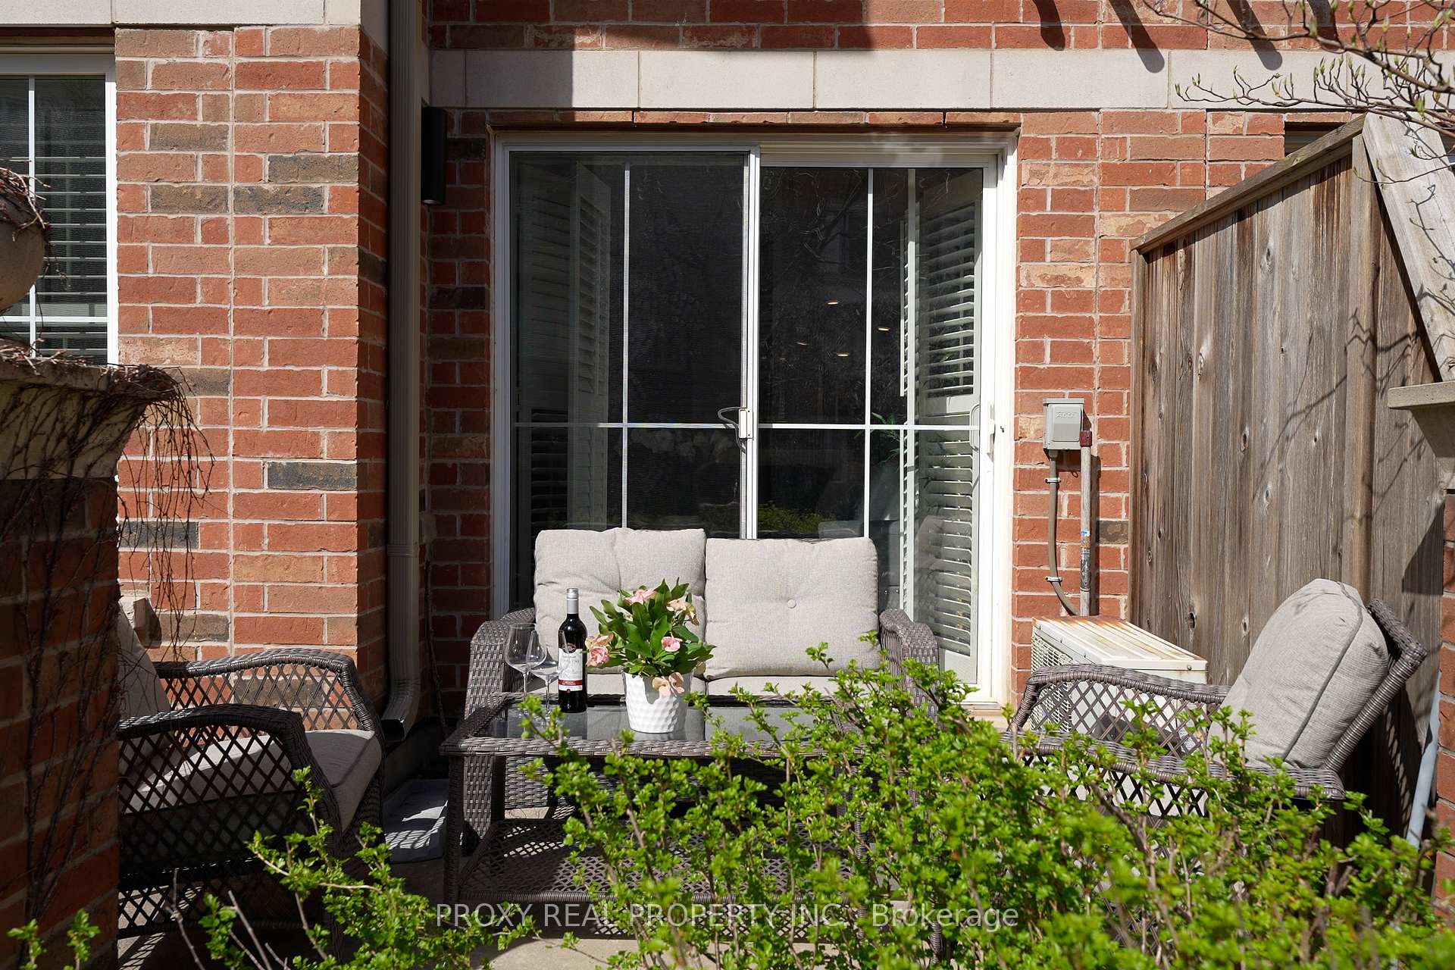
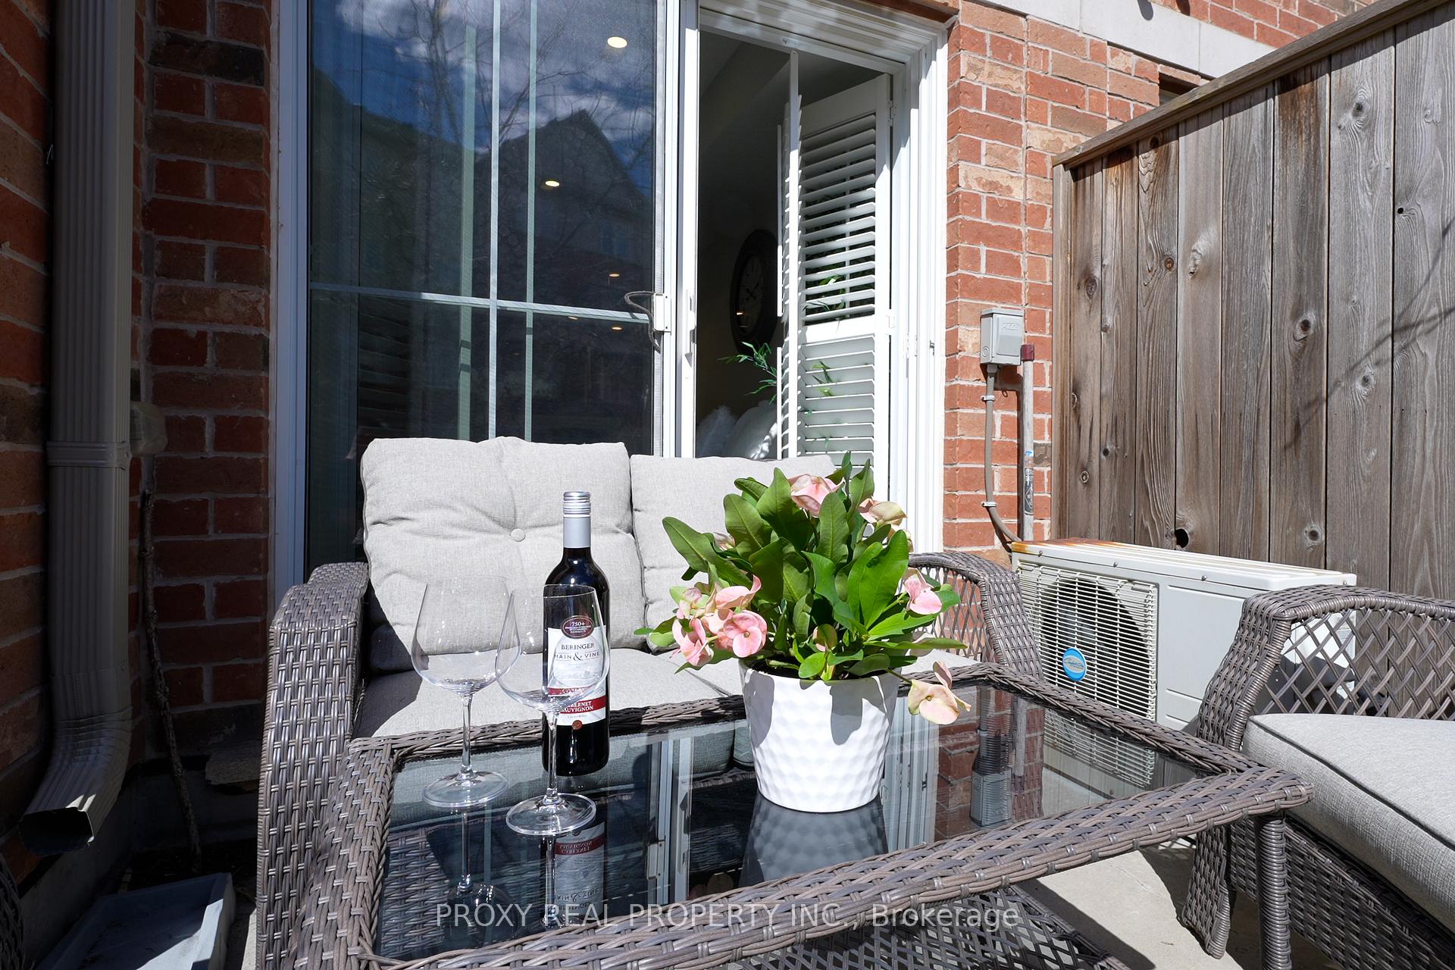
Magnificent, Bright, Stunning, Gorgeous, Executive Townhouse With Rarely Find 2 Side By Side Parking Spots Located in The Highly Sought-After River Oaks Community of Prestigious Oakville!!! Outstanding "Sea Rose" Model Stands Out By Details of Pure Luxury Boasting Premium Functional Layout. Upscale Gourmet Kitchen With Top Brand Miele Appliances, Under Cabinets Lights, Precious Caesarstone Countertop With Waterfall Edge Breakfast Bar, Backsplash, Smooth Ceiling With Potlights And Engineering Hardwood Throughout, Heated Floor In Primary Washroom, Fully Upgraded Primary Washroom And Shower, California Shutters, Custom Made Organizers & California Closet With Walk-In Wardrobe, Central Air Conditioning Unit, Locker. Open Concept Living and Dining Area Impeccably Designed For Entertainment And Adorable Time. Sun Filled Elegant Office Is Perfect For Working From Home. Chic And Cozy Patio Invites Enjoying Life and Making Beautiful Memories. Walking Distance To Big Shopping Plaza Including Superstore, Walmart, LCBO, Restaurants. Close to Parks, Walking Trails, Schools, Highways 403/407/QEW, Trafalgar Hospital, Sheridan College, and Go Station! Just Move In, Enjoy, And Have Fun!!! All Measurements, Taxes, And Other Information To Be Verified By Buyer/Buyer Agent!!!
Property Details
Sign in for full listing history and the exact list date.
Features & Amenities
- View
- Balcony
- Air Conditioning
- Basement
- Locker
Thinking of selling in Oakville?
Filipe & Isabel Ferreira and the Team Filipe track every sale on this street. Get a free, no-obligation valuation and see what your home would list for today.
- What it costs to sell a house in Ontario
- How much are REALTOR® fees in Ontario?
- Real estate agents in Toronto & the GTA
TRREB MLS® Attribution
MLS® W8258490
Listed by PROXY REAL PROPERTY INC.
The trademarks MLS®, Multiple Listing Service® and the associated logos are owned by The Canadian Real Estate Association (CREA) and identify the quality of services provided by real estate professionals who are members of CREA. The trademarks REALTOR®, REALTORS® and the REALTOR® logo are controlled by CREA and identify real estate professionals who are members of CREA. Listing data provided by the Toronto Regional Real Estate Board (TRREB). The information contained herein is from sources believed to be reliable but is not guaranteed. Information deemed reliable but not guaranteed accurate by TRREB or Team Filipe / RE/MAX.
Team Filipe · RE/MAX · (647) 210-6070
Listed By
PROXY REAL PROPERTY INC.