19 Golfview Drive
Collingwood / Collingwood, ON L9Y 0G7
About This Property
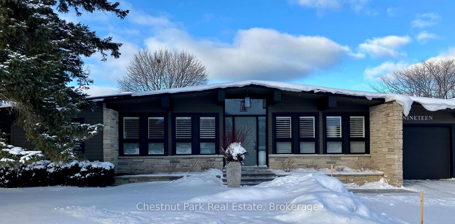
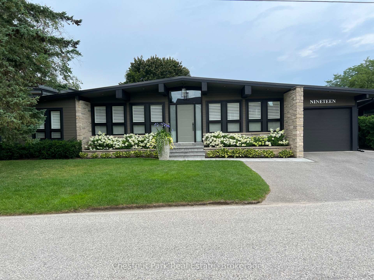
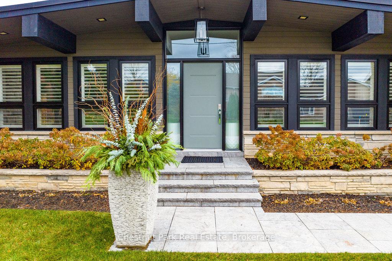
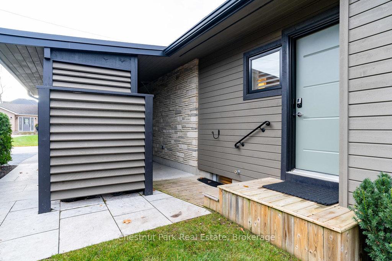
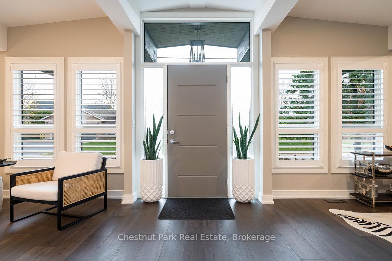
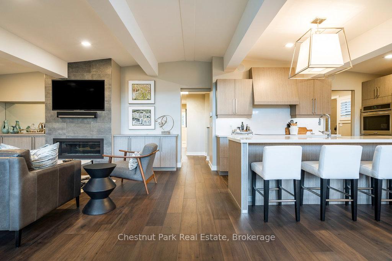
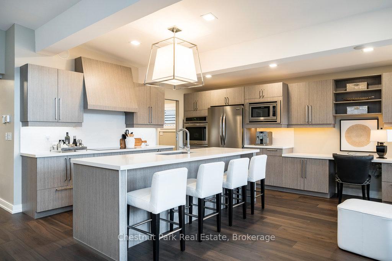
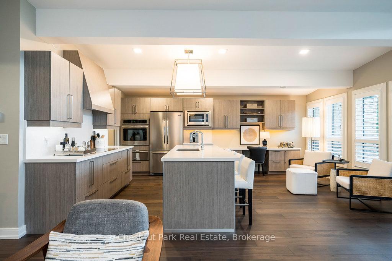
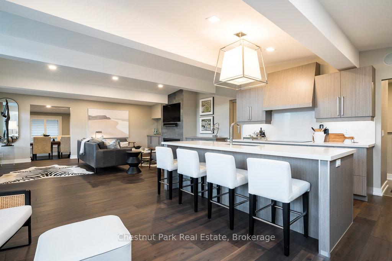
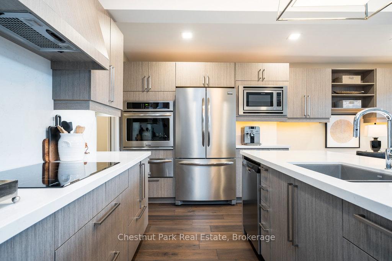
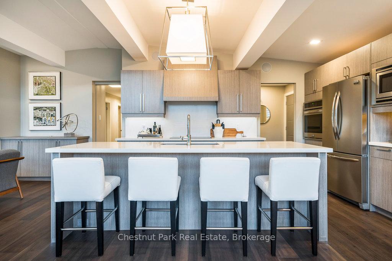
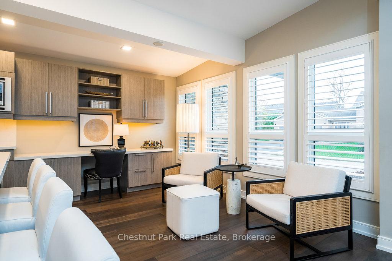
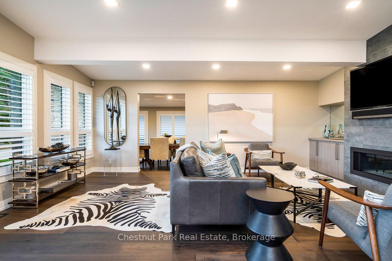
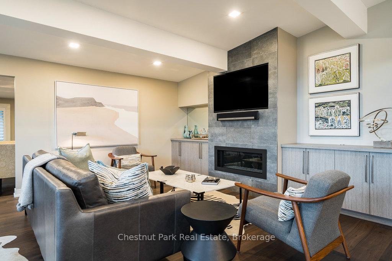
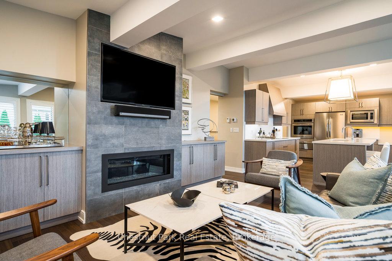
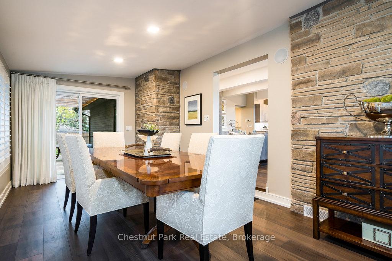
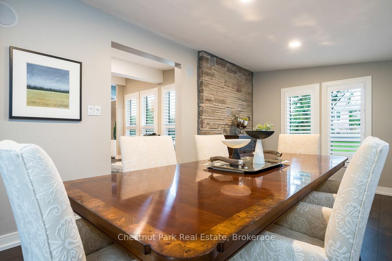
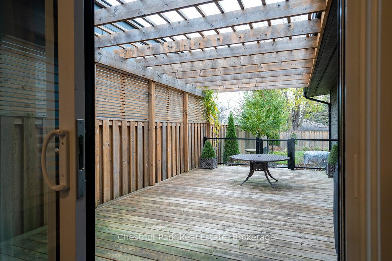
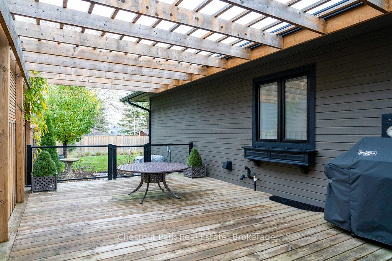
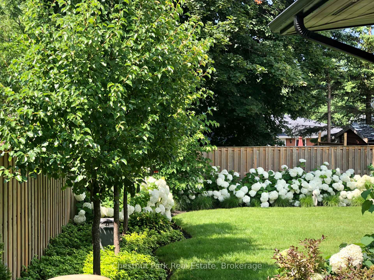
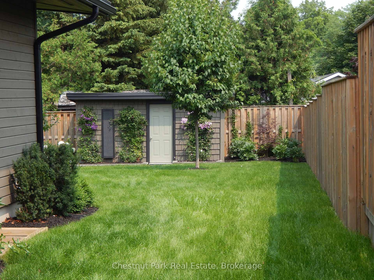
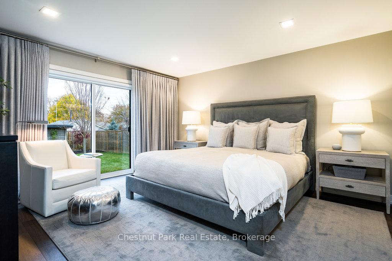
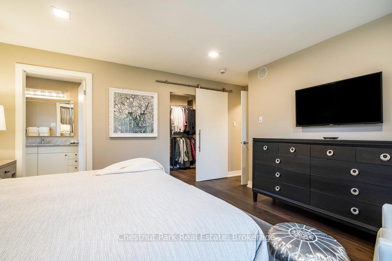
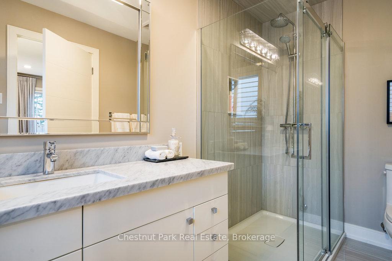
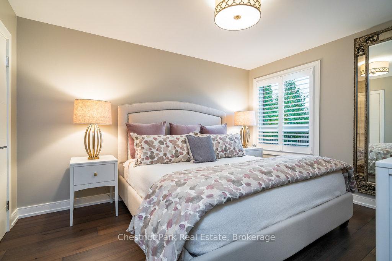
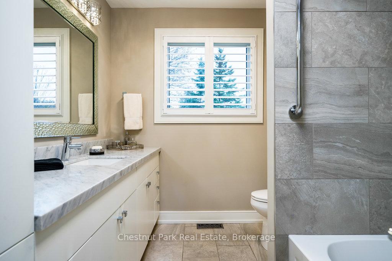
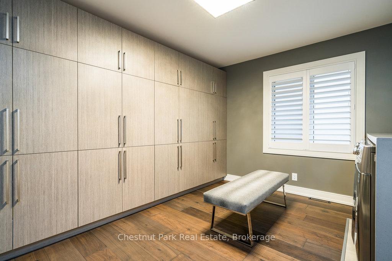
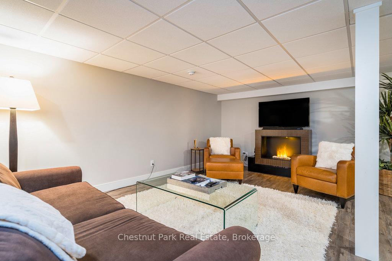
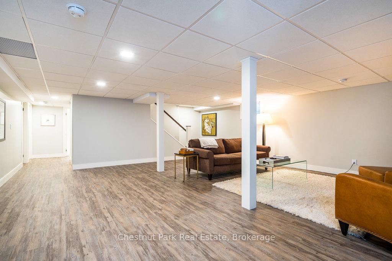
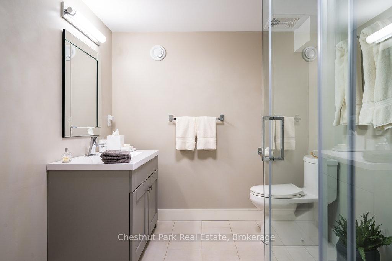
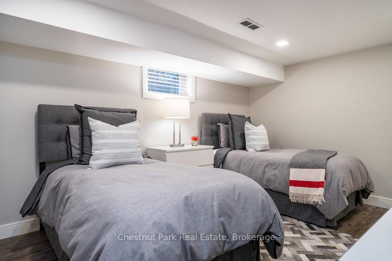
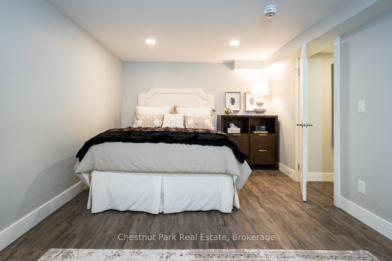
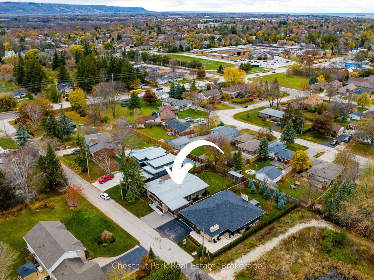
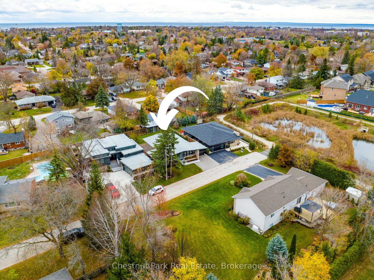
Imagine a life of refined elegance and effortless comfort in this meticulously renovated ranch bungalow. Spanning 3,088 sq. ft. of finished living space (1973 sq.ft on main floor), this home invites you to experience luxury at its finest, with every detail thoughtfully designed to elevate your lifestyle. At the heart of the home lies a chef's kitchen that blends style and function, featuring a quartz island, stainless-steel appliances, and a convenient built-in office space. The warmth of recent engineered walnut hardwood floors carries you through the open-concept layout, where upscale neutral tones and California shutters set the stage for everyday living and memorable entertaining. Host gatherings in the formal dining room, where space flows seamlessly onto a sprawling deck with a pergola, offering stunning views of the manicured backyard/gardens. The main floor is a sanctuary, with two serene bedrooms, including a primary suite complete with a spa-like ensuite, and an additional four-piece bathroom. With abundant storage and an oversized main floor laundry room with custom cabinetry, organization and convenience are built into every corner. The lower level beckons as a retreat for family or guests, featuring two bedrooms, a sleek three-piece bathroom, and an expansive rec room ideal for movie nights or quiet relaxation. Step outside to the fenced backyard, a private oasis designed for serene outdoor living. The single-car garageport and in-ground sprinkler system enhance the homes practicality, while the location is perfect. Families will appreciate the proximity to elementary and high schools, ensuring children can walk safely to and from class. When it's time for adventure, downtown Collingwood's boutique shops, theatres, trendy bars, grocery stores, LCBO, and scenic trails are just a short drive or bike ride away, blending convenience with the area's signature charm. This is more than a home--it's an opportunity to live the lifestyle you've been dreaming of.
Property Details
Sign in for full listing history and the exact list date.
Features & Amenities
- View
- Fireplace
- Air Conditioning
- Basement
Thinking of selling in Collingwood?
Filipe & Isabel Ferreira and the Team Filipe track every sale on this street. Get a free, no-obligation valuation and see what your home would list for today.
- What it costs to sell a house in Ontario
- How much are REALTOR® fees in Ontario?
- Real estate agents in Toronto & the GTA
TRREB MLS® Attribution
MLS® S11921321
Listed by Chestnut Park Real Estate
The trademarks MLS®, Multiple Listing Service® and the associated logos are owned by The Canadian Real Estate Association (CREA) and identify the quality of services provided by real estate professionals who are members of CREA. The trademarks REALTOR®, REALTORS® and the REALTOR® logo are controlled by CREA and identify real estate professionals who are members of CREA. Listing data provided by the Toronto Regional Real Estate Board (TRREB). The information contained herein is from sources believed to be reliable but is not guaranteed. Information deemed reliable but not guaranteed accurate by TRREB or Team Filipe / RE/MAX.
Team Filipe · RE/MAX · (647) 210-6070
Listed By
Chestnut Park Real Estate