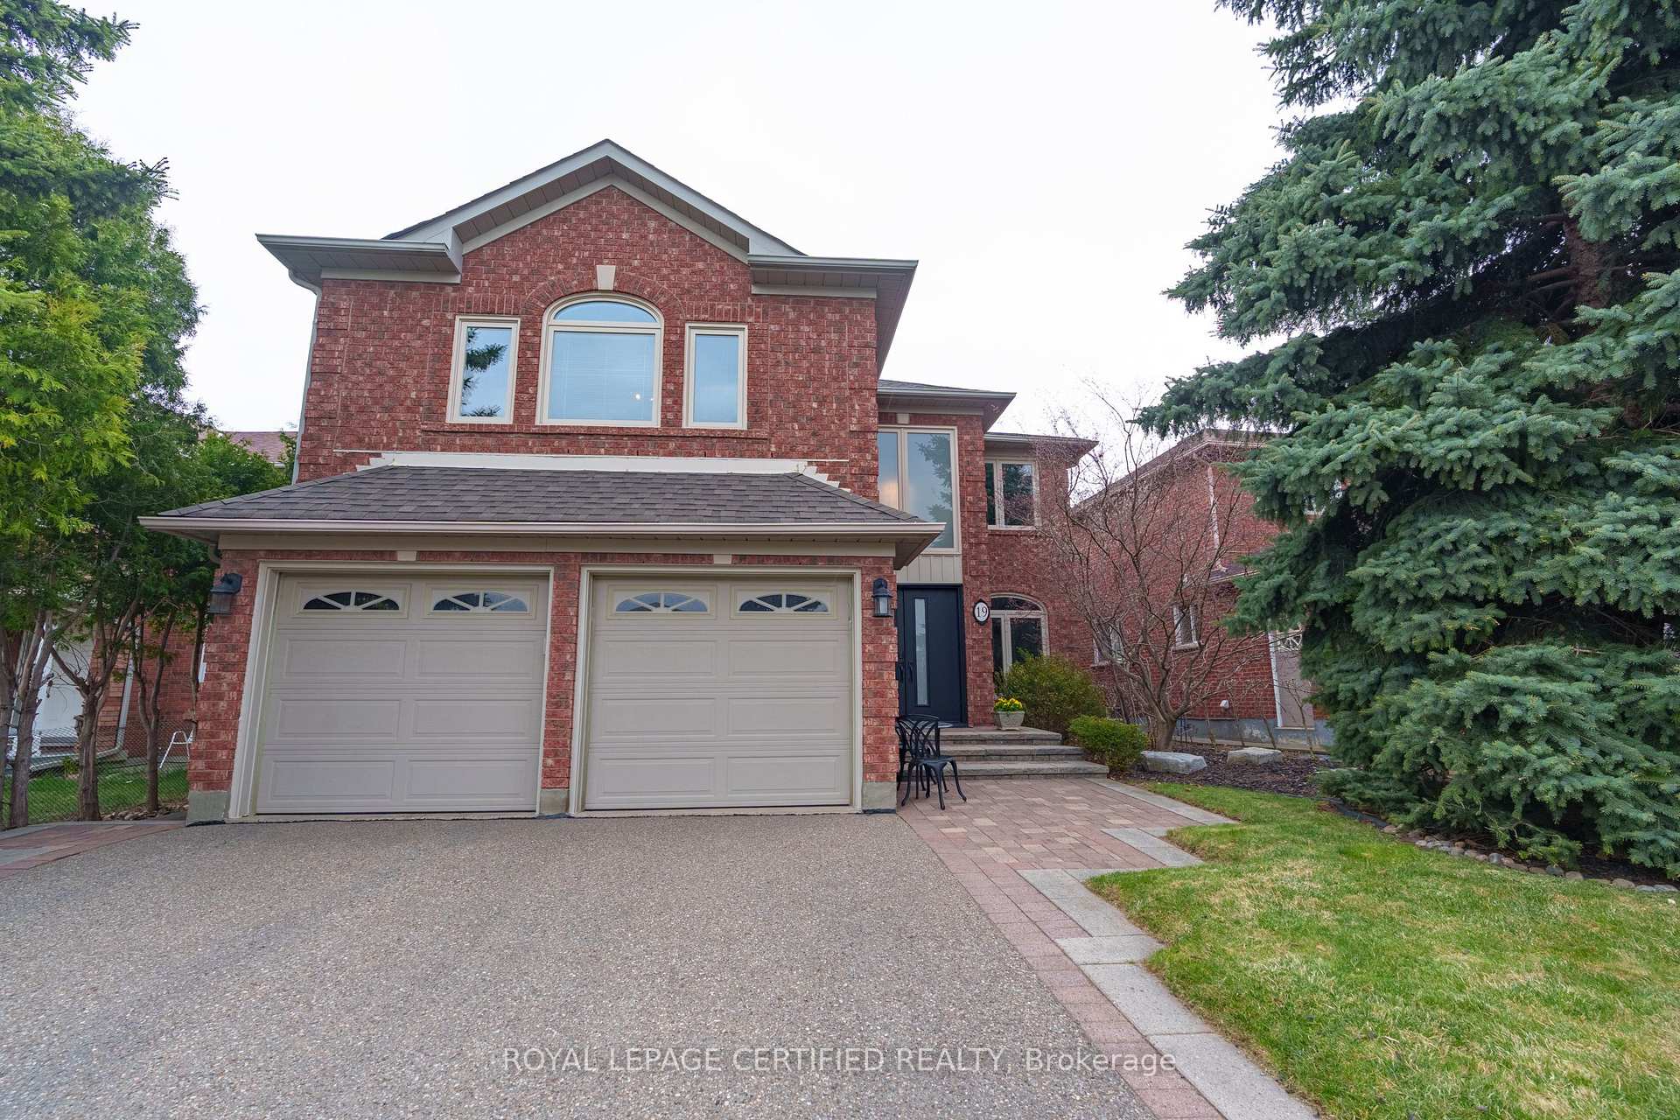

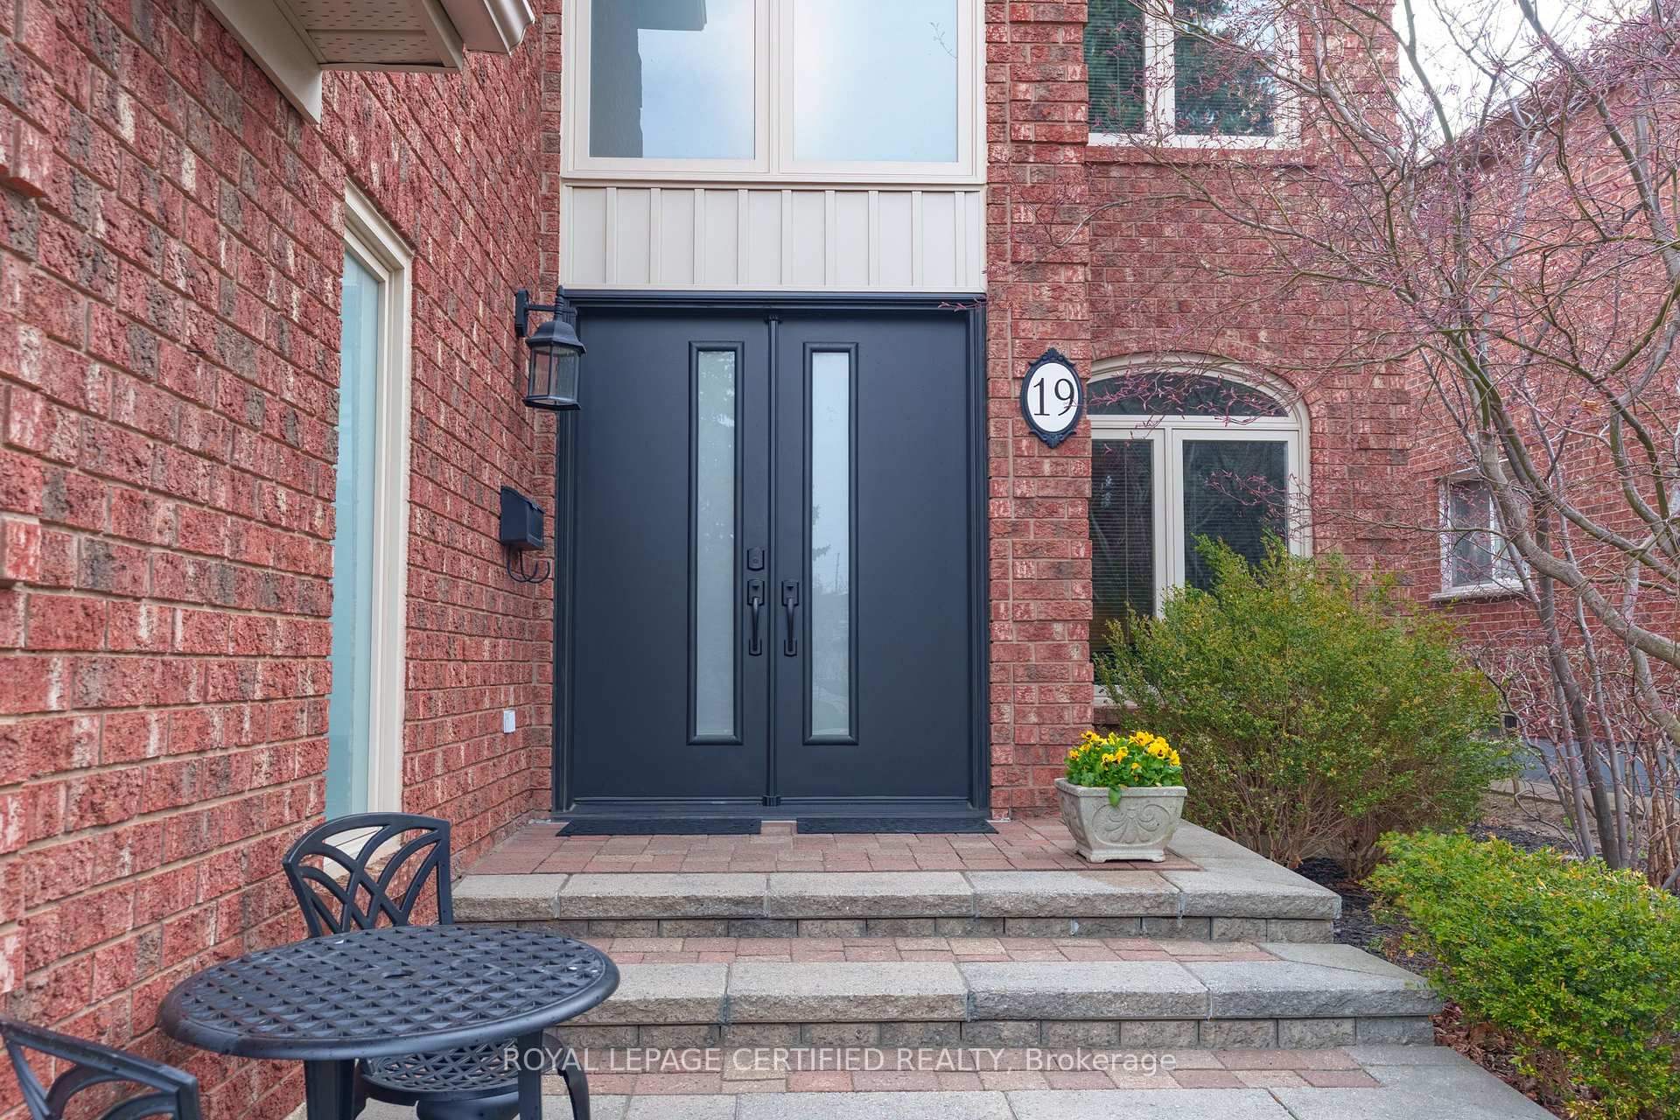






19 Eagleridge Drive
Sandringham-Wellington / Brampton, ON L6R 1G6
About This Property
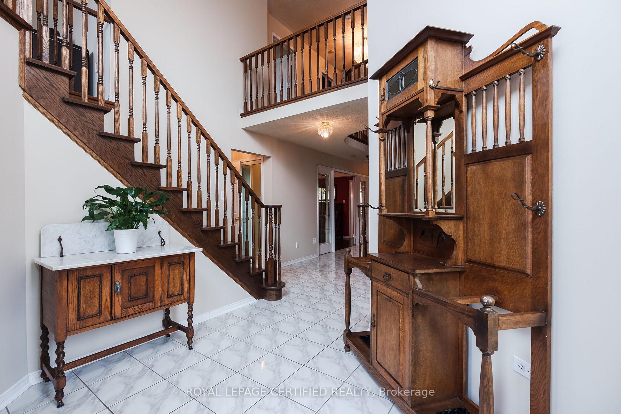
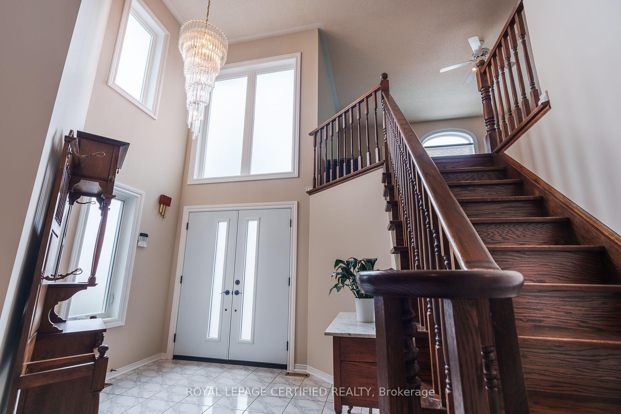
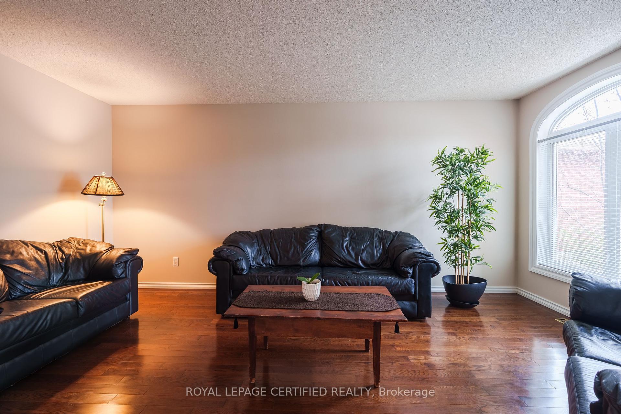
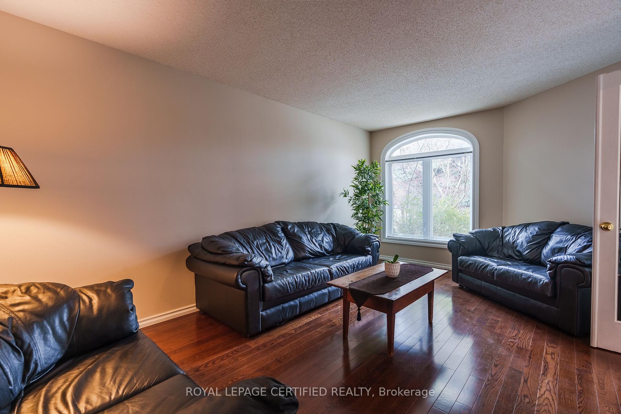
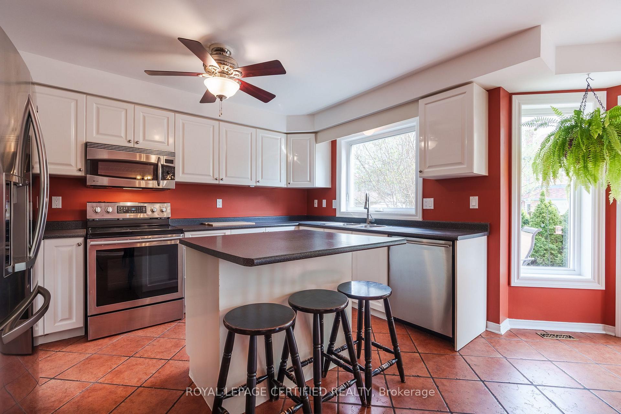




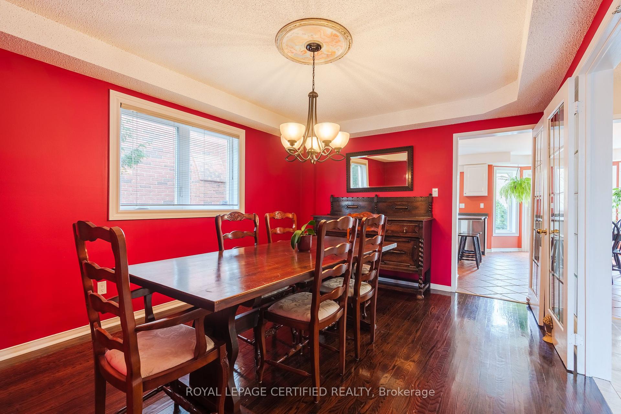
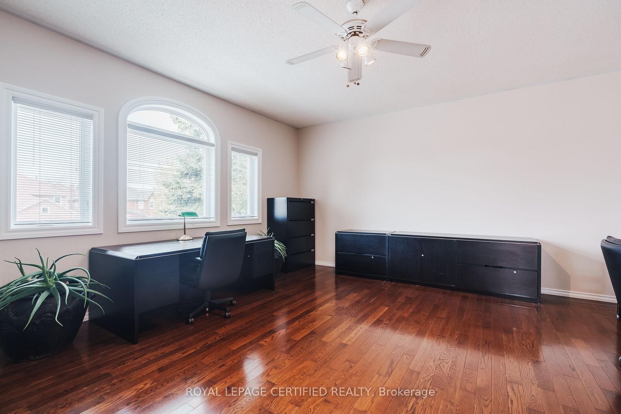
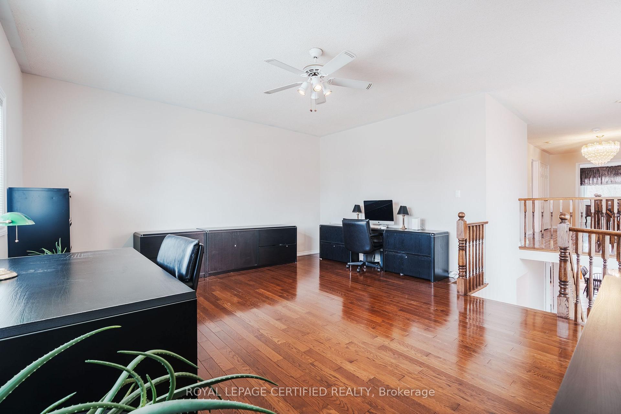
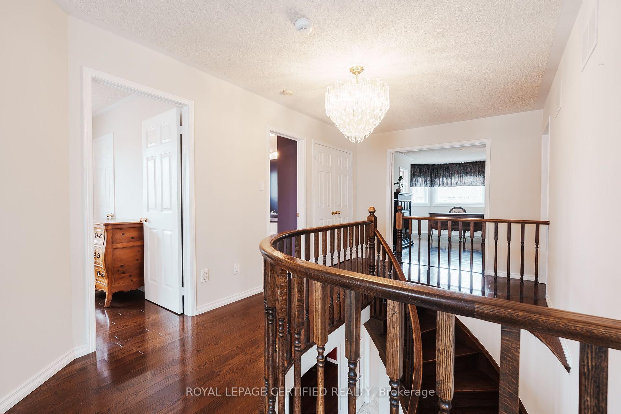

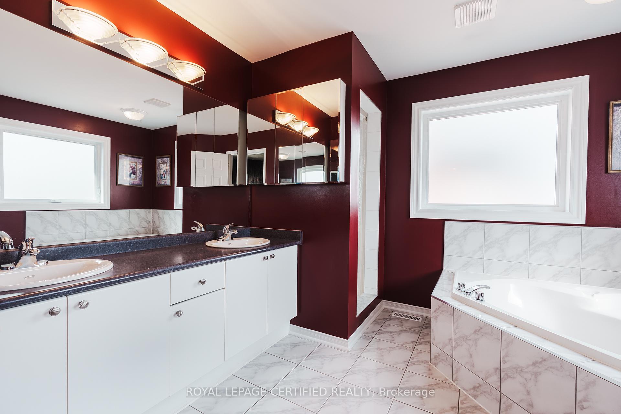

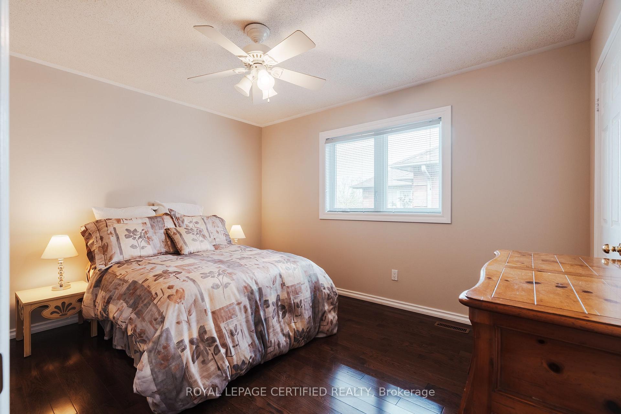
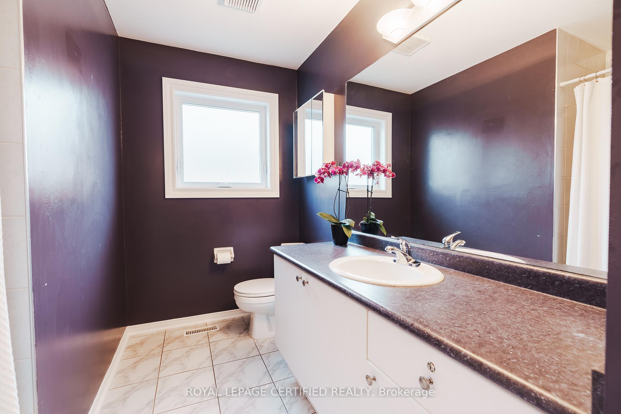
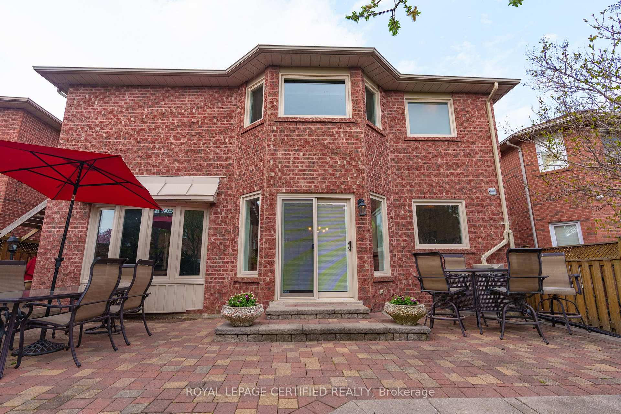

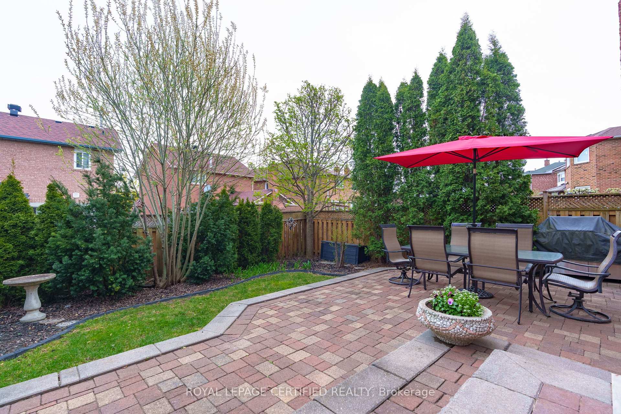
Spacious and meticulously maintained, this beautiful home features ceramic tile from the foyer through to the bright eat-in kitchen with a walkout to an interlocking brick patio and walkway.Hardwood floors run throughout the living room, dining room, family room, den, and all four bedrooms. The cozy family room offers a wood-burning fireplace, while French doors enhance both the living and dining rooms. The primary bedroom impresses with double door entry, a walk-in closet, and a luxurious 5-piece ensuite with double sinks and a soaker tub. Direct garage access, updated upper floor windows, and a roof reshingled in 2018 add peace of mind. Ideally located near top schools,parks, shopping, transit, and the hospitalthis is the perfect family home!
Property Details
Sign in for full listing history and the exact list date.
Features & Amenities
- View
- Fireplace
- Air Conditioning
- Basement
Thinking of selling in Brampton?
Filipe & Isabel Ferreira and the Team Filipe track every sale on this street. Get a free, no-obligation valuation and see what your home would list for today.
- Real estate agents in Brampton
- Recently sold homes in Brampton
- What it costs to sell a house in Ontario
- How much are REALTOR® fees in Ontario?
TRREB MLS® Attribution
MLS® W12127993
Listed by ROYAL LEPAGE CERTIFIED REALTY
The trademarks MLS®, Multiple Listing Service® and the associated logos are owned by The Canadian Real Estate Association (CREA) and identify the quality of services provided by real estate professionals who are members of CREA. The trademarks REALTOR®, REALTORS® and the REALTOR® logo are controlled by CREA and identify real estate professionals who are members of CREA. Listing data provided by the Toronto Regional Real Estate Board (TRREB). The information contained herein is from sources believed to be reliable but is not guaranteed. Information deemed reliable but not guaranteed accurate by TRREB or Team Filipe / RE/MAX.
Team Filipe · RE/MAX · (647) 210-6070
Listed By
ROYAL LEPAGE CERTIFIED REALTY