


19 Dougall Street
Grange Road / Guelph, ON N1E 0B8
About This Property
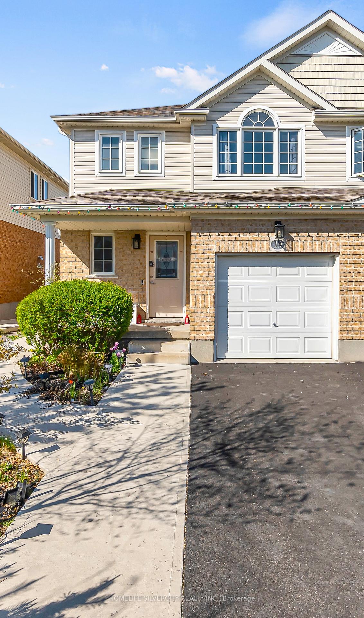

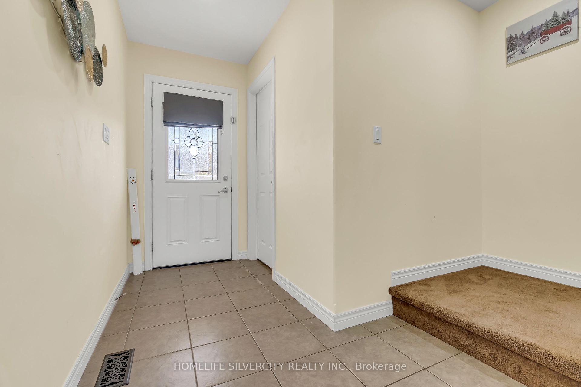
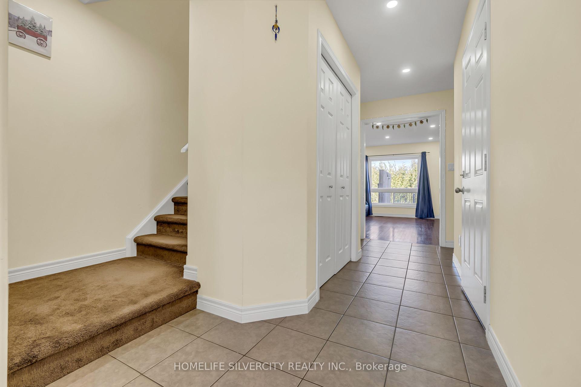

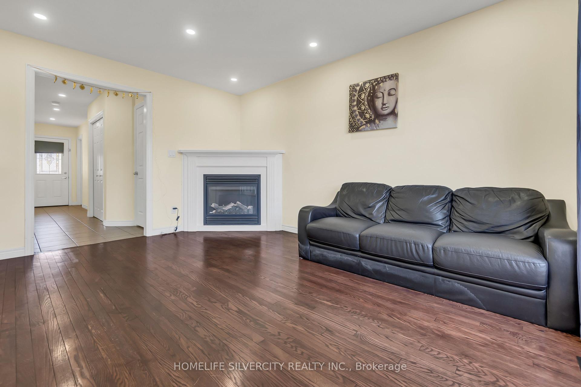
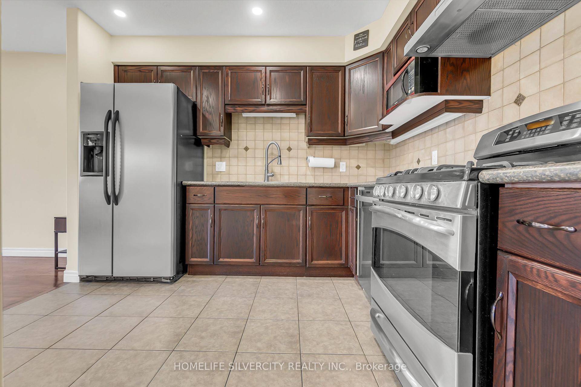

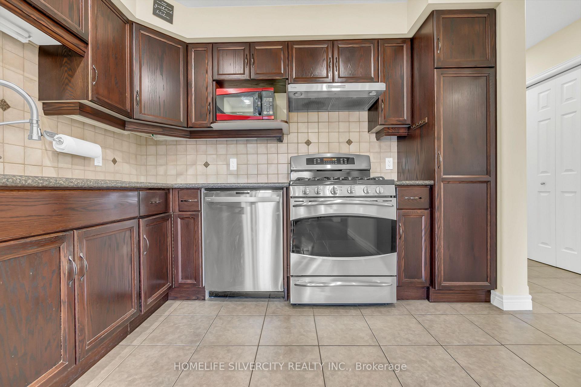
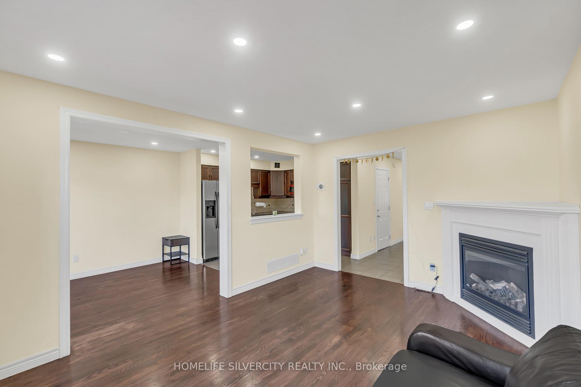





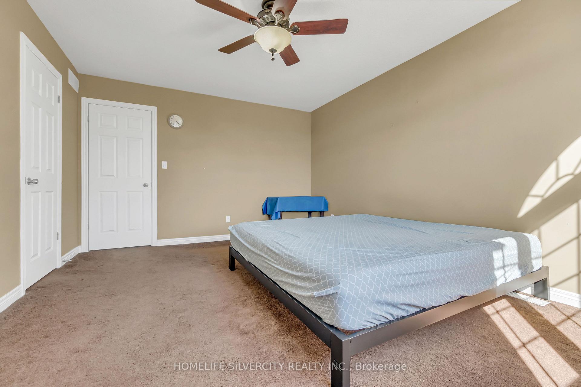
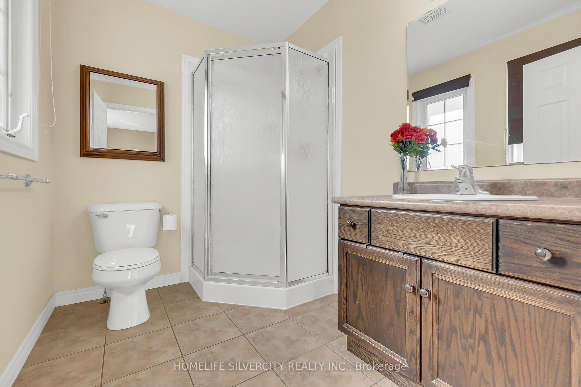
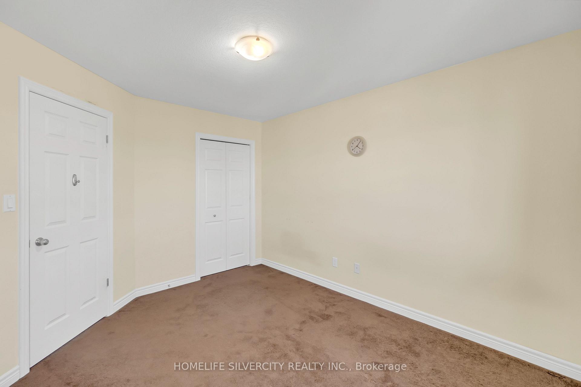
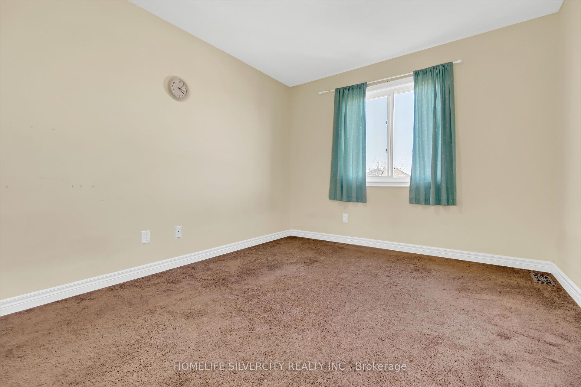
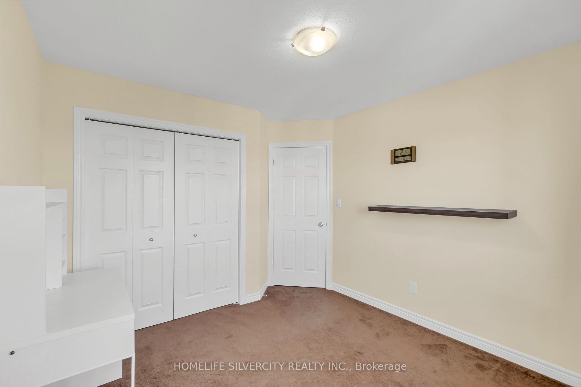


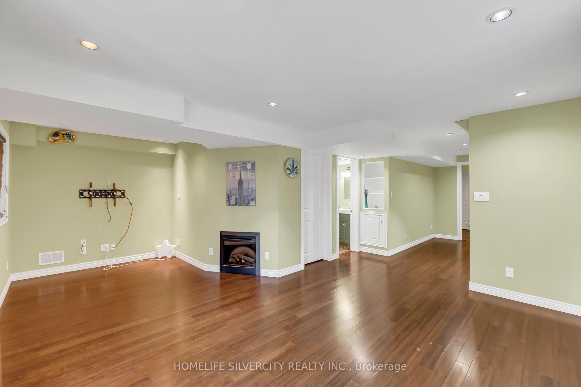
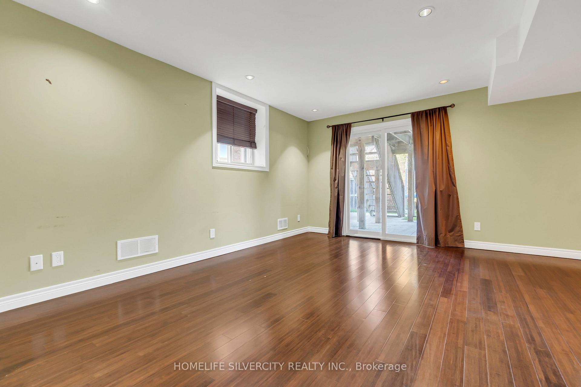

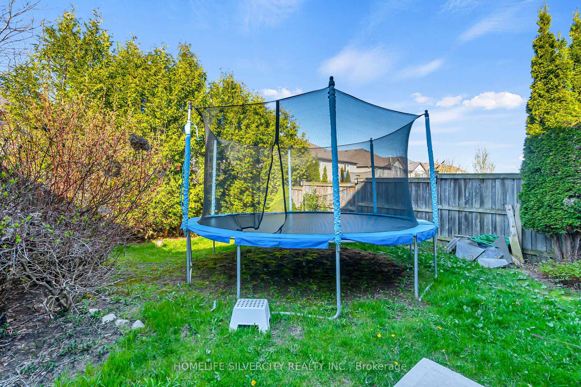

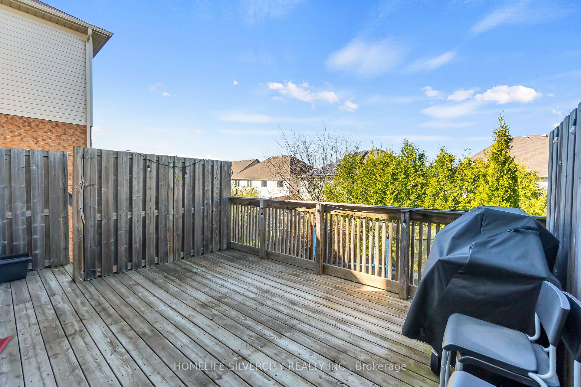
Beautiful semi detached home located in Guelph's popular east end. Enjoy the carpet-free main floor open concept living, dining and kitchen area. Living room filled with oversized windows, which allows for lots of natural light. stylish kitchen which stainless steel appliances, Sliding glass doors from the dining area take you to the fully fenced backyard which is perfect for summer entertaining and watching the kids play. master bedroom with 3 pcs Ensuite bathroom, and a walk-in closet, as well as two additional well-sized bedrooms with a 4PC bathroom and linen closet. walk-out basement includes a rec room fitted with two large windows, pot lights, a gas fireplace and an additional set of sliding glass doors that lead you to the lower patio. basement has 4 pc bathroom w/ heated flooring. dedicated laundry room, and plenty of storage. Close to parks, schools and walking trails. Landlord does not allow pets.
Property Details
Sign in for full listing history and the exact list date.
Features & Amenities
- View
- Fireplace
- Air Conditioning
- Basement
Thinking of selling in Guelph?
Filipe & Isabel Ferreira and the Team Filipe track every sale on this street. Get a free, no-obligation valuation and see what your home would list for today.
- What it costs to sell a house in Ontario
- How much are REALTOR® fees in Ontario?
- Real estate agents in Toronto & the GTA
TRREB MLS® Attribution
MLS® X12143121
Listed by HOMELIFE SILVERCITY REALTY INC.
The trademarks MLS®, Multiple Listing Service® and the associated logos are owned by The Canadian Real Estate Association (CREA) and identify the quality of services provided by real estate professionals who are members of CREA. The trademarks REALTOR®, REALTORS® and the REALTOR® logo are controlled by CREA and identify real estate professionals who are members of CREA. Listing data provided by the Toronto Regional Real Estate Board (TRREB). The information contained herein is from sources believed to be reliable but is not guaranteed. Information deemed reliable but not guaranteed accurate by TRREB or Team Filipe / RE/MAX.
Team Filipe · RE/MAX · (647) 210-6070
Listed By
HOMELIFE SILVERCITY REALTY INC.