
19 Deerpark Crescent
Brampton West / Brampton, ON L6X 2T6
About This Property
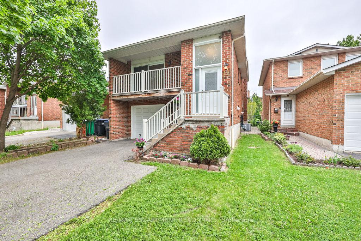
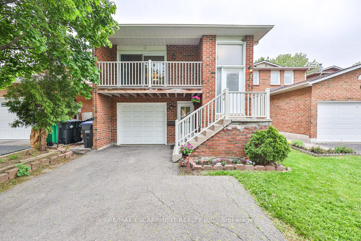
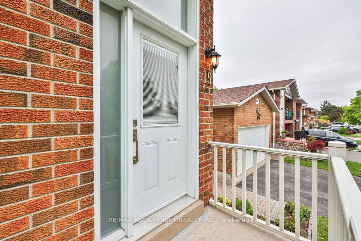
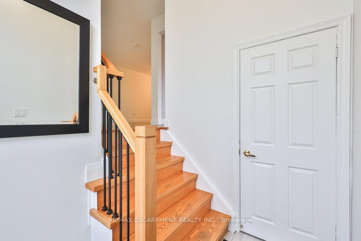
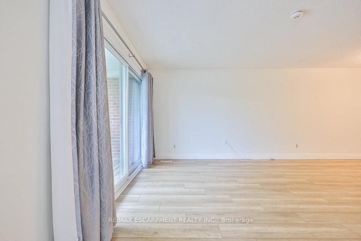
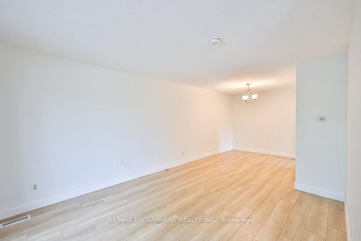
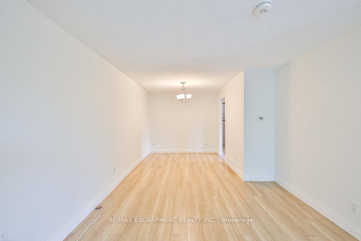
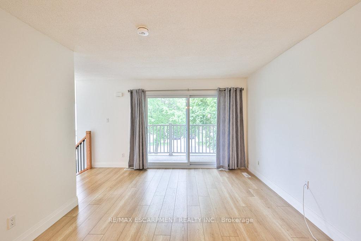
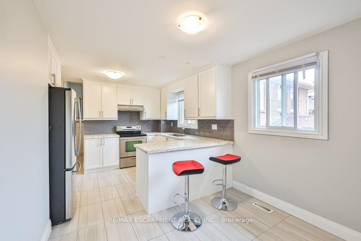
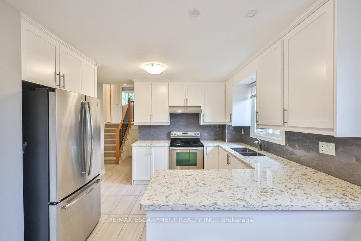
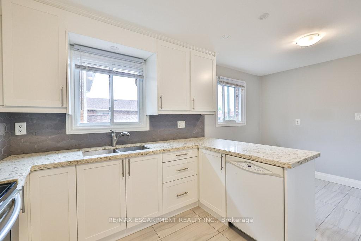
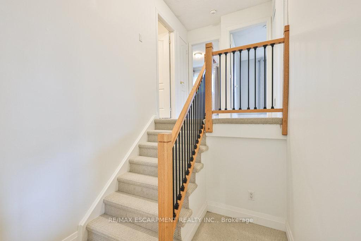

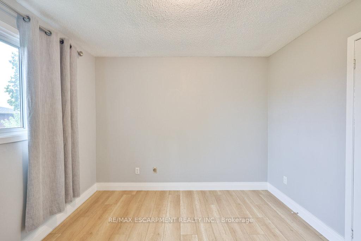
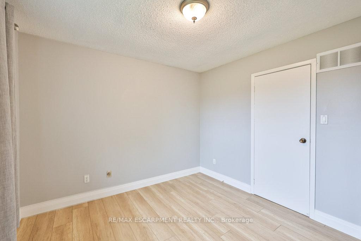
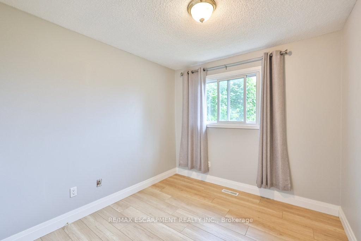
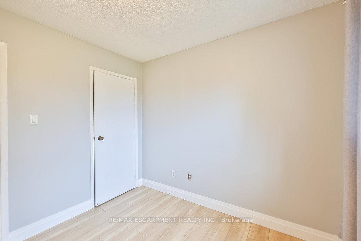
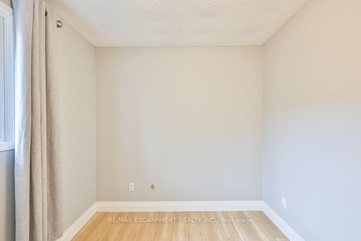
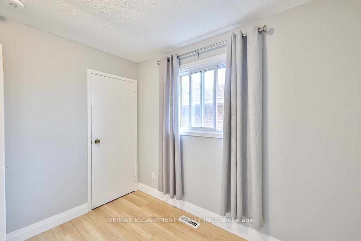
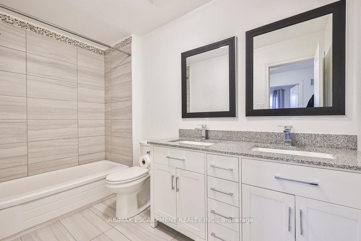
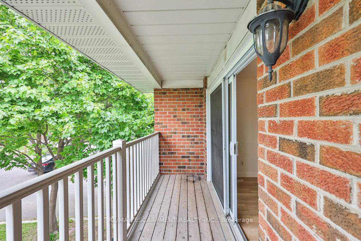
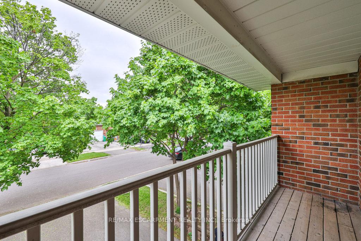
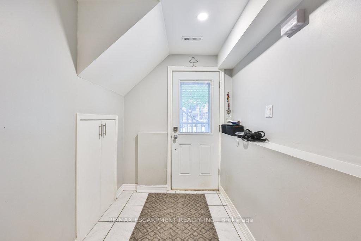
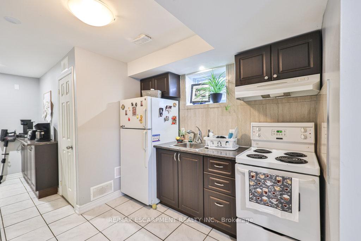
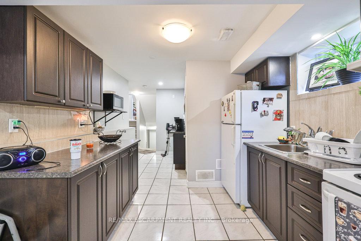
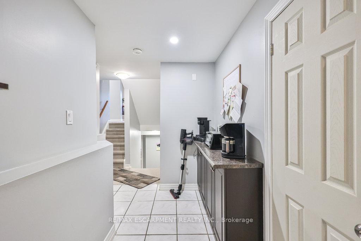
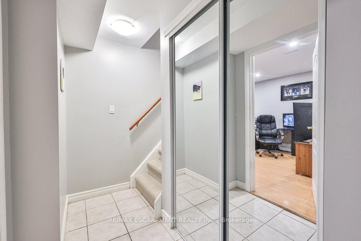
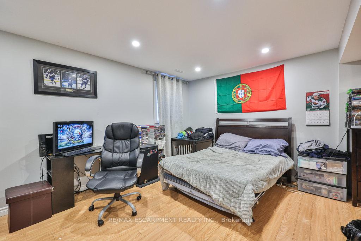
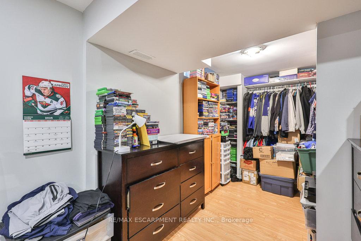
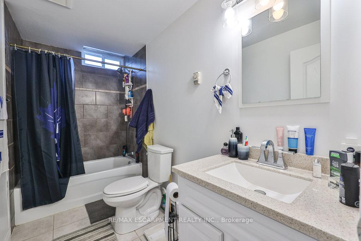
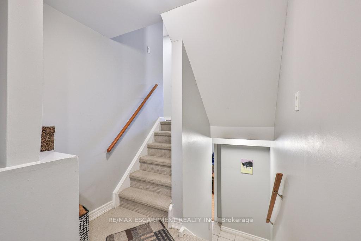
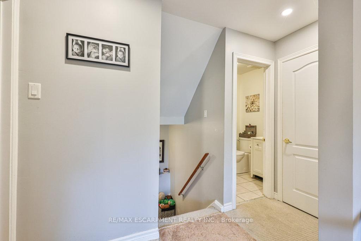
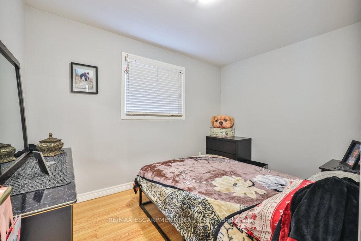
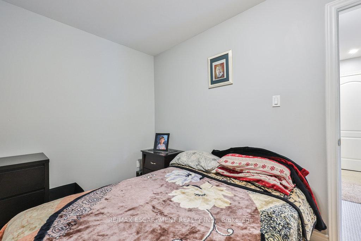
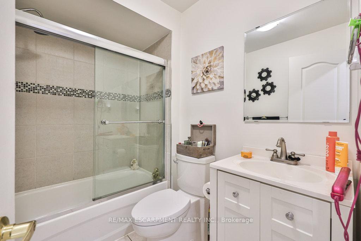
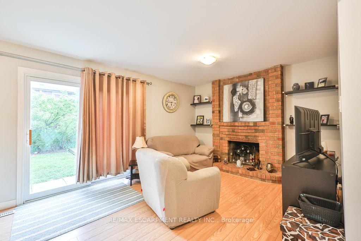
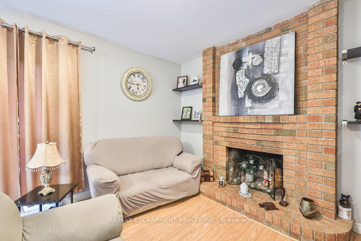
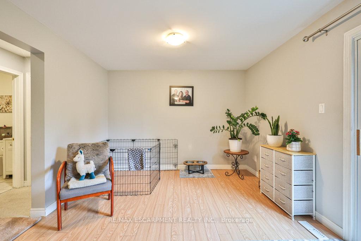
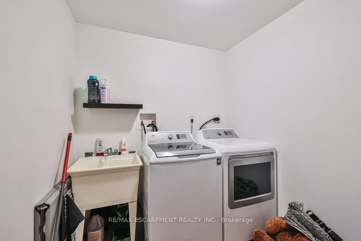
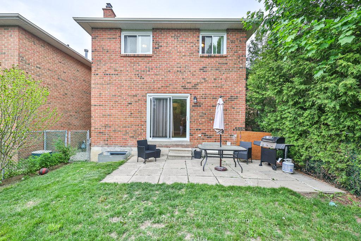
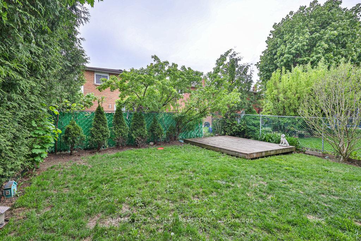
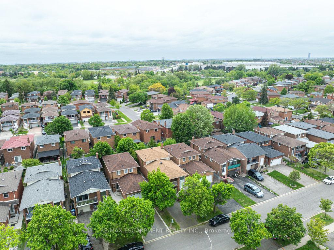
Welcome to 19 Deerpark Crescent, a spacious and versatile single-detached home nestled in the highly desirable Brampton West community. Meticulously maintained and thoughtfully updated, this property has been converted into two self-contained units, making it ideal for multi-generational living or generating rental income. Both levels offer private entrances, full kitchens, dedicated living areas, and bathrooms, designed to maximize both privacy and functionality. Prefer a traditional layout? The home can easily be restored to a single-family residence to suit your needs. The upper level features a bright, open-concept living and dining space with a walkout to a balcony overlooking the front yard. A well-appointed kitchen offers ample counter space and storage, while three comfortable bedrooms and a spacious 5-piece bathroom complete the floor. The lower level includes a separate entrance, a cozy living room with walkout to the backyard, a full kitchen, two bedrooms, a 4-piece bathroom, and a laundry area with access to the single-car garage. A finished basement adds even more flexibility, with an additional bedroom, full bathroom, walk-in closet, and generous storage space. Set on a private lot, the property boasts a fully fenced backyard complete with mature trees, a stone patio, and a wooden deck - perfect for outdoor entertaining or quiet relaxation. Located in a family-friendly neighbourhood close to top-rated schools, parks, trails, and everyday amenities, 19 Deerpark Crescent offers the perfect balance of comfort, convenience, and investment potential.
Property Details
Sign in for full listing history and the exact list date.
Features & Amenities
- View
- Fireplace
- Air Conditioning
- Basement
Thinking of selling in Brampton?
Filipe & Isabel Ferreira and the Team Filipe track every sale on this street. Get a free, no-obligation valuation and see what your home would list for today.
- Real estate agents in Brampton
- Recently sold homes in Brampton
- What it costs to sell a house in Ontario
- How much are REALTOR® fees in Ontario?
TRREB MLS® Attribution
MLS® W12170079
Listed by RE/MAX ESCARPMENT REALTY INC.
The trademarks MLS®, Multiple Listing Service® and the associated logos are owned by The Canadian Real Estate Association (CREA) and identify the quality of services provided by real estate professionals who are members of CREA. The trademarks REALTOR®, REALTORS® and the REALTOR® logo are controlled by CREA and identify real estate professionals who are members of CREA. Listing data provided by the Toronto Regional Real Estate Board (TRREB). The information contained herein is from sources believed to be reliable but is not guaranteed. Information deemed reliable but not guaranteed accurate by TRREB or Team Filipe / RE/MAX.
Team Filipe · RE/MAX · (647) 210-6070
Listed By
RE/MAX ESCARPMENT REALTY INC.