


19 Brigade Avenue
8203 - Stittsville (South) / Stittsville - Munster - Richmond, ON K2S 1J5
About This Property
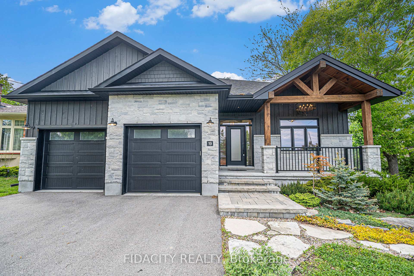
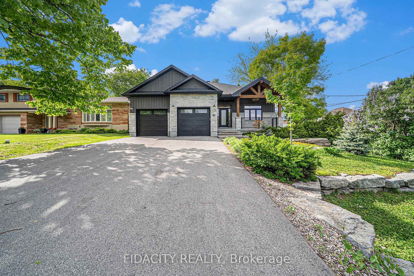

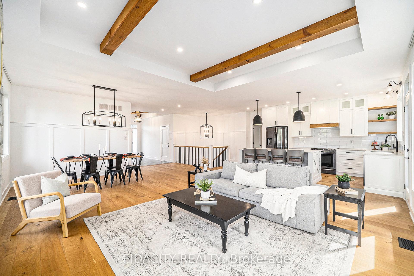
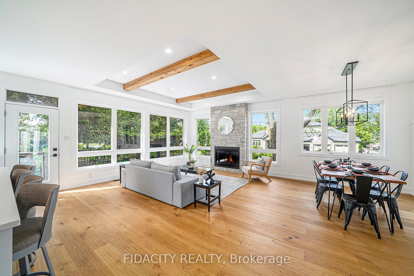
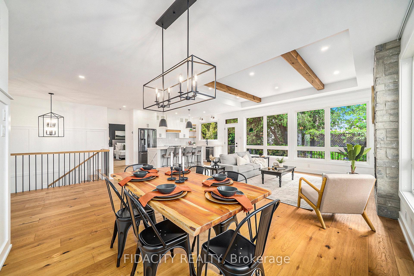
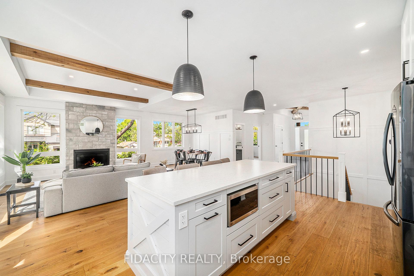
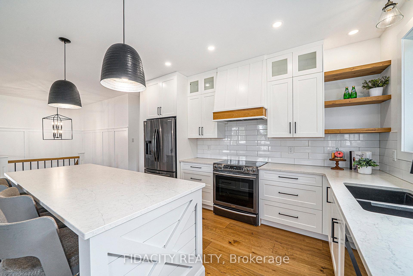
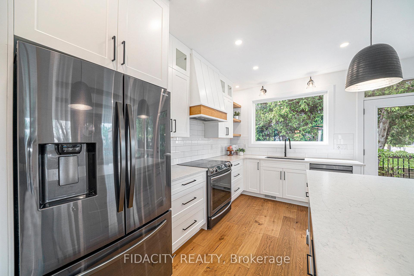
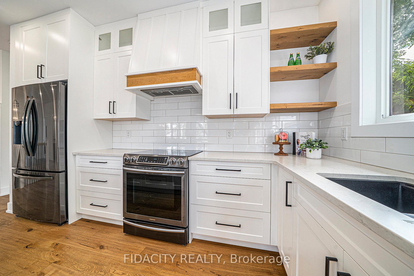
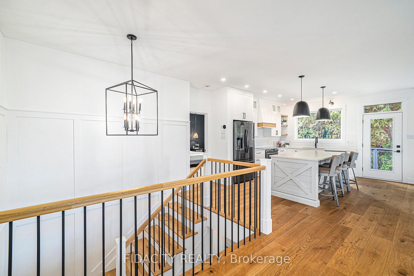
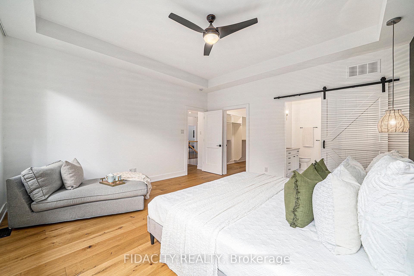
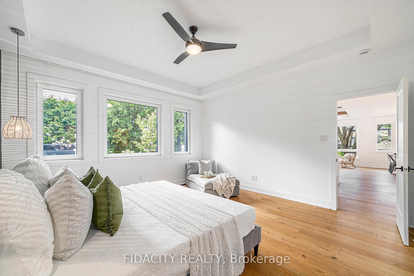
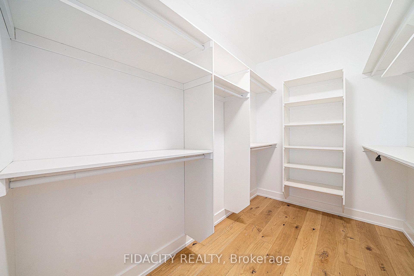
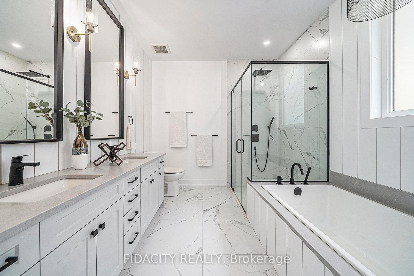
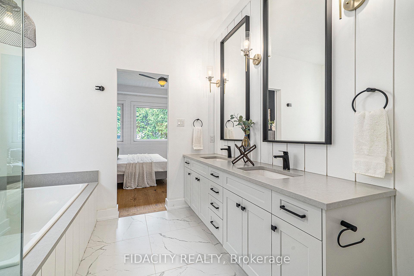
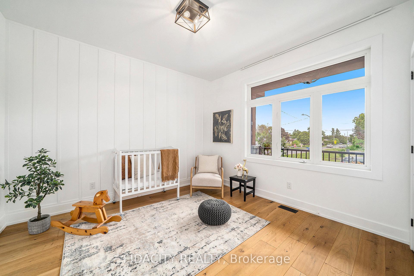
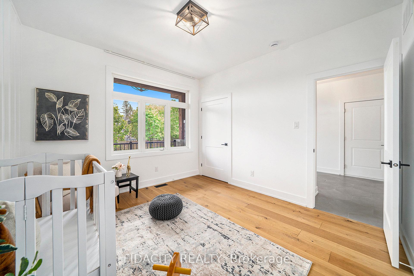
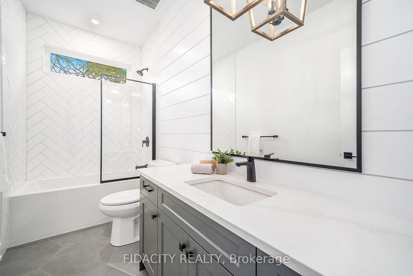
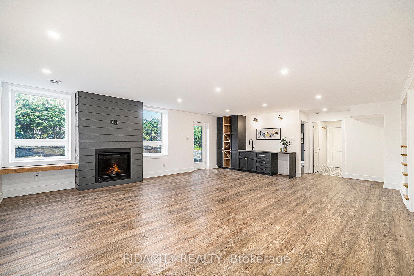
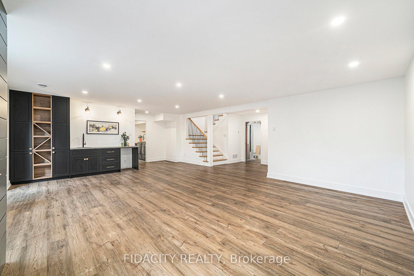
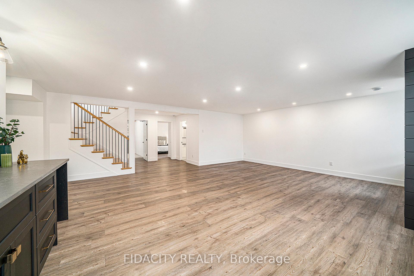
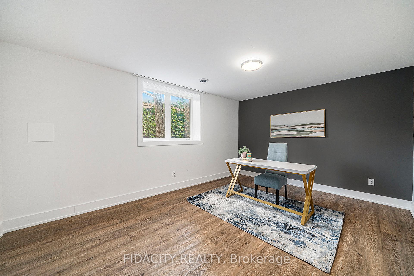
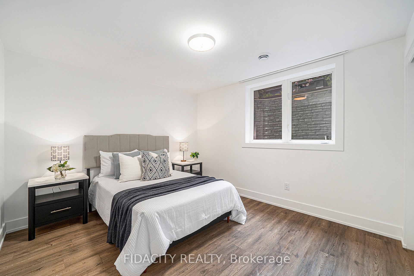
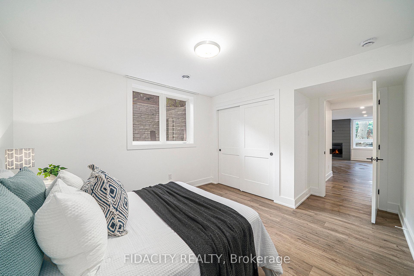
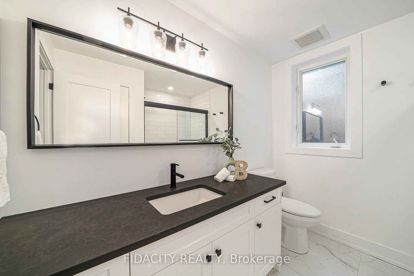
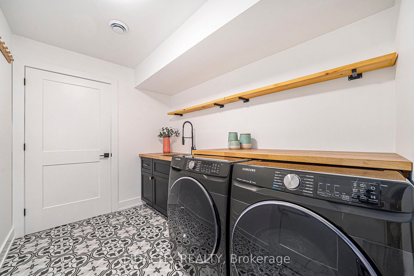
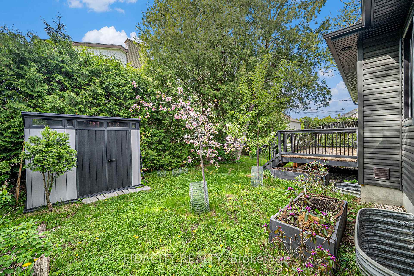
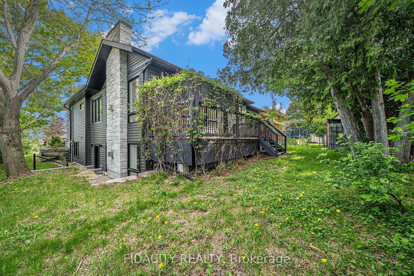
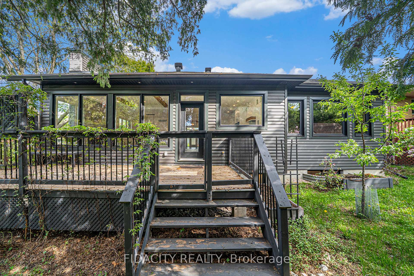
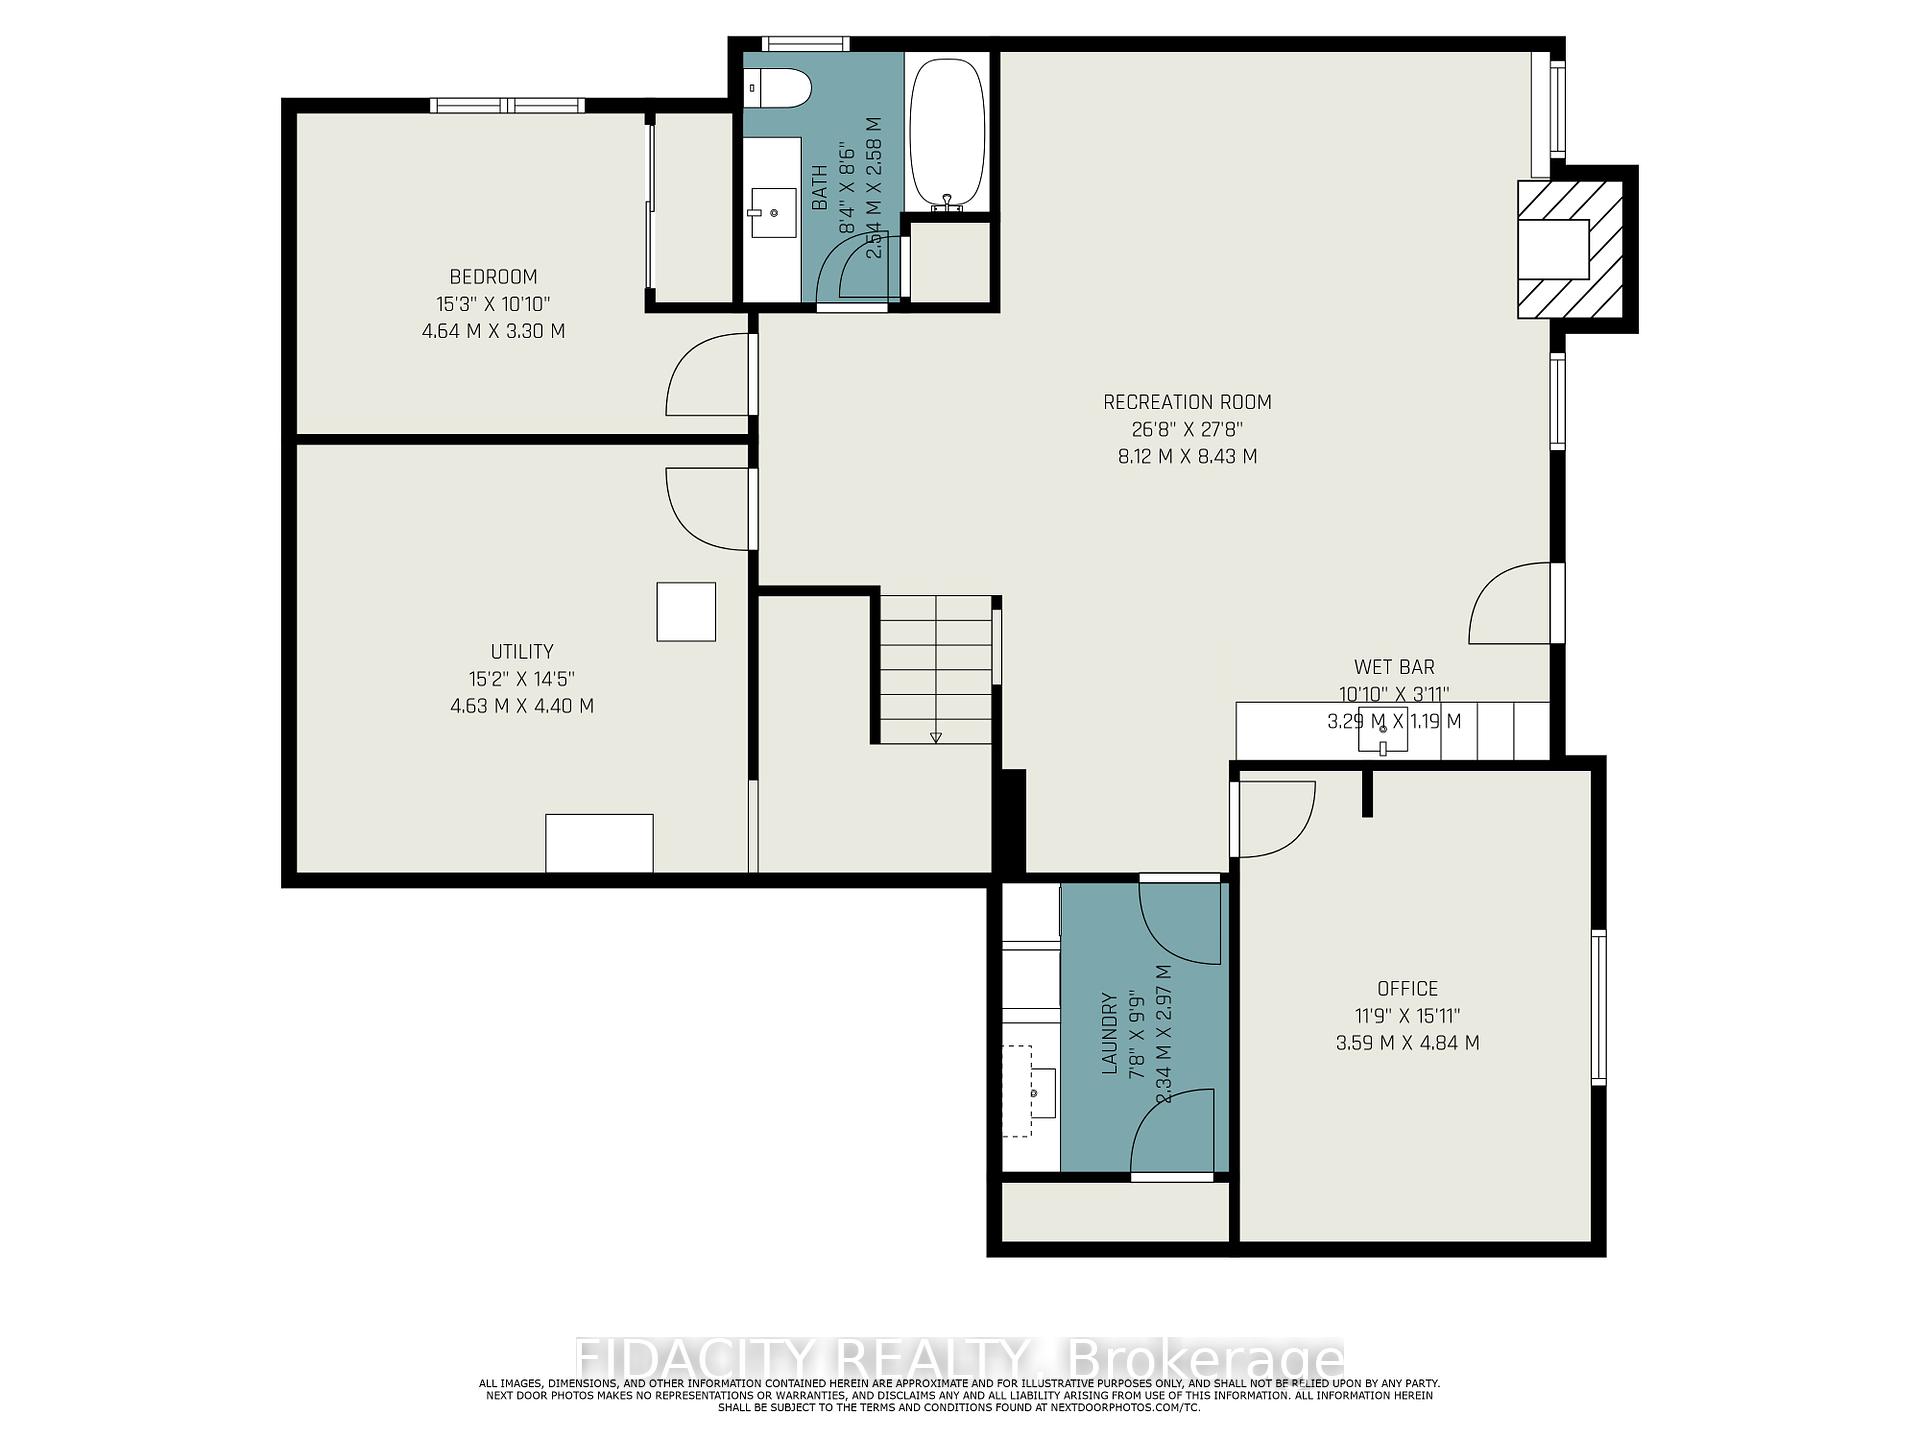
Welcome to this stunning luxury bungalow in the heart of Stittsville with a walkout basement, oversized double garage, and a prime corner-lot location just steps from cafés, restaurants, gyms, the Trans Canada Trail, and more. The main floor is warm and inviting, with wide plank oak floors, soaring ceilings, and oversized windows flooding the space with natural light. The open-concept layout connects the living and dining areas with the kitchen, which features quartz counters, a breakfast bar, and high-end appliances ideal for hosting or everyday living. Cozy up by the gas fireplace in the living room or unwind in the spacious primary suite, complete with a large walk-in closet and spa-like ensuite with dual sinks, a soaker tub, and glass shower. The walkout basement offers serious versatility with its large windows, huge rec room with another gas fireplace, wet bar, 2 additional bedrooms, full bathroom, laundry room, and loads of storage. Whether you are looking for extra guest space, a home office setup, or a potential in-law suite, the possibilities are wide open. Heated basement floors. A rare blend of style, space, and walk ability this home checks all the boxes. Home is a custom Timbercross build, shows like a model home and has been very well constructed. 24hrs on all offers as per form 244.
Property Details
Sign in for full listing history and the exact list date.
Features & Amenities
- View
- Fireplace
- Air Conditioning
- Basement
Thinking of selling in Stittsville - Munster - Richmond?
Filipe & Isabel Ferreira and the Team Filipe track every sale on this street. Get a free, no-obligation valuation and see what your home would list for today.
- What it costs to sell a house in Ontario
- How much are REALTOR® fees in Ontario?
- Real estate agents in Toronto & the GTA
TRREB MLS® Attribution
MLS® X12175138
Listed by FIDACITY REALTY
The trademarks MLS®, Multiple Listing Service® and the associated logos are owned by The Canadian Real Estate Association (CREA) and identify the quality of services provided by real estate professionals who are members of CREA. The trademarks REALTOR®, REALTORS® and the REALTOR® logo are controlled by CREA and identify real estate professionals who are members of CREA. Listing data provided by the Toronto Regional Real Estate Board (TRREB). The information contained herein is from sources believed to be reliable but is not guaranteed. Information deemed reliable but not guaranteed accurate by TRREB or Team Filipe / RE/MAX.
Team Filipe · RE/MAX · (647) 210-6070
Listed By
FIDACITY REALTY