19 Bretlon Street
Bram East / Brampton, ON L6P 4N8
About This Property
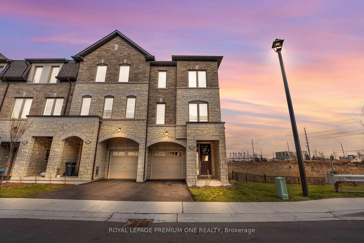
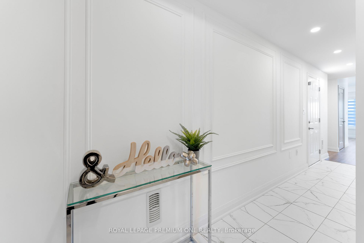
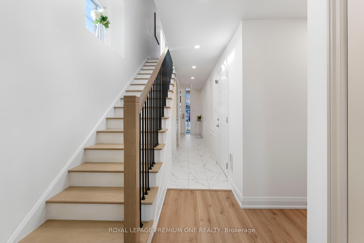
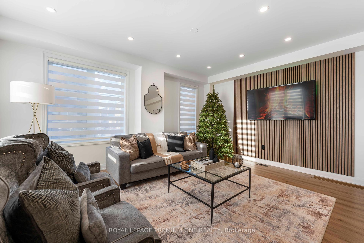
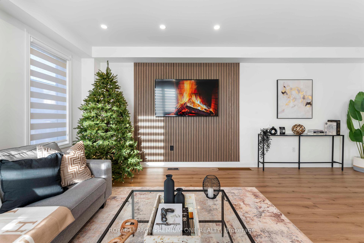
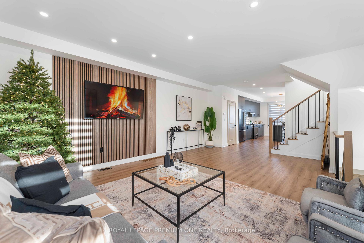
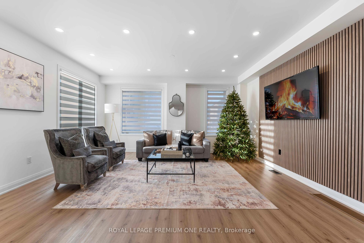
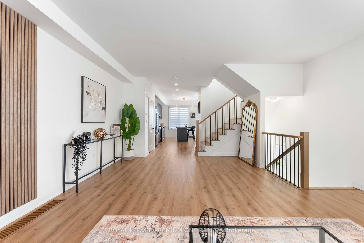
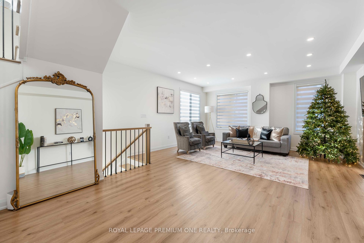
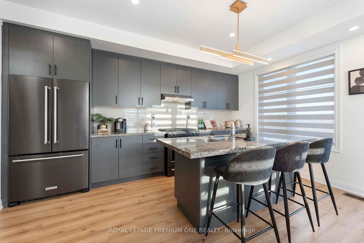
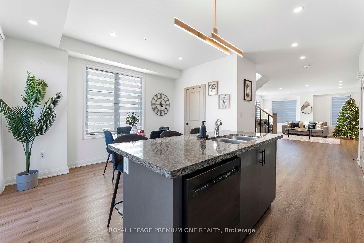
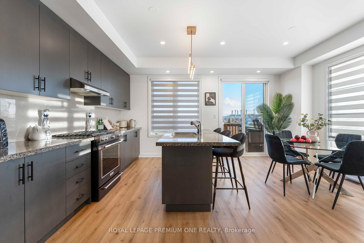
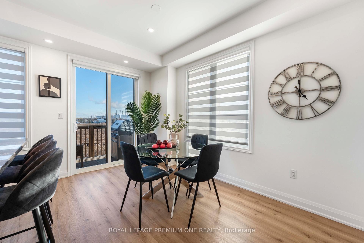
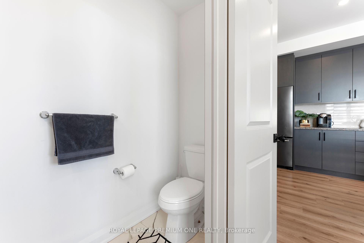
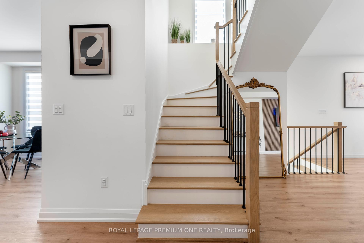
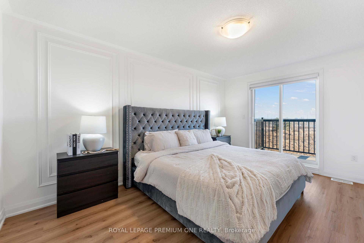
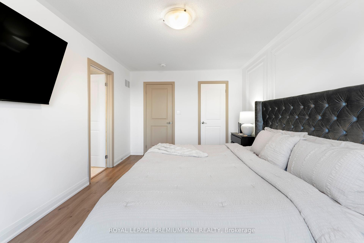
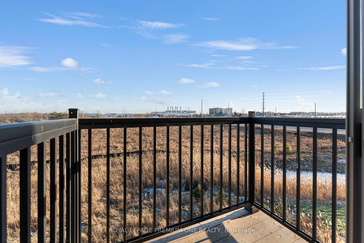
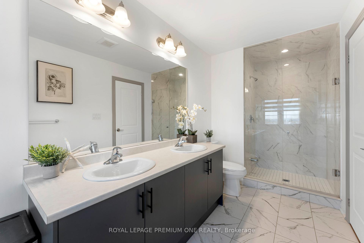
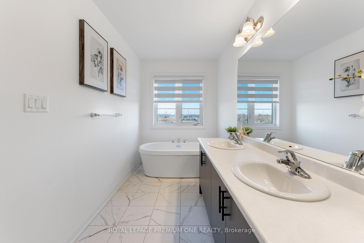
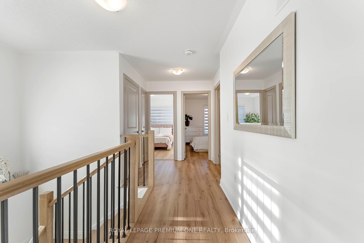
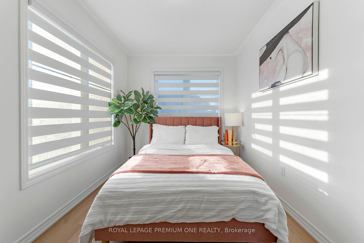
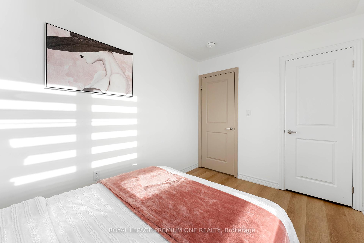
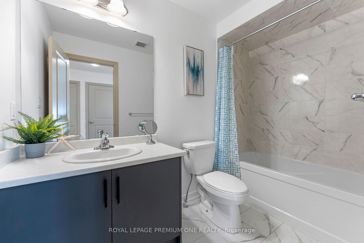
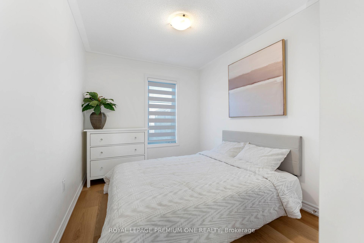
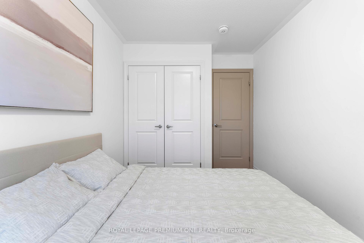
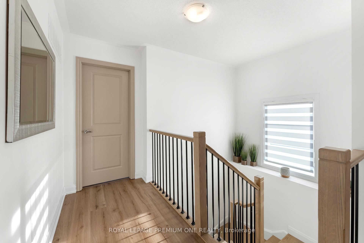
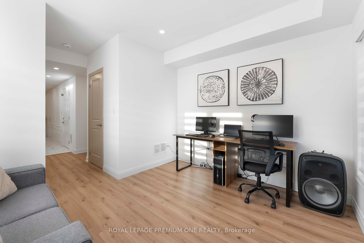
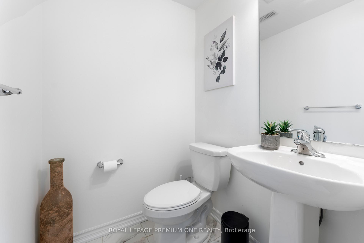
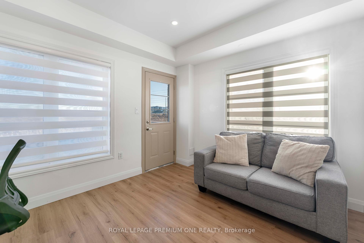
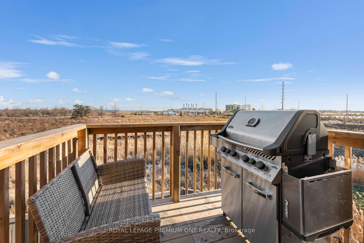
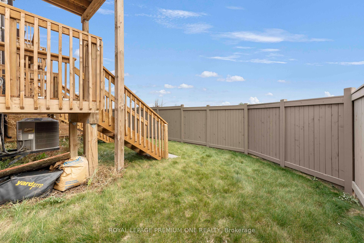
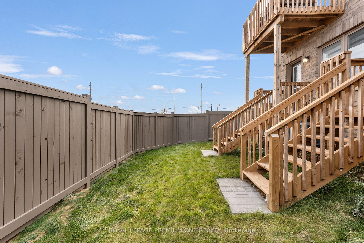
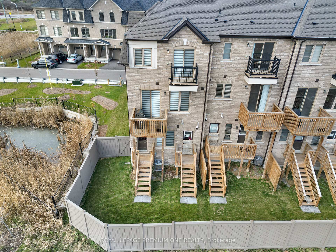
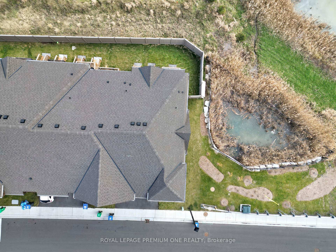
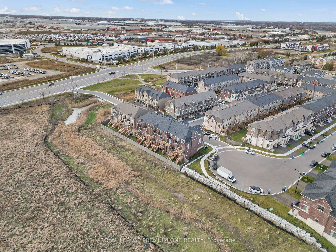
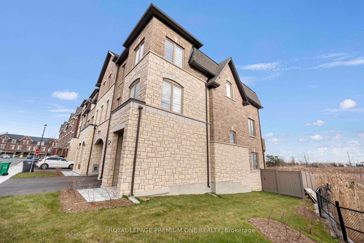
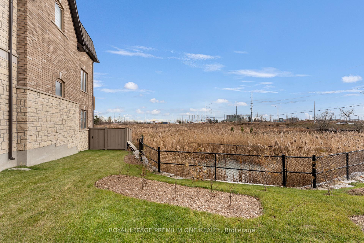
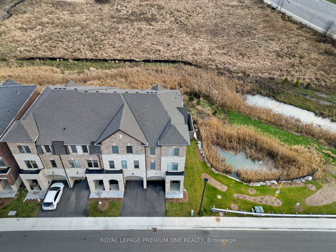
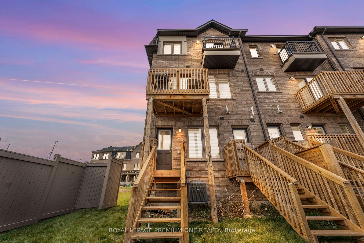
Welcome to this stunning, fully upgraded end-unit ravine townhome, boasting the largest lot and layout in the neighbourhood. With a bright, south-facing open-concept design, this 3+1 bedroom, 4-bathroom home has been meticulously updated. Enjoy sleek vinyl flooring, pot lights, custom piano stairs with black iron pickets, and elegant wainscoting throughout. The chef-inspired kitchen features modern charcoal cabinets, black stainless steel appliances, and granite countertops. A custom feature wall enhances the living rooms charm, while the ravine-backed lot offers serene nature views and added privacy. The spacious primary bedroom includes a walk-in closet, 4-piece ensuite, and a private balcony. The additional two bedrooms are generously sized and filled with abundant natural light. The main floor includes a versatile room that can seamlessly be converted into a fourth bedroom. Conveniently located near shopping, schools, major highways, and public transit.
Property Details
Sign in for full listing history and the exact list date.
Features & Amenities
- Air Conditioning
Thinking of selling in Brampton?
Filipe & Isabel Ferreira and the Team Filipe track every sale on this street. Get a free, no-obligation valuation and see what your home would list for today.
- Real estate agents in Brampton
- Recently sold homes in Brampton
- What it costs to sell a house in Ontario
- How much are REALTOR® fees in Ontario?
TRREB MLS® Attribution
MLS® W11892476
Listed by ROYAL LEPAGE PREMIUM ONE REALTY
The trademarks MLS®, Multiple Listing Service® and the associated logos are owned by The Canadian Real Estate Association (CREA) and identify the quality of services provided by real estate professionals who are members of CREA. The trademarks REALTOR®, REALTORS® and the REALTOR® logo are controlled by CREA and identify real estate professionals who are members of CREA. Listing data provided by the Toronto Regional Real Estate Board (TRREB). The information contained herein is from sources believed to be reliable but is not guaranteed. Information deemed reliable but not guaranteed accurate by TRREB or Team Filipe / RE/MAX.
Team Filipe · RE/MAX · (647) 210-6070
Listed By
ROYAL LEPAGE PREMIUM ONE REALTY