19 Arbourview Drive
Concord / Vaughan, ON L4K 5S8
About This Property
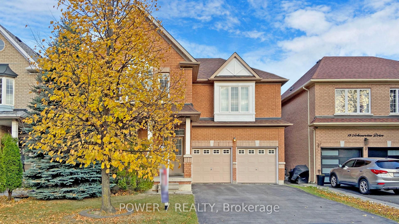
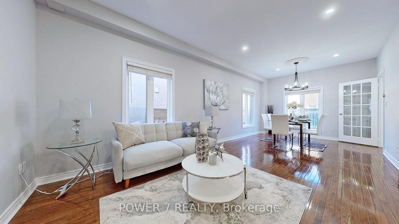
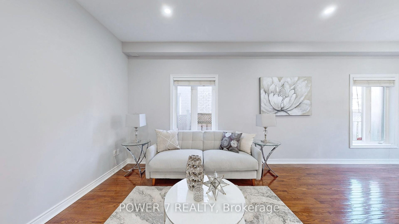
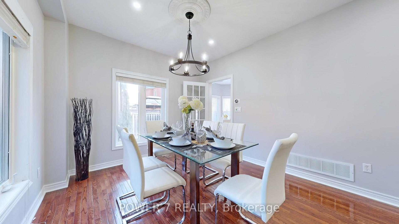
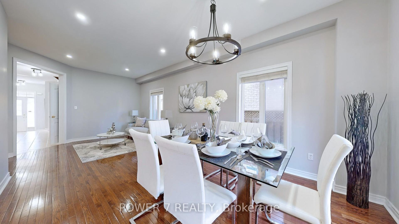
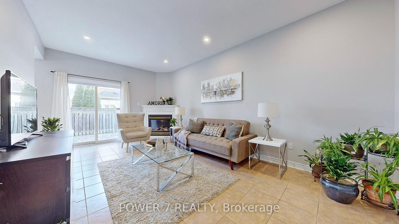
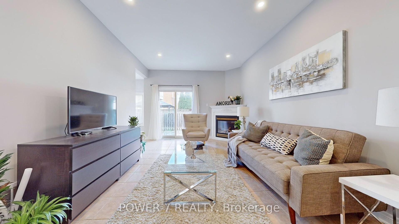
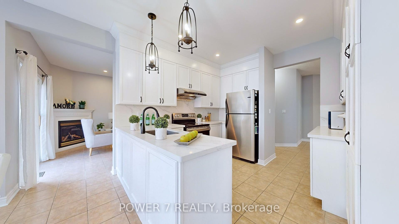
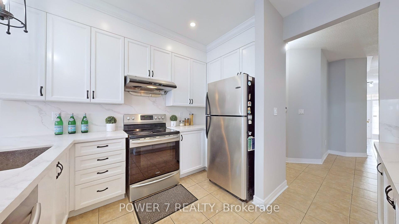
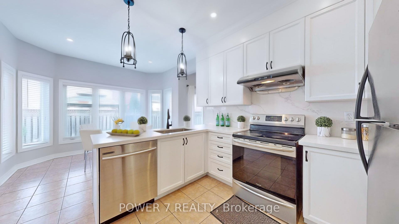
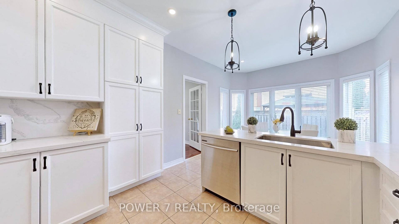
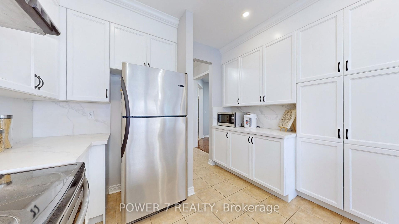
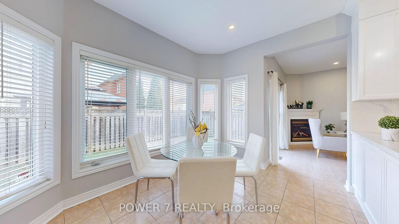
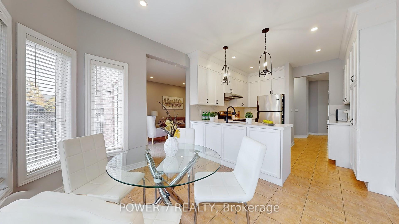
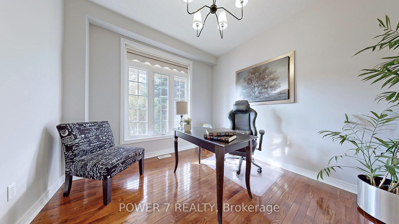
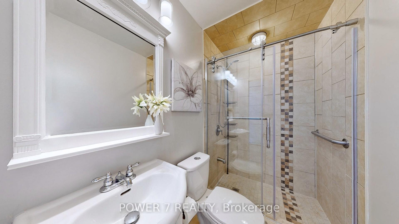
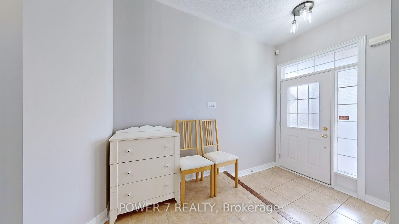
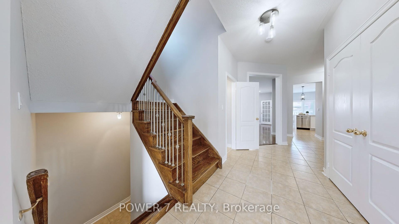
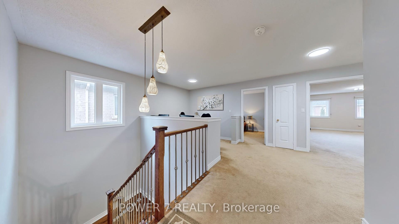
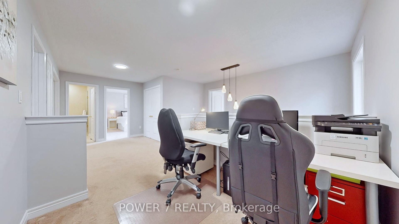
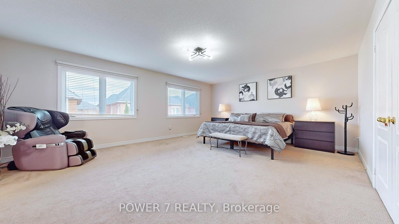
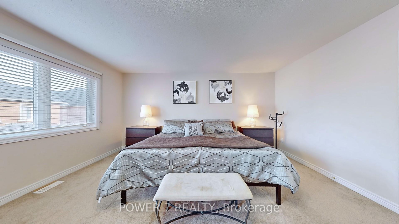
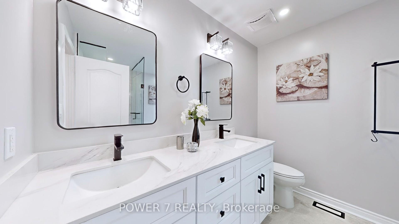
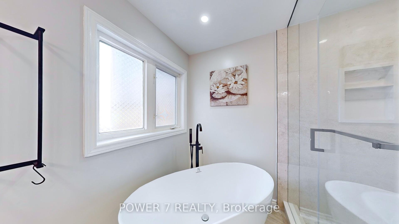
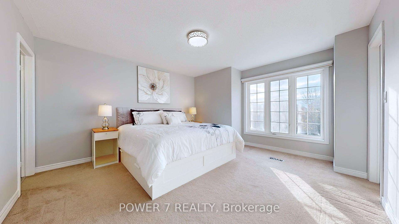
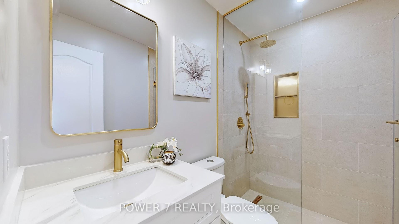
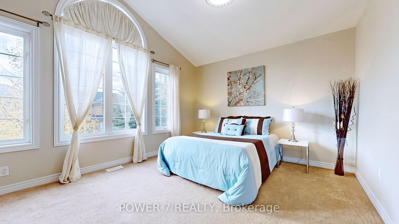
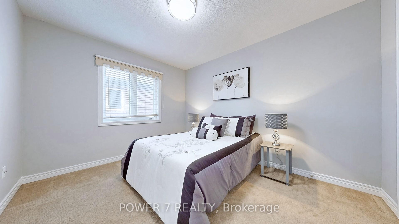
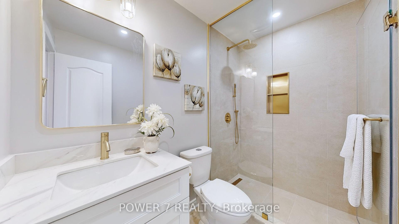
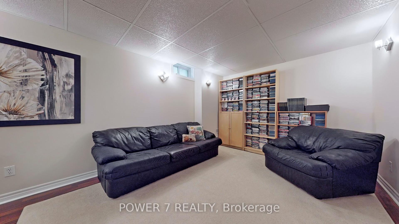
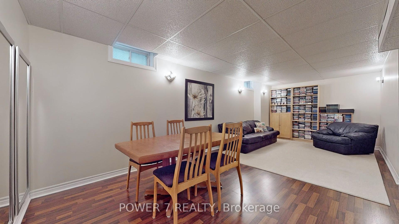
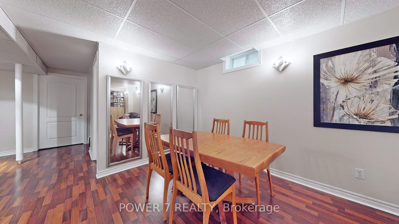
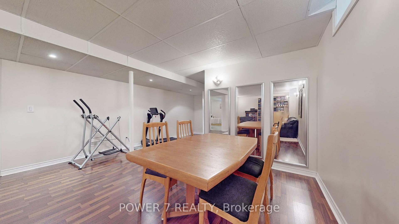
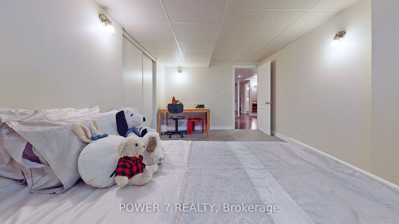
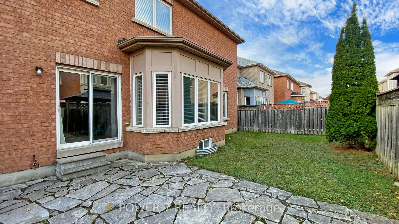
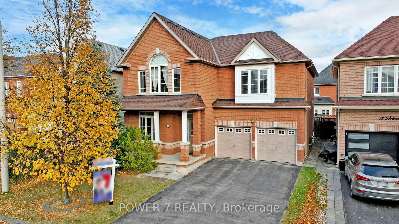
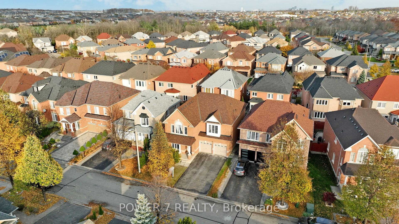
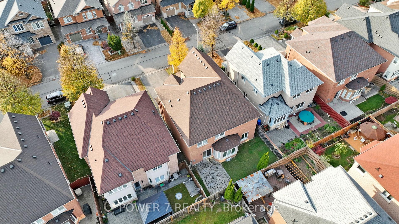
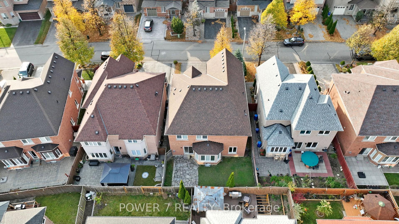
Welcome To This Gorgeous 2-Car Garage Detached In The Core of Vaughan! Approx. 2,900SF (Main & 2nd floors) + 1,300 SF Professionally Finished Basement = 4,200 SF Livable Space!43 Premium Frontage, 4 + 1 Bedrooms & 5 Bathrooms (2 Principal Rooms W 2 Private Ensuites), Tons of Recent Upgrades and Renovation Including A Newly Remodeled Kitchen W/New Quartz Countertops & Stainless Steel Kitchen Appliances, 3 Newly-Designed Baths Upstairs With Spacious Glass Shower Stalls, Freestanding Oval Tubs, Custom-made Vanities & All Upgraded Faucets & Light Fixtures, 9' Ceiling, Library/Den, Pot Lights & Upgraded Hardwood Floor & 1 3-pc Bath On Main Floor, Wrought Iron Railings & Stained Hardwood Stairs, Open Computer Loft In 2nd Floor, Over-sized Principal Room W Retreat & Upgraded 5-pc Ensuite, Well-Designed Basement W/ A Guest Suite/5th Bedroom, Dining Room, Entertainment Room & 4-pc Bath. Front Porch, Fully Fenced Backyard, Extended Driveway (Can Park 4-Car on Driveway)! What A Superb Location In The Core of Vaughan, Mins To Rutherford Road, Hwy7 & 407. Short Walking Distance To A few local Parks, Just **5-MINUTE DRIVE TO RUTHERFORD GO STATION** Close To Vaughan Mills Shopping Mall & Wonderland, Mins. To Vaughan Metropolitan Subway Station, Top-Rated Schools, Places of Worship, Restaurants, Cafes, Coffee Shops, to name a few!
Property Details
Sign in for full listing history and the exact list date.
Features & Amenities
- Fireplace
- Air Conditioning
- Basement
Thinking of selling in Vaughan?
Filipe & Isabel Ferreira and the Team Filipe track every sale on this street. Get a free, no-obligation valuation and see what your home would list for today.
- Real estate agents in Vaughan
- Recently sold homes in Vaughan
- What it costs to sell a house in Ontario
- How much are REALTOR® fees in Ontario?
TRREB MLS® Attribution
MLS® N10411011
Listed by POWER 7 REALTY
The trademarks MLS®, Multiple Listing Service® and the associated logos are owned by The Canadian Real Estate Association (CREA) and identify the quality of services provided by real estate professionals who are members of CREA. The trademarks REALTOR®, REALTORS® and the REALTOR® logo are controlled by CREA and identify real estate professionals who are members of CREA. Listing data provided by the Toronto Regional Real Estate Board (TRREB). The information contained herein is from sources believed to be reliable but is not guaranteed. Information deemed reliable but not guaranteed accurate by TRREB or Team Filipe / RE/MAX.
Team Filipe · RE/MAX · (647) 210-6070
Listed By
POWER 7 REALTY