
19 Alderbrook Drive
Banbury-Don Mills / Toronto C13, ON M3B 1E3
About This Property
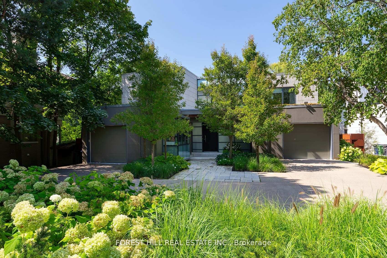
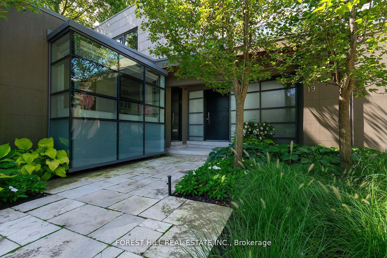
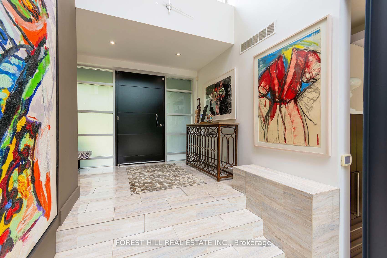
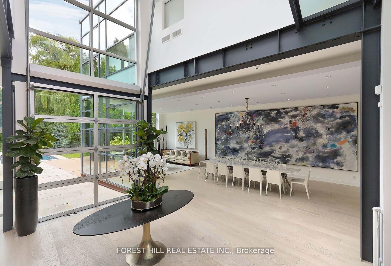
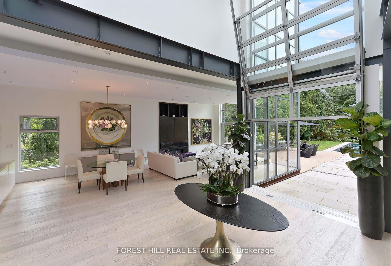
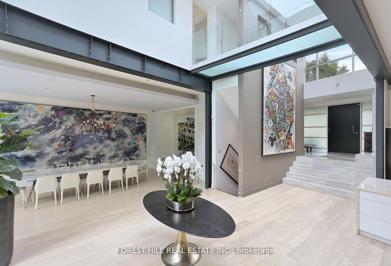
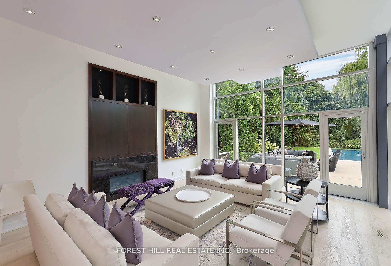
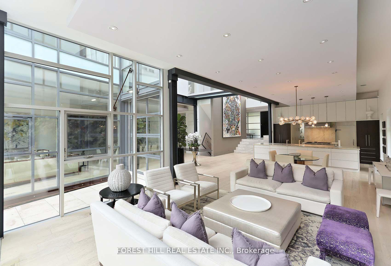
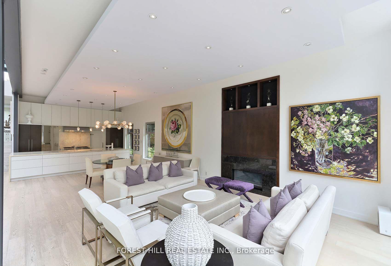
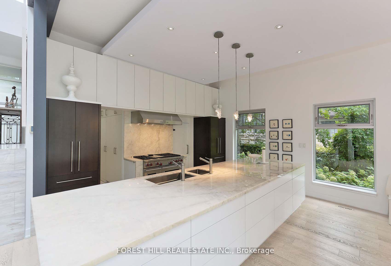
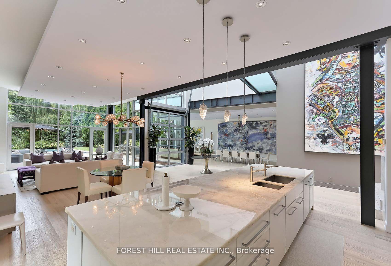
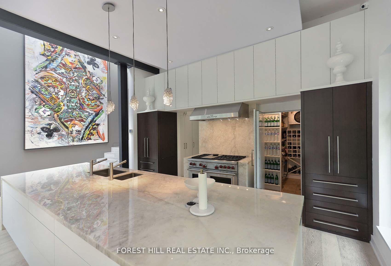
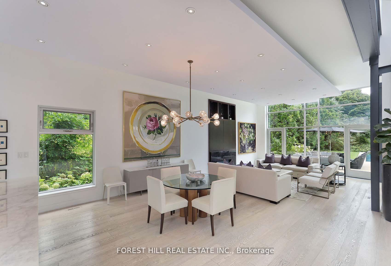
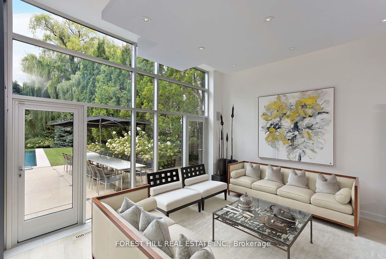
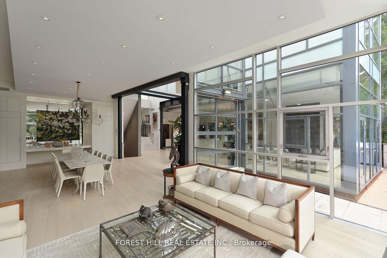
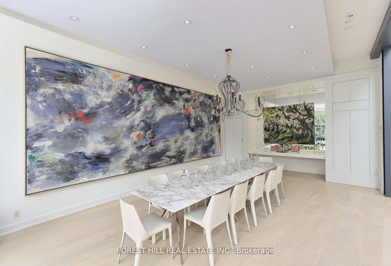
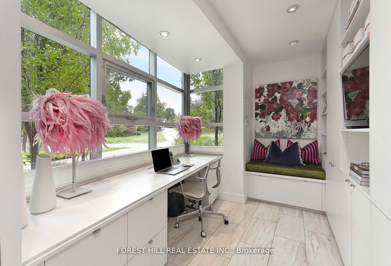
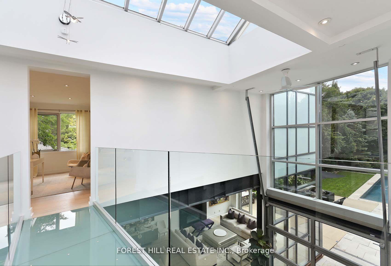
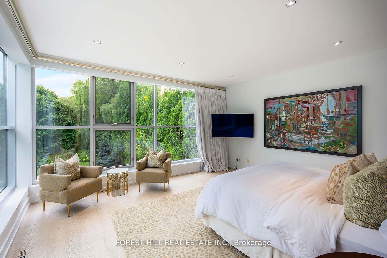
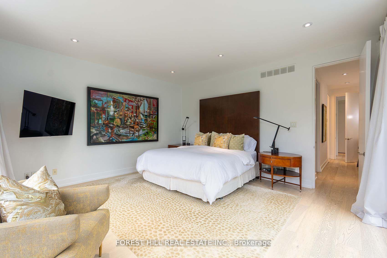
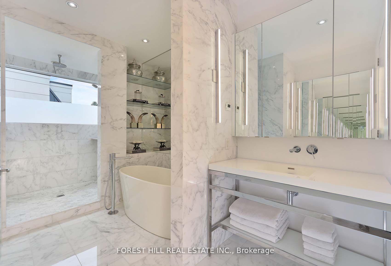
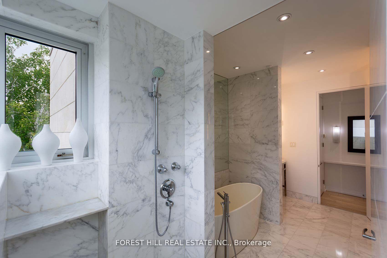
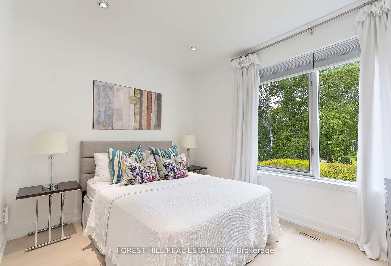
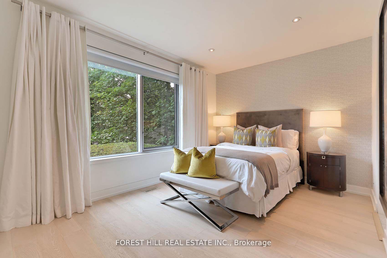
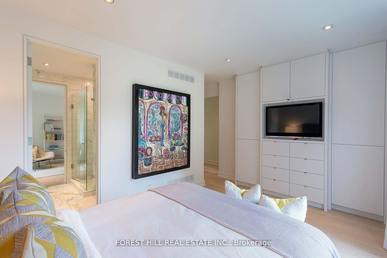
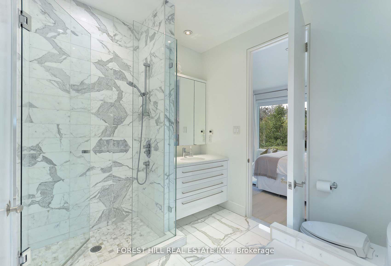
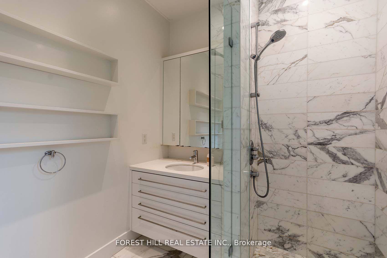
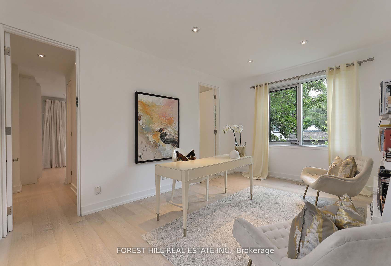
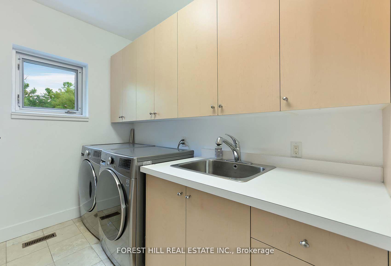
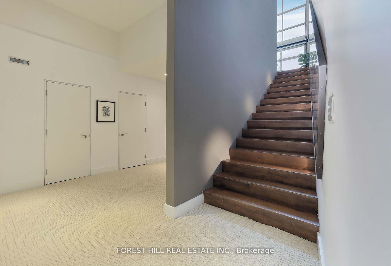
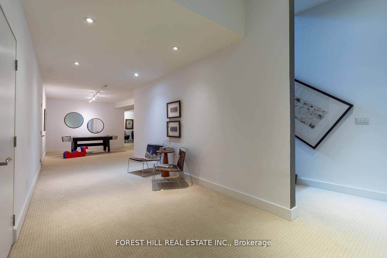
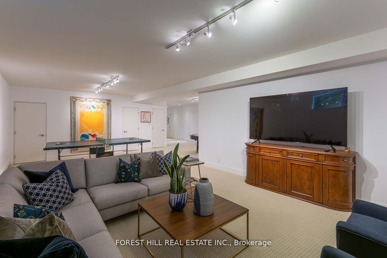
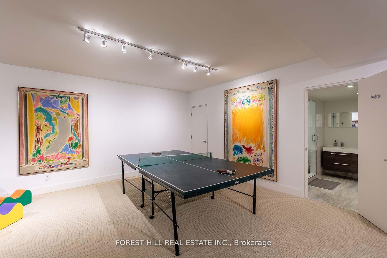
Welcome to this contemporary home perfectly situated on a private ravine lot. With an open-concept layout and clean, modern lines, this two-story property offers a great blend of space, light, and privacy. Curtain wall windows and skylights bring in an abundance of natural light, highlighting the thoughtful design and connection to the surrounding landscape. The home features 4 bedrooms, 5 bathrooms, and a chefs kitchen ideal for everyday living or entertaining. A vanishing edge saltwater pool overlooks the expansive 107 x 493 ft lot with southwest exposure, creating a peaceful outdoor setting. Heated floors in all bathrooms and the foyer add a layer of everyday comfort. With a two-car garage and a layout designed to flow effortlessly, this home is a rare opportunity to enjoy modern living in a truly special setting.
Property Details
Sign in for full listing history and the exact list date.
Features & Amenities
- View
- Fireplace
- Air Conditioning
- Basement
Thinking of selling in Toronto?
Filipe & Isabel Ferreira and the Team Filipe track every sale on this street. Get a free, no-obligation valuation and see what your home would list for today.
- Real estate agents in Toronto
- Recently sold homes in Toronto
- What it costs to sell a house in Ontario
- How much are REALTOR® fees in Ontario?
TRREB MLS® Attribution
MLS® C12165078
Listed by FOREST HILL REAL ESTATE INC.
The trademarks MLS®, Multiple Listing Service® and the associated logos are owned by The Canadian Real Estate Association (CREA) and identify the quality of services provided by real estate professionals who are members of CREA. The trademarks REALTOR®, REALTORS® and the REALTOR® logo are controlled by CREA and identify real estate professionals who are members of CREA. Listing data provided by the Toronto Regional Real Estate Board (TRREB). The information contained herein is from sources believed to be reliable but is not guaranteed. Information deemed reliable but not guaranteed accurate by TRREB or Team Filipe / RE/MAX.
Team Filipe · RE/MAX · (647) 210-6070
Listed By
FOREST HILL REAL ESTATE INC.