





19 Alder Street
Orangeville / Orangeville, ON L9W 5A3
About This Property
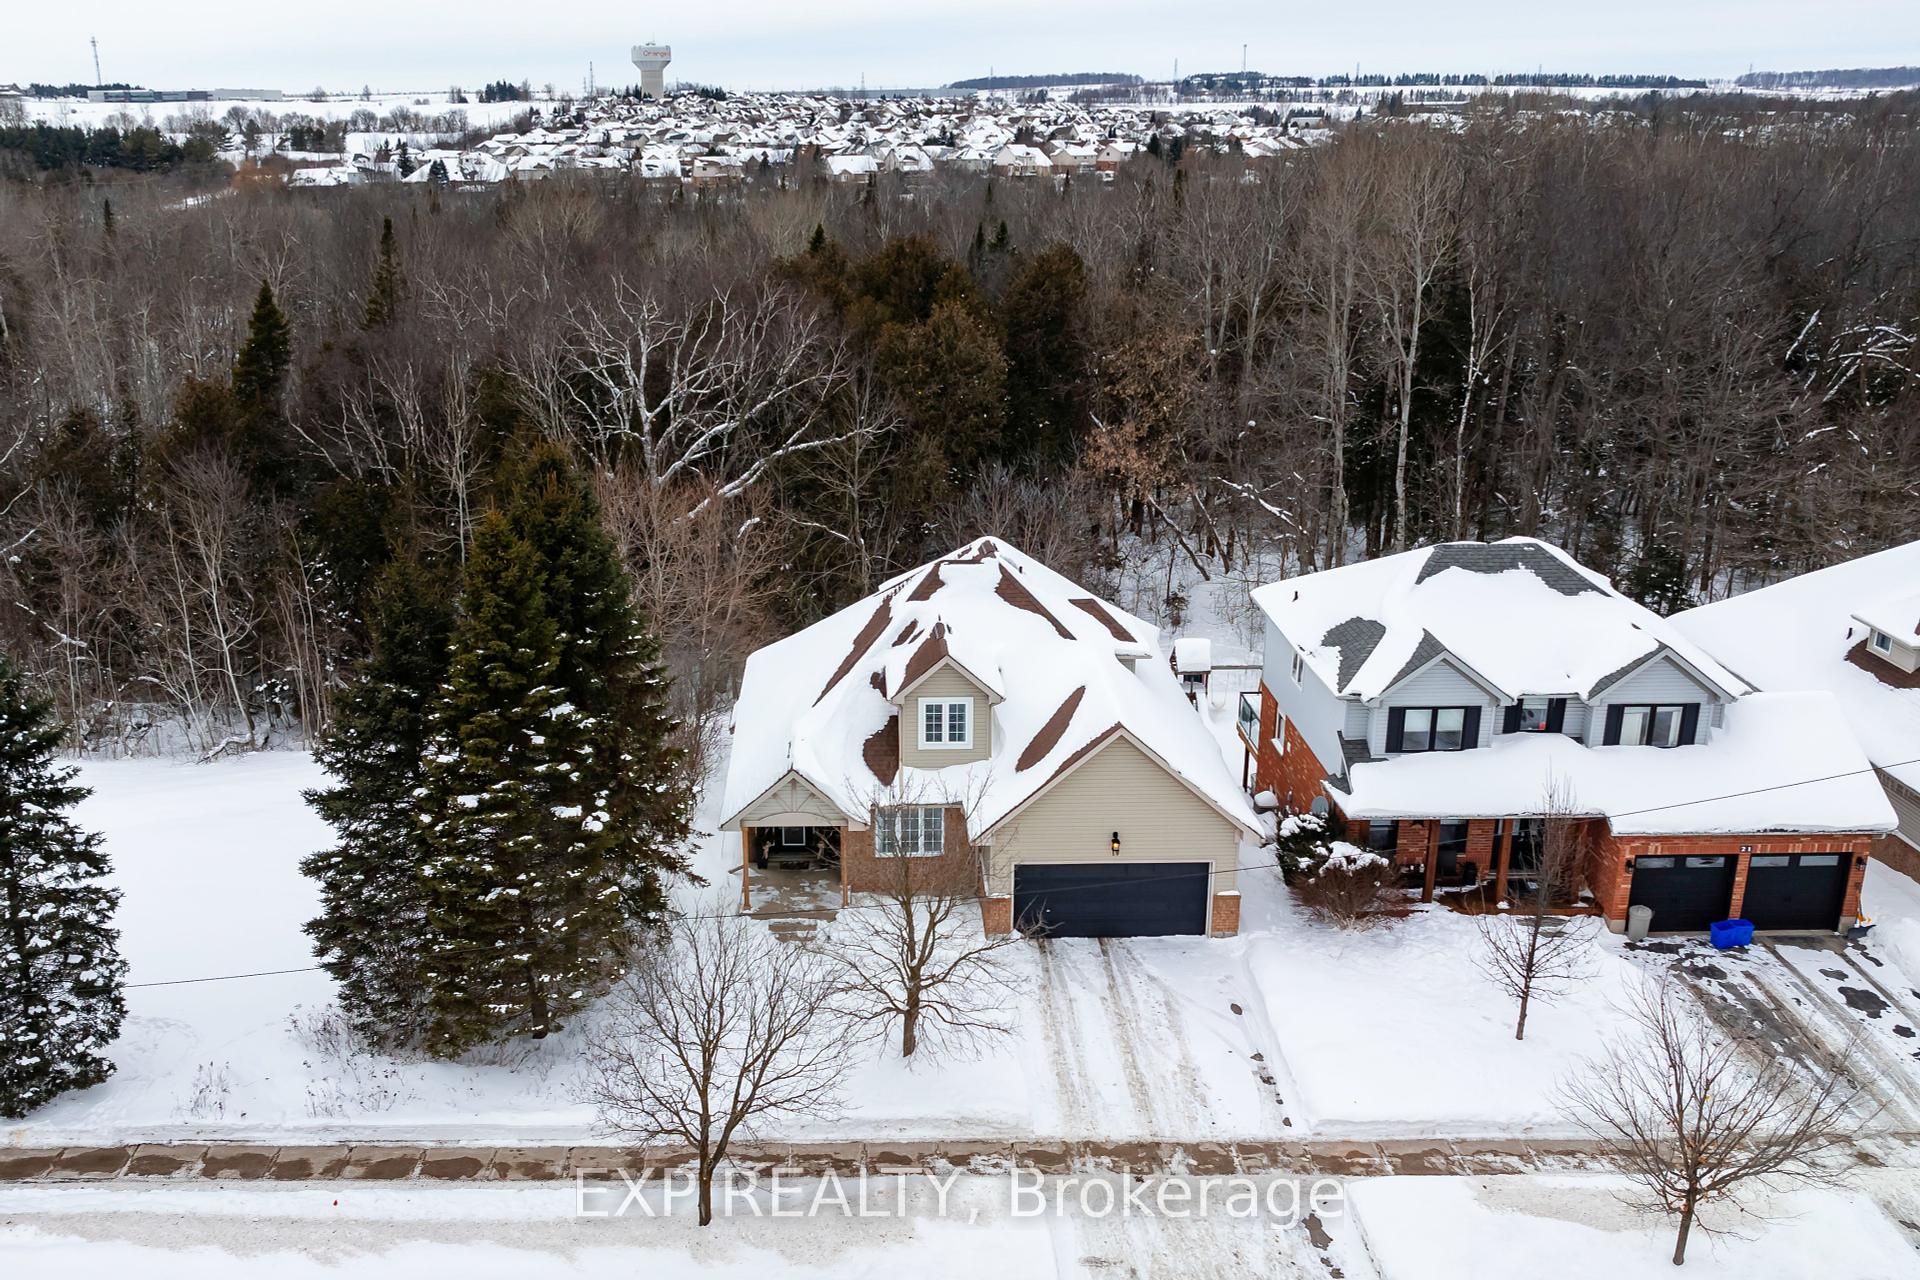


This house has it all! Stunning views, vaulted ceilings, high end finishes, main floor primary bedroom, a walkout basement and so much more! Conveniently located in Orangeville's highly sought after West end, while beautifully backing onto forest & green space with a park across the road. Inside you are greeted by the stunning dining room with focal wall and large windows overlooking the front yard, just off of the beautiful family room with soaring ceilings, hardwood floors and a cozy gas fireplace. The windows in this space overlook the lush forest behind. The open concept eat-in kitchen features a center island with built in microwave, a pull out pantry, stainless steel appliances, beautiful tile backsplash and a walkout to the back deck to enjoy BBQs, bird watching and star gazing. Just down the hall is the primary suite, a private haven with walkout to the deck, 2 walk in closets so you'll never run out of storage, and a dreamy ensuite bathroom with heated floors, a soaker tub & walk in shower. Upstairs are 2 more cozy bedrooms, each with a double closet. The basement is bright, welcoming and full of possibilities with the walkout to the backyard, large above grade windows, a 3 piece washroom and finished living room & rec room areas with tons of additional storage space to finish as desired. Several updates inside and out make it perfectly move in ready, including furnace & AC (2018), vinyl siding (2022), washer & dryer (2024), kitchen, gas stove & fridge (2018), eavestrough (2022), carpet (2022) and more. This home is truly one of a kind with all of it's beautiful features, and its stunning location and views. It is no wonder the same family has stayed here since it was built. Yours could be the next family lucky to call this place home.
Property Details
Sign in for full listing history and the exact list date.
Features & Amenities
- View
- Fireplace
- Air Conditioning
- Basement
Thinking of selling in Orangeville?
Filipe & Isabel Ferreira and the Team Filipe track every sale on this street. Get a free, no-obligation valuation and see what your home would list for today.
- What it costs to sell a house in Ontario
- How much are REALTOR® fees in Ontario?
- Real estate agents in Toronto & the GTA
TRREB MLS® Attribution
MLS® W11971926
Listed by EXP REALTY
The trademarks MLS®, Multiple Listing Service® and the associated logos are owned by The Canadian Real Estate Association (CREA) and identify the quality of services provided by real estate professionals who are members of CREA. The trademarks REALTOR®, REALTORS® and the REALTOR® logo are controlled by CREA and identify real estate professionals who are members of CREA. Listing data provided by the Toronto Regional Real Estate Board (TRREB). The information contained herein is from sources believed to be reliable but is not guaranteed. Information deemed reliable but not guaranteed accurate by TRREB or Team Filipe / RE/MAX.
Team Filipe · RE/MAX · (647) 210-6070
Listed By
EXP REALTY