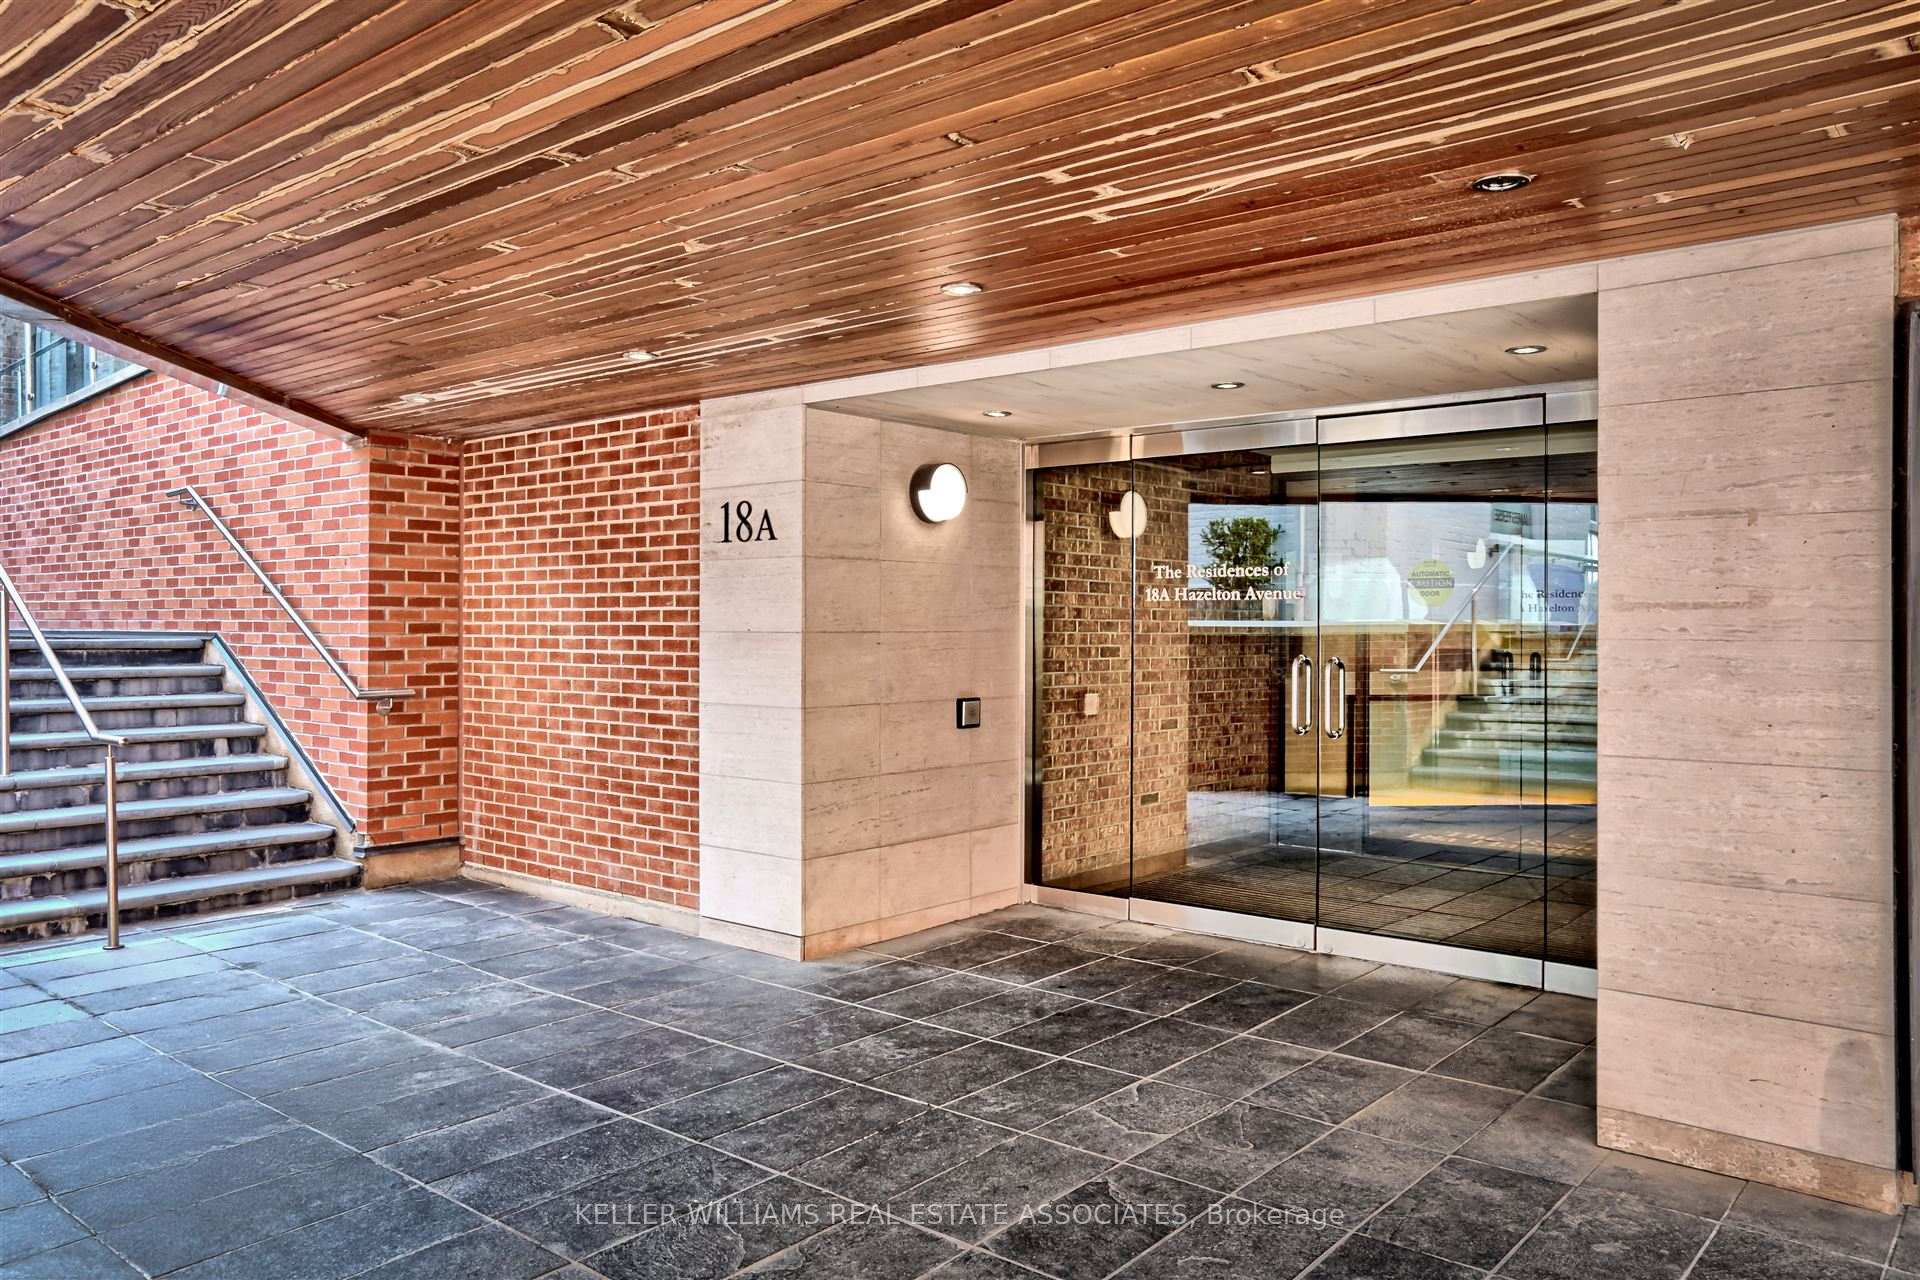
18A Hazelton Avenue Unit 307
Annex / Toronto C02, ON M5R 2E2
About This Property
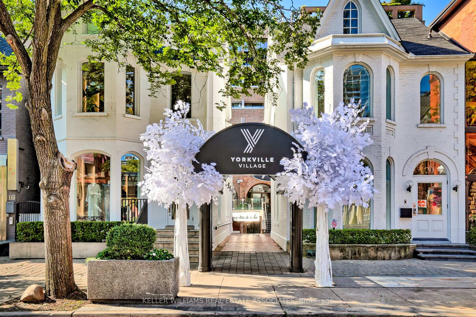
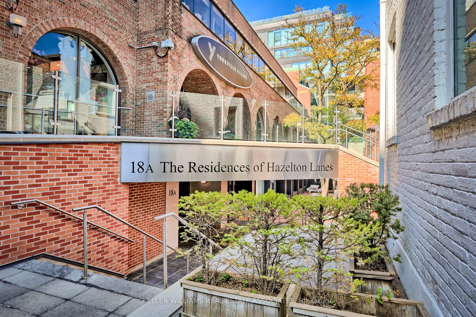
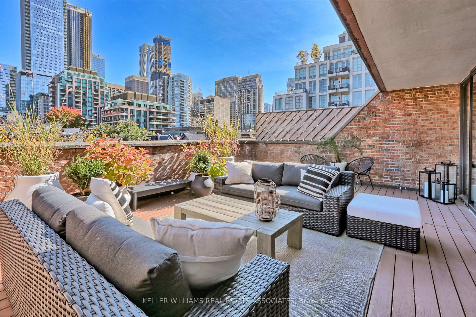
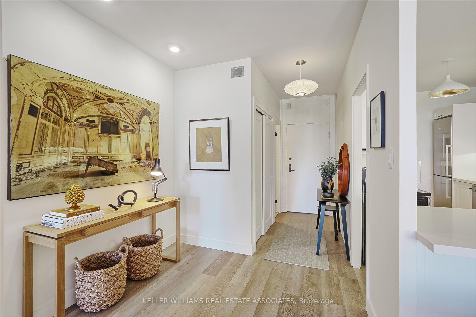
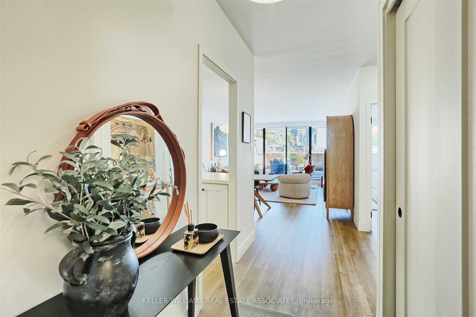
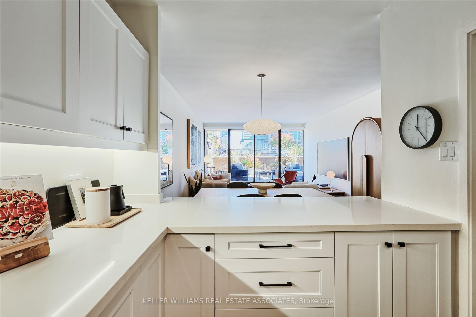
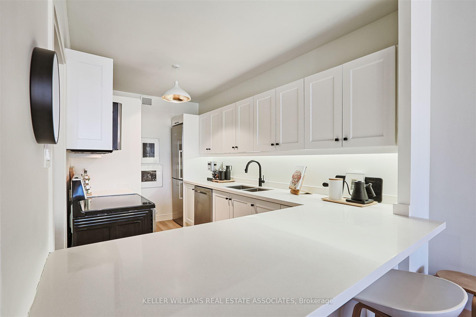
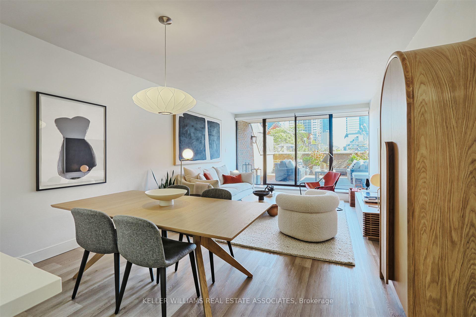
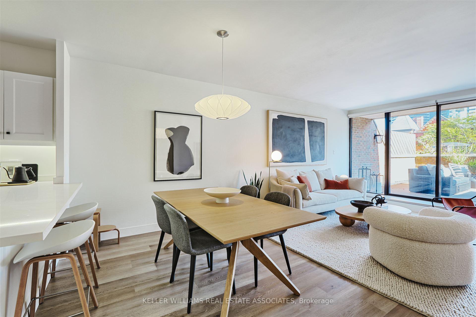
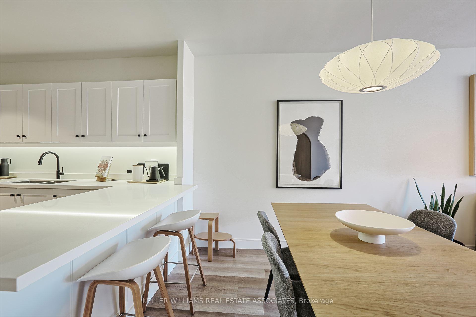
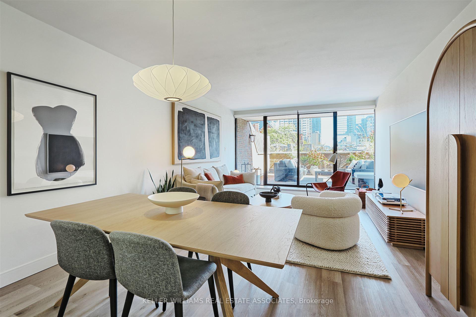
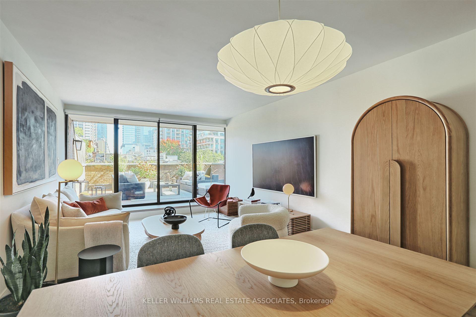
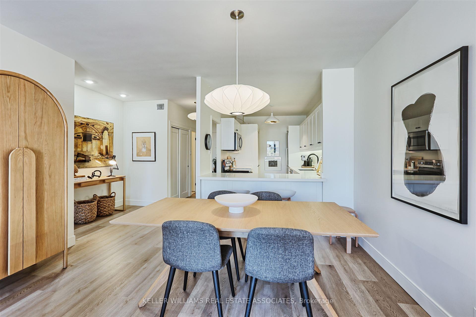
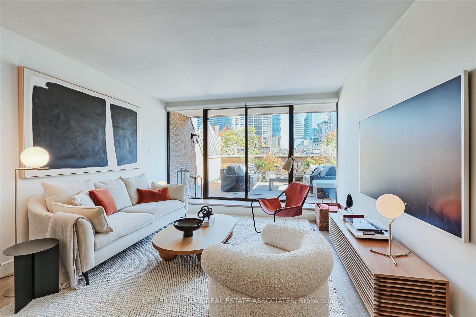
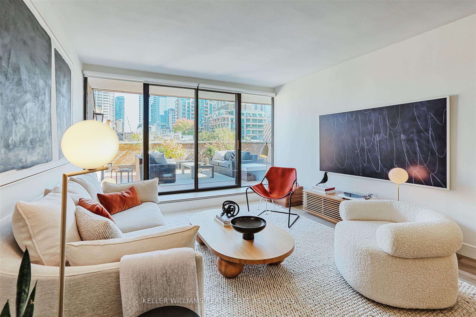
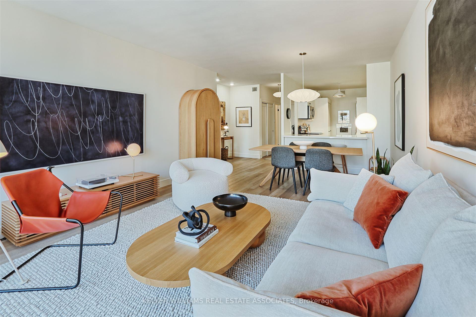
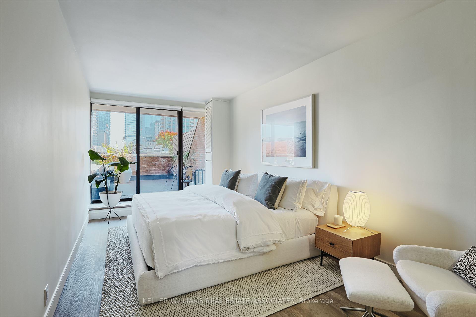
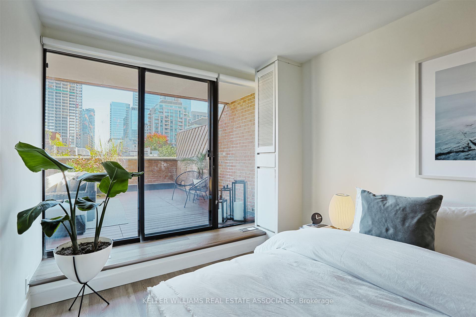
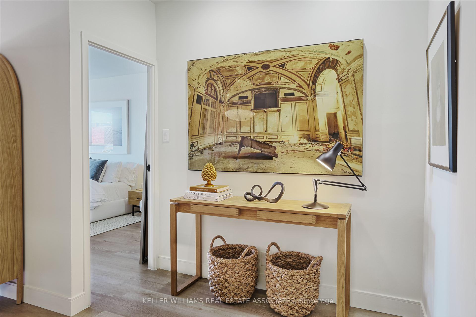
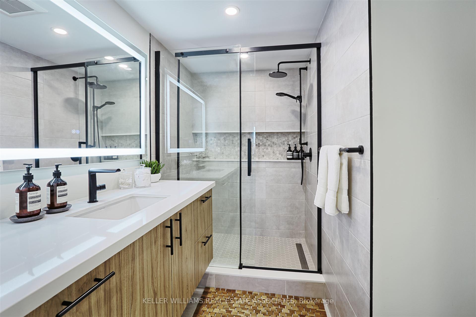
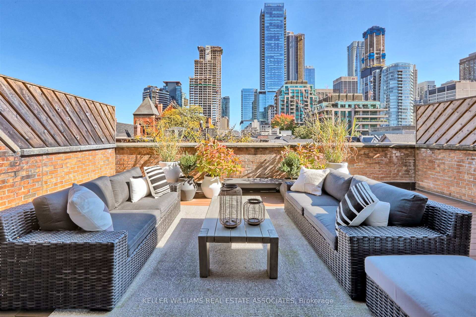
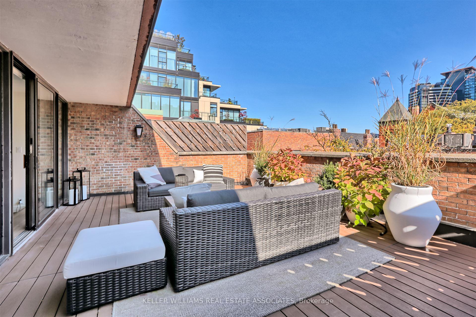
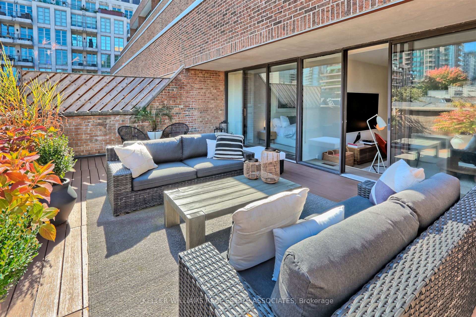
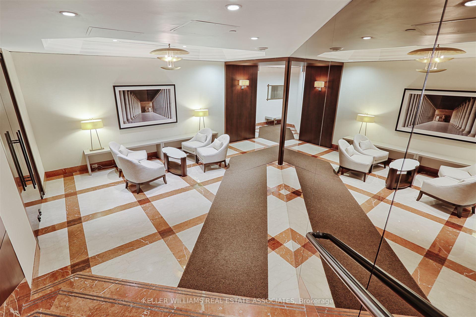
Welcome to The Residences of Hazelton Lanes: A Luxurious Retreat in Yorkville. Step into a world where sophistication meets comfort in this exquisite 1-bedroom, 2-bathroom condo, nestled in the vibrant heart of Yorkville. Thoughtfully designed with elegance in every detail, this suite features a modern open-concept living and dining area, illuminated by floor-to-ceiling windows that invite natural light and offer a seamless connection to an expansive 300 sq ft private terrace. Here, you can savor breathtaking panoramic city views perfect for hosting guests or simply unwinding in style. The gourmet kitchen is a chef's dream complete with custom cabinetry, sleek quartz countertops, and a stylish breakfast bar, making it ideal for both cooking and casual dining. Retreat to the spacious primary bedroom, which boasts its own walkout to the terrace, built-in closets, and a lavish spa-like ensuite adorned with a custom vanity, a glass-enclosed shower, and luxurious tiling. This boutique building offers an exclusive lifestyle, with just six storeys and 53 units, complemented by first-class 24-hour concierge services. With an impressive walk score of 99, you'll find yourself just steps away from Yorkville's finest restaurants, upscale boutiques, and vibrant galleries. Seize this rare opportunity to own a piece of Yorkville's coveted lifestyle. An urban oasis awaits you, offering unparalleled value!
Property Details
Sign in for full listing history and the exact list date.
Features & Amenities
- Balcony
- Air Conditioning
- Locker
Thinking of selling in Toronto?
Filipe & Isabel Ferreira and the Team Filipe track every sale on this street. Get a free, no-obligation valuation and see what your home would list for today.
- Real estate agents in Toronto
- Recently sold homes in Toronto
- What it costs to sell a house in Ontario
- How much are REALTOR® fees in Ontario?
TRREB MLS® Attribution
MLS® C11435091
Listed by KELLER WILLIAMS REAL ESTATE ASSOCIATES
The trademarks MLS®, Multiple Listing Service® and the associated logos are owned by The Canadian Real Estate Association (CREA) and identify the quality of services provided by real estate professionals who are members of CREA. The trademarks REALTOR®, REALTORS® and the REALTOR® logo are controlled by CREA and identify real estate professionals who are members of CREA. Listing data provided by the Toronto Regional Real Estate Board (TRREB). The information contained herein is from sources believed to be reliable but is not guaranteed. Information deemed reliable but not guaranteed accurate by TRREB or Team Filipe / RE/MAX.
Team Filipe · RE/MAX · (647) 210-6070
Listed By
KELLER WILLIAMS REAL ESTATE ASSOCIATES