
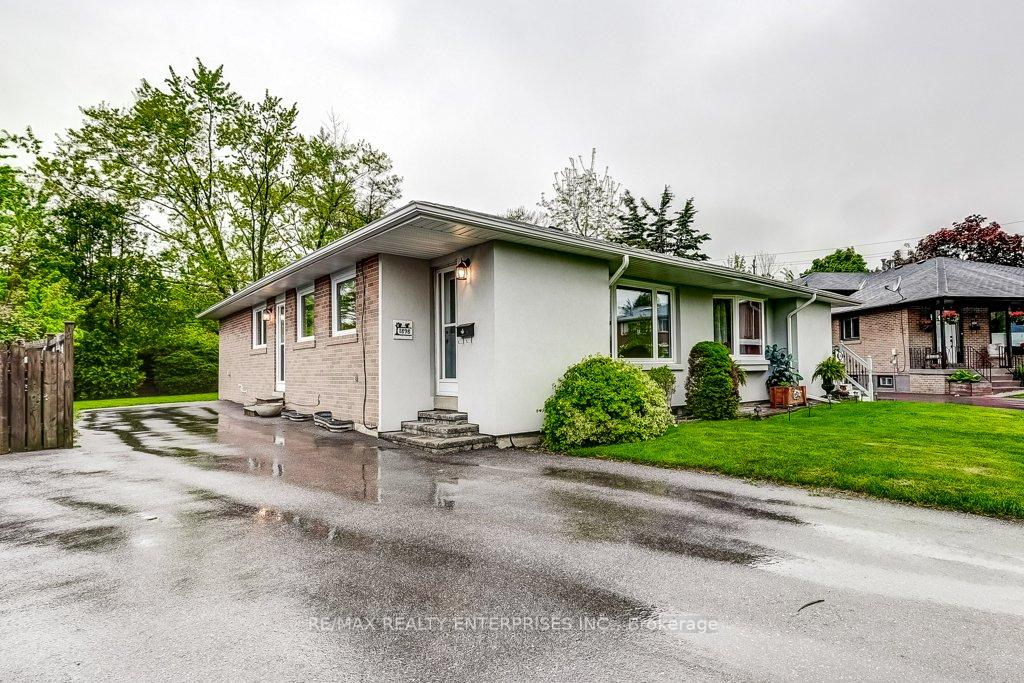




1898 Reiss Court
Clarkson / Mississauga, ON L5J 3S3
About This Property
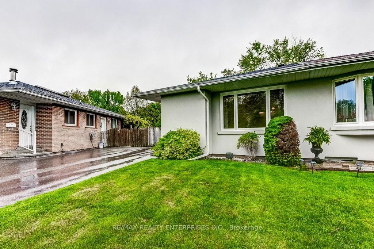
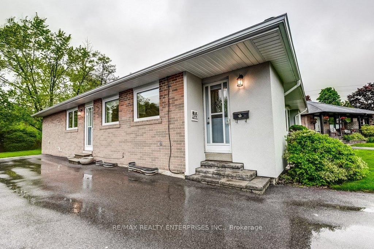
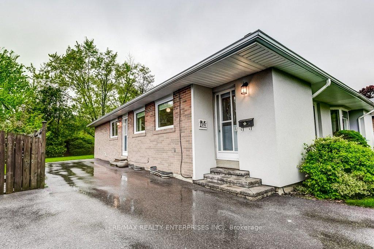
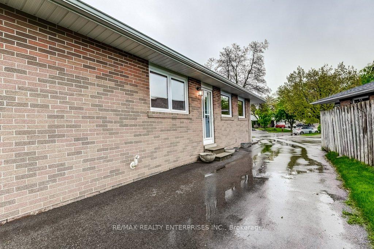
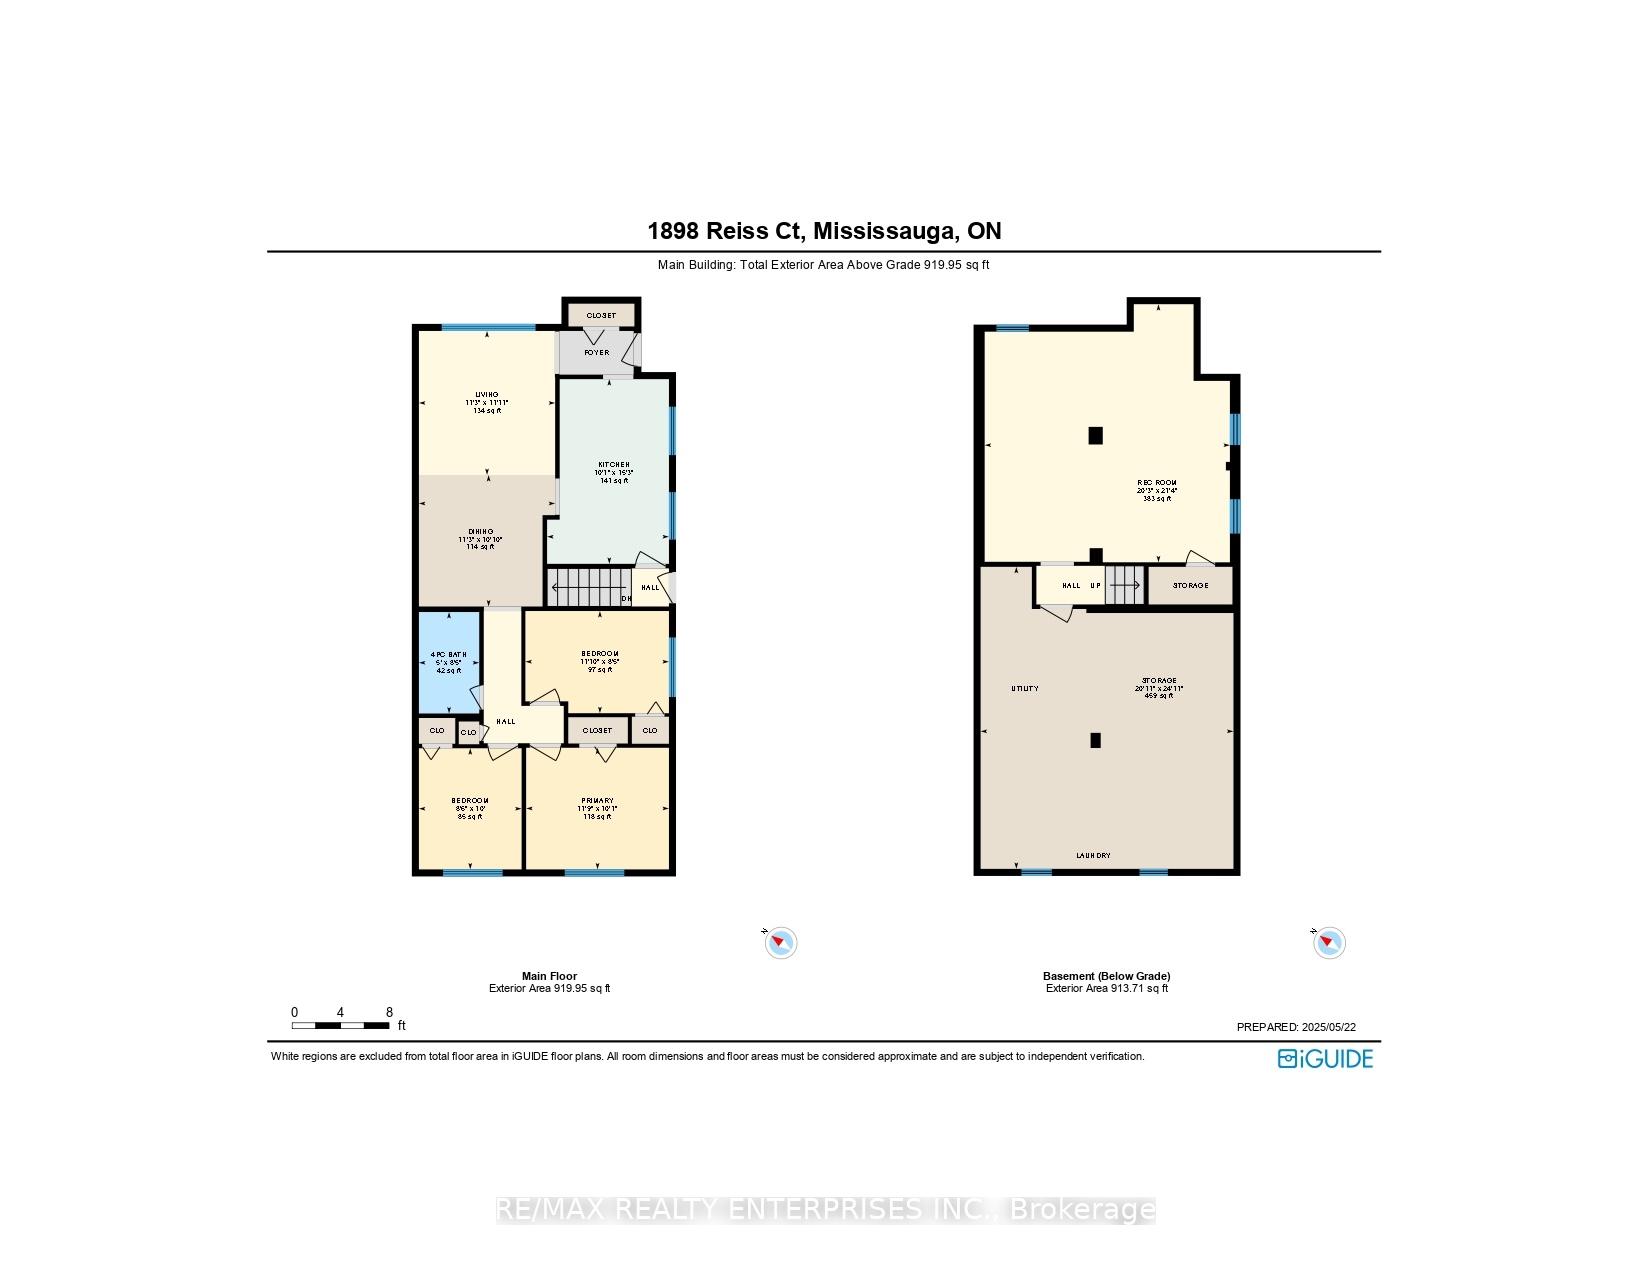
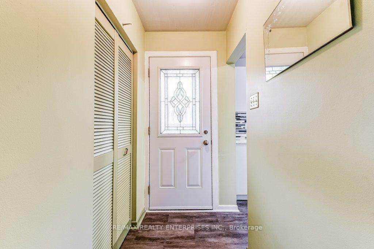

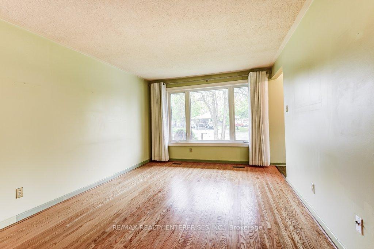
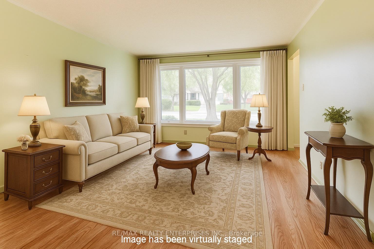
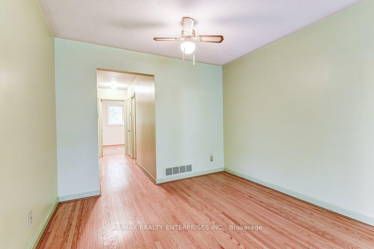
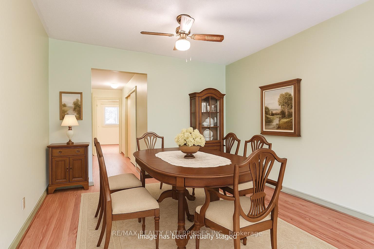
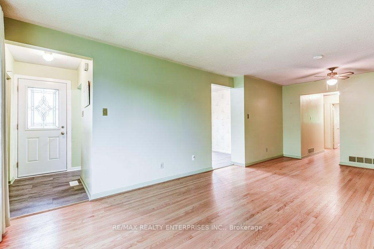
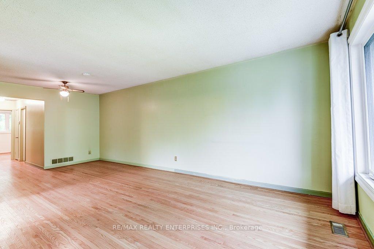
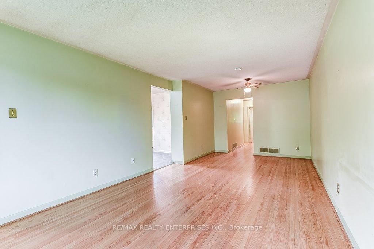
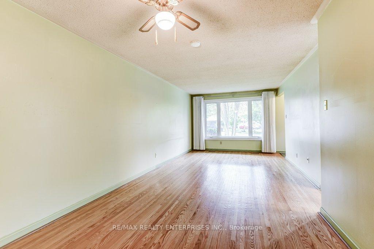
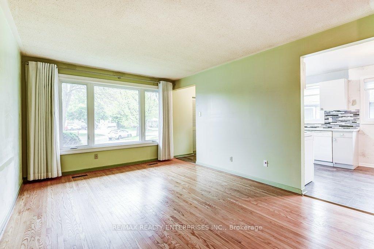
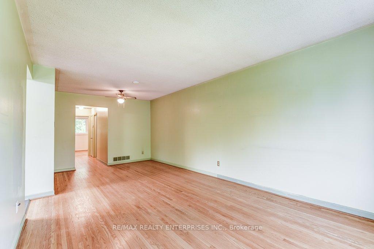
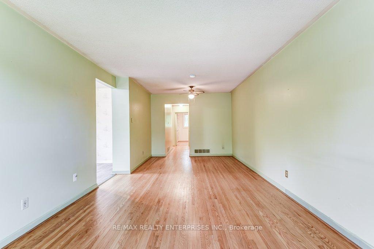
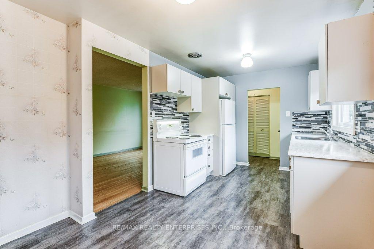
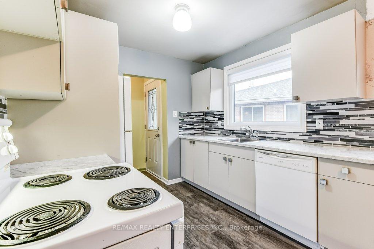
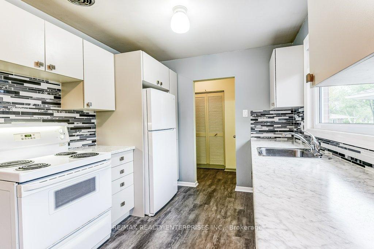
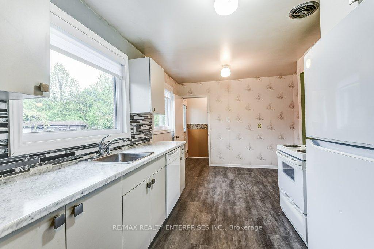

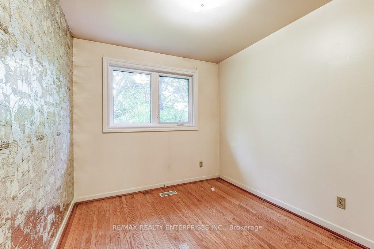
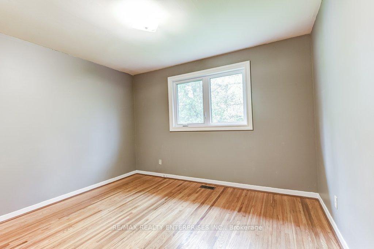
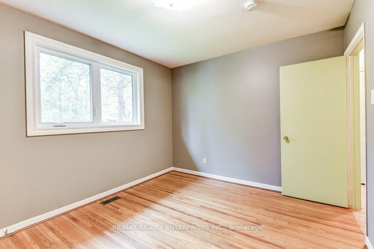
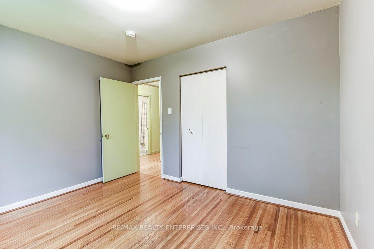
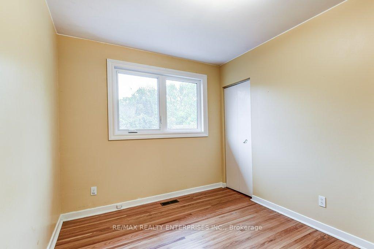
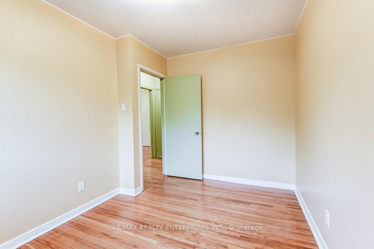
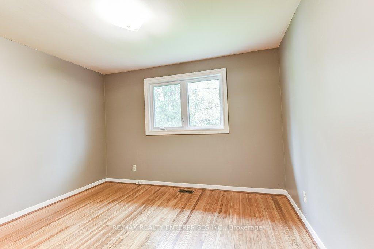
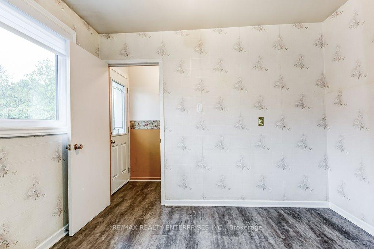
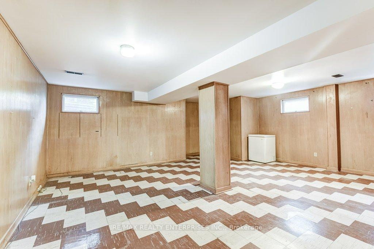
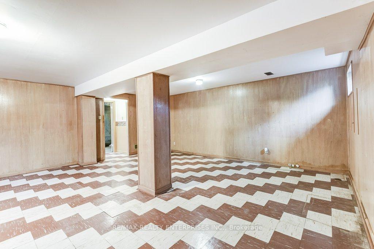
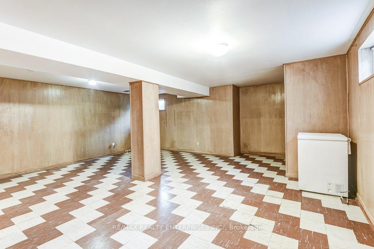
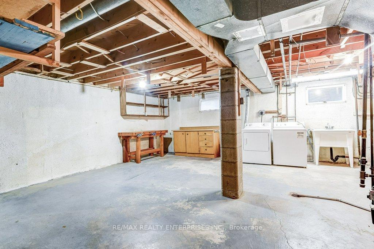
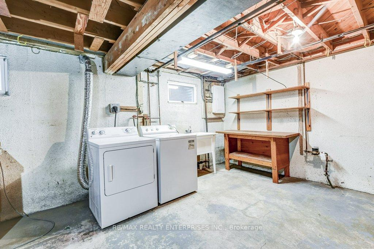
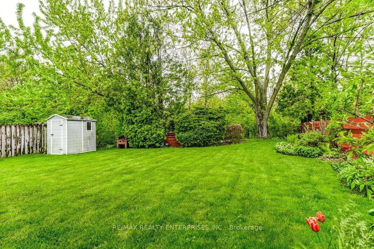
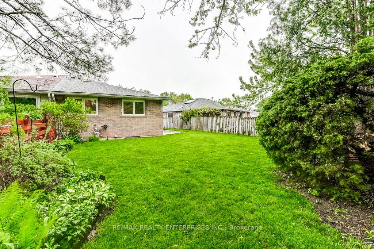
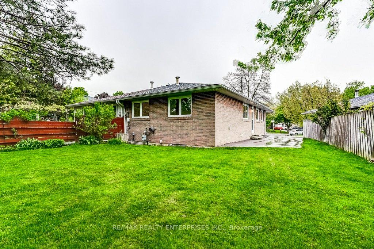
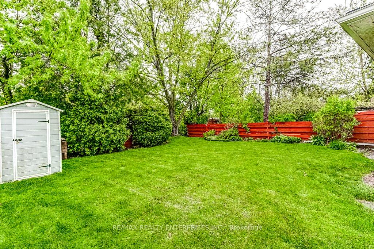
Tucked into the bend of a quiet court and backing onto a peaceful walkway and Sheridan Creek, this semi-detached bungalow offers a rare opportunity in Clarkson's established and sought-after community. Lovingly maintained by its original owners for decades, this home sits on a generous 27' x 114' lot with a wide, pie-shaped backyard, an expansive and private outdoor space you'll only find in a mature neighbourhood. Inside, the main floor offers 3 bedrooms, 1 full bathroom, and 1833 square feet of total livable space, making it an ideal choice for first-time buyers, right-sizers, or investors ready to make their mark with a stylish refresh. The location is exceptional: within walking distance to a local bakery, grocery store, charming boutiques, and parks. Families will appreciate being steps to both elementary and high schools. This quiet, family-friendly court is part of a deeply rooted community where neighbours stay for generations. Whether you're starting out, downsizing, or investing, this home offers the perfect balance of potential, location, and lifestyle. Inclusions: Existing Appliances included in "as-is" condition with no warranties or representations: Fridge, Stove, B/I Dishwasher, Washer and Dryer. Blinds in the Kitchen, Drapes in the Living Room, All ELF's, Garden Shed. Roof (2024), Breaker Box (2022). Newer windows. Newer furnace.
Property Details
Sign in for full listing history and the exact list date.
Features & Amenities
- View
- Air Conditioning
- Basement
Thinking of selling in Mississauga?
Filipe & Isabel Ferreira and the Team Filipe track every sale on this street. Get a free, no-obligation valuation and see what your home would list for today.
- What it costs to sell a house in Ontario
- How much are REALTOR® fees in Ontario?
- Real estate agents in Toronto & the GTA
TRREB MLS® Attribution
MLS® W12167688
Listed by RE/MAX REALTY ENTERPRISES INC.
The trademarks MLS®, Multiple Listing Service® and the associated logos are owned by The Canadian Real Estate Association (CREA) and identify the quality of services provided by real estate professionals who are members of CREA. The trademarks REALTOR®, REALTORS® and the REALTOR® logo are controlled by CREA and identify real estate professionals who are members of CREA. Listing data provided by the Toronto Regional Real Estate Board (TRREB). The information contained herein is from sources believed to be reliable but is not guaranteed. Information deemed reliable but not guaranteed accurate by TRREB or Team Filipe / RE/MAX.
Team Filipe · RE/MAX · (647) 210-6070
Listed By
RE/MAX REALTY ENTERPRISES INC.